Save
Ask
Tour
Hide
Share
$2,250,000
New Listing

2616 W Sunnyside Avenue
Chicago, IL60625

For Sale|Single Family Residence|Active
6
Beds
5
Total Baths
4
Full Baths
1
Partial Bath
4,500
SqFt
$500
/SqFt
1918
Built
County:
Cook
Listing Courtesy of MRED as distributed by MLS Grid of @properties Christie's International Real Estate

Due to the health concerns created by Coronavirus we are offering personal 1-1 online video walkthough tours where possible.
Call Now: 708-308-1938
Is this the listing for you? We can help make it yours.
708-308-1938
Upcoming Open Houses
Due to COVID-19, we recommend you verify Open Houses before attending.
Sat, Oct 17, 11:30 AM - 1:30 PM
Sun, Oct 18, 10:30 AM - 12:30 PM
2616 W Sunnyside Avenue2616 W Sunnyside Avenue2616 W Sunnyside Avenue2616 W Sunnyside Avenue
Save
Ask
Tour
Hide
Share

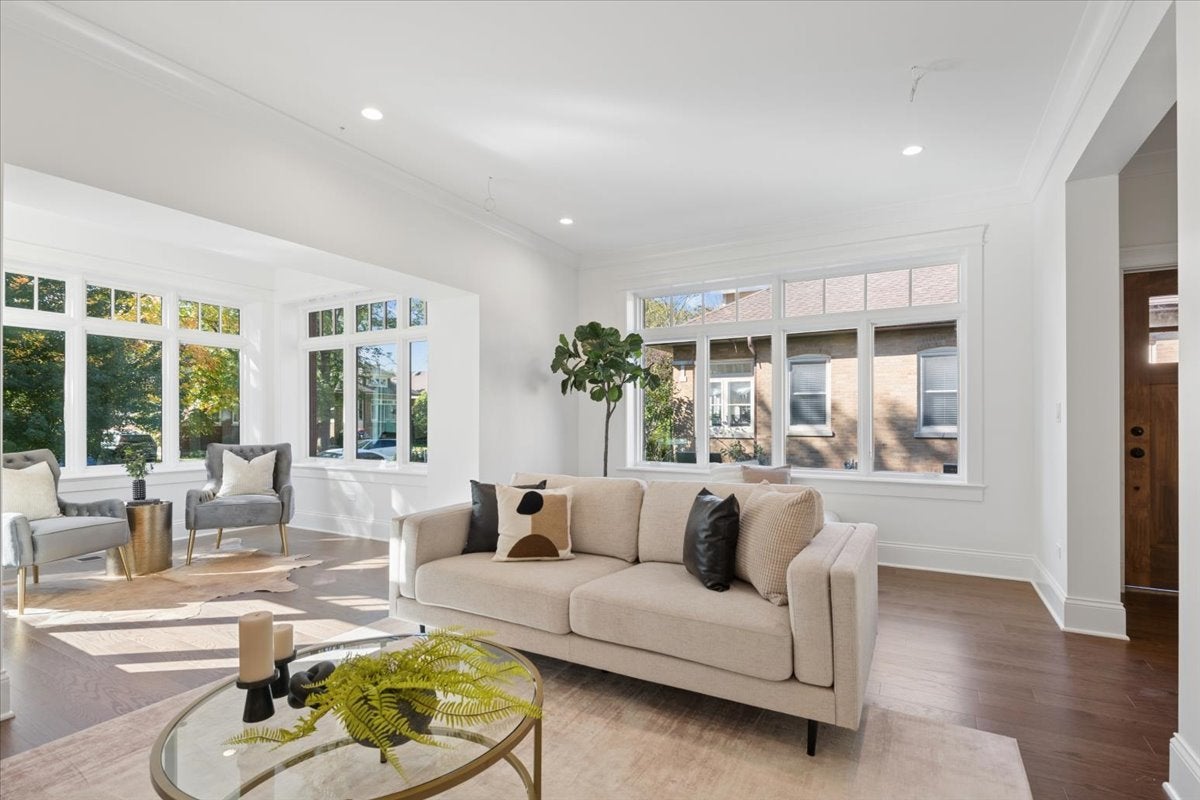
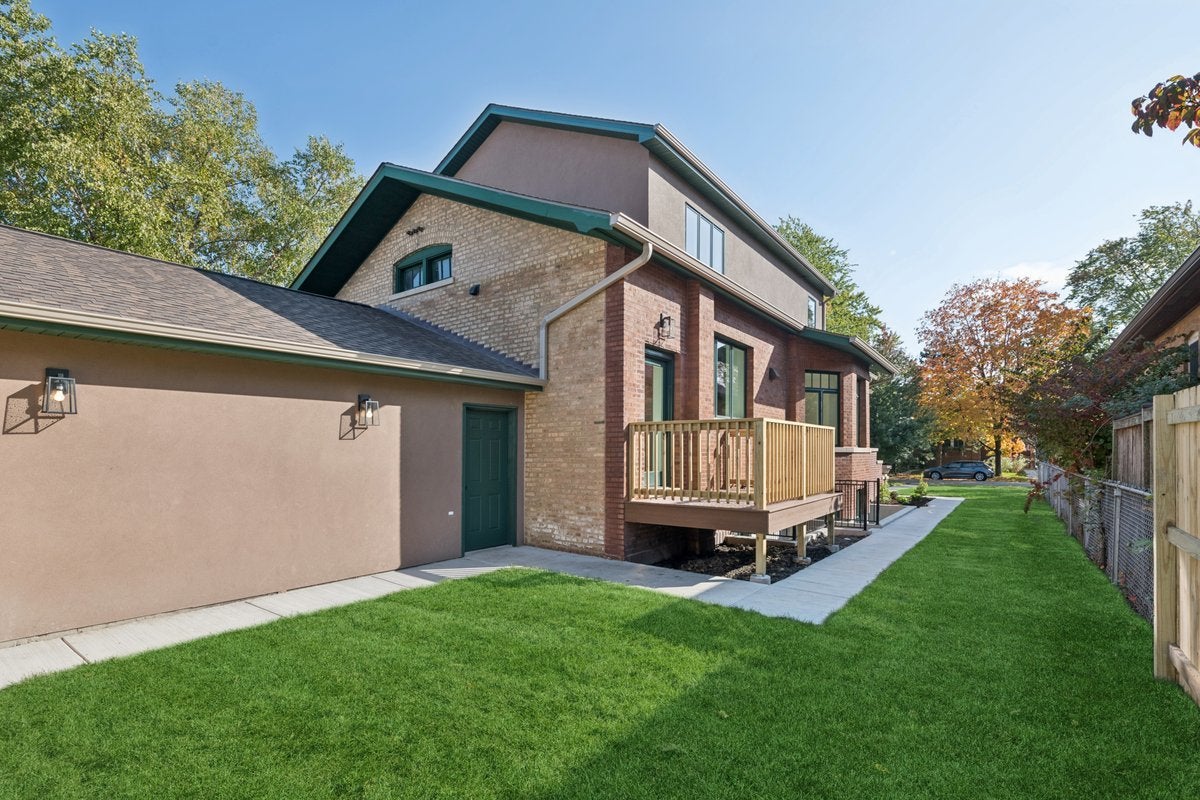
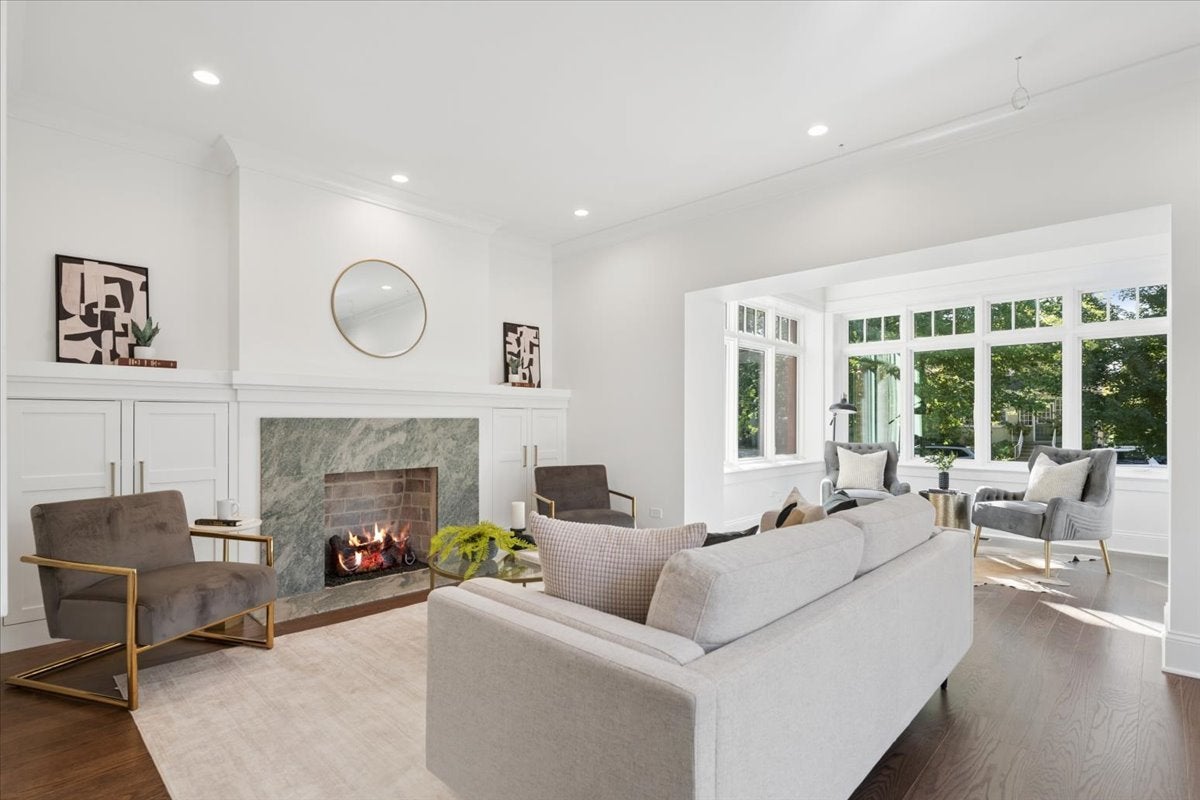
Proudly sitting on a 53' wide lot, this Ravenswood Gardens Urban Oasis welcomes you with its open and thoughtful design. This 6 bedroom, 4.1 bath home has been meticulously crafted, with everything new on the inside. The first floor unfolds into the massive, sun drenched living and dining room. The well-designed kitchen boasts a myriad of cabinets, a 9'+ breakfast bar with an overhang for stools, Sub Zero, Wolf & Bosch appliances, a pantry and a deck outside the door. The main floor is complimented with a bedroom, full bath, powder room, mud room and an attached, oversized, heated garage. You will find beautiful oak hardwood floors on the main and second levels. Upstairs The primary suite includes a walk-in closet and an elegant 11' x 13' primary bath boasting dual vanities, a soaker tub and a large walk-in steam shower. Two large bedrooms, a full bath and a laundry closet complete this level. The bright lower level with radiant heat has an enormous family room, 2 additional bedrooms, a full bath, a laundry room and storage. With Pella Windows, insolation, and a heat pump for heat & air conditioning, your comfort is assured and your bill are lower. All full baths have heated floors. Carefully crafted by an experienced developer with decades of projects. Originally a one-story brick home, the main and lower levels have been fully gutted and expanded with the addition of a second level and all new interiors throughout. The full, dug out basement features radiant heated floors, waterproofing with sump & ejector pumps, new water and sewer lines. There is new plumbing, new electrical and electric service (400 amp) throughout. New roof, deck and a new oversized, heated garage. Close to parks, transportation, shops, restaurants, and in the coveted Waters & Amundsen School District, this is truly a one of a kind opportunity.

Save
Ask
Tour
Hide
Share
Listing Snapshot
Price 
$2,250,000
Days On Site 
0 Days
Bedrooms 
6
Inside Area (SqFt) 
4,500 sqft
Total Baths 
5
Full Baths 
4
Partial Baths 
1
Lot Size 
N/A
Year Built 
1918
MLS® Number 
12783259
Status 
Active
Property Tax 
$16,001.4
HOA/Condo/Coop Fees 
N/A
Sq Ft Source 
Plans
Friends & Family
Recent Activity
2 hours agoListing updated with changes from the MLS®
2 hours agoListing first seen on site
General Features
Attached Garage 
Yes
Garage 
Yes
Garage Spaces 
2.5
Parking 
Garage Door OpenerHeated GarageAttachedGarage
Parking Spaces 
2.5
Property Sub Type 
Single Family Residence
Sewer 
Public Sewer
Interior Features
Appliances 
Double OvenMicrowaveDishwasherWasherDryerDisposalStainless Steel Appliance(s)Wine RefrigeratorCooktopOvenRange HoodGas Cooktop
Basement 
FinishedExterior EntryFullWalk-Out Access
Cooling 
Central Air
Fireplace 
Yes
Fireplace Features 
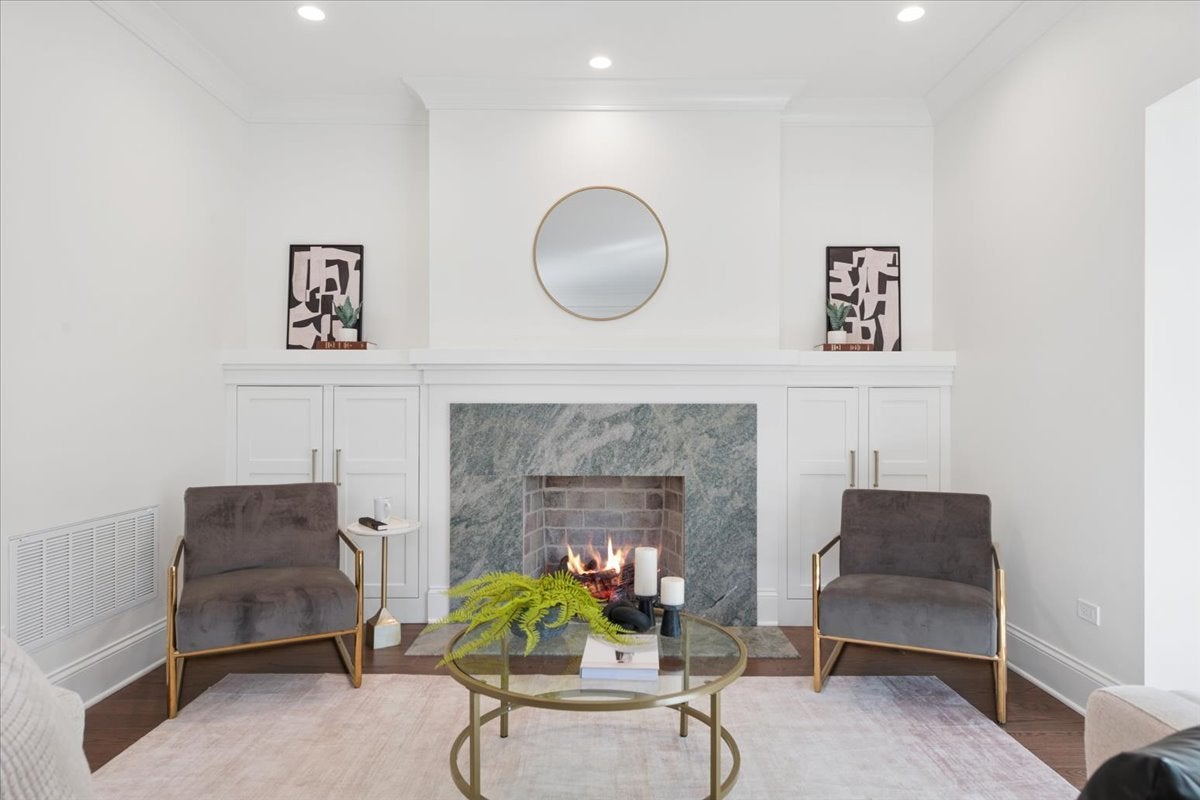
Living RoomGas Log
Fireplaces 
1
Flooring 
Hardwood
Heating 
RadiantHeat PumpRadiant Floor
Interior 
Walk-In Closet(s)Built-in FeaturesGranite CountersPantry
Laundry Features 
Upper LevelIn UnitMultiple LocationsSink
Window Features 
ENERGY STAR Qualified WindowsInsulated Windows
Bedroom 2 
Dimensions - 12X11Level - Second
Bedroom 3 
Dimensions - 12X11Level - Second
Bedroom 4 
Dimensions - 11X10Level - Main
Bedroom 5 
Dimensions - 13X10Level - Lower
Bedroom 6 
Dimensions - 13X10Level - Lower
Deck 
Dimensions - 9X7Level - Main
Dining Room 
Dimensions - 14X11Level - Main
Family Room 
Dimensions - 14X44Level - Lower
Heated Sun Room 
Dimensions - 11X10Level - Main
Kitchen 
Dimensions - 13X22Level - MainDescription - Eating Area-Breakfast Bar,Island,Pantry-Closet,Custom Cabinetry,Granite Counters
Laundry 
Dimensions - 9X12Level - Lower
Living Room 
Dimensions - 20X13Level - Main
Master Bedroom 
Dimensions - 13X15Level - Second
Media Room 
Dimensions - 14X14Level - Main
Mud Room 
Dimensions - 7X5Level - Main
Second Laundry 
Dimensions - 3X4Level - Second
Storage 
Dimensions - 10X9Level - Lower
Utility Room-Lower Level 
Dimensions - 13X5Level - Lower
Walk In Closet 
Dimensions - 11X6Level - Second
Save
Ask
Tour
Hide
Share
Exterior Features
Construction Details 
BrickStucco
Patio And Porch 
Deck
Windows/Doors 
ENERGY STAR Qualified WindowsInsulated Windows
Community Features
MLS Area 
CHI - Lincoln Square
School District 
Amundsen High School
Township 
Jefferson
Schools
School District
Amundsen High School
Elementary School
Waters Elementary School
Middle School
Waters Elementary School
High School
Amundsen High School
Listing Courtesy of MRED as distributed by MLS Grid of @properties Christie's International Real Estate


Based on information submitted to the MLS GRID as of 2026-10-15 04:02 PM UTC. All data is obtained from various sources and may not have been verified by broker or MLS GRID. Supplied Open House Information is subject to change without notice. All information should be independently reviewed and verified for accuracy. Properties may or may not be listed by the office/agent presenting the information.
Last checked: 2026-10-15 04:02 PM UTC
MRED DMCA Copyright Information Copyright © 2026 Midwest Real Estate Data LLC. All rights reserved.

Neighborhood & Commute
Source: Walkscore
Save
Ask
Tour
Hide
Share