Save
Ask
Tour
Hide
Share
$599,900
9 Days On Site

19644 Brookfield Circle
Tinley Park, IL60487

For Sale|Single Family Residence|Active
6
Beds
4
Total Baths
4
Full Baths
3,772
SqFt
$159
/SqFt
1999
Built
Subdivision:
Brookside Glen
County:
Will
Listing Courtesy of MRED as distributed by MLS Grid of Infiniti Properties, Inc.

Due to the health concerns created by Coronavirus we are offering personal 1-1 online video walkthough tours where possible.
Call Now: 708-308-1938
Is this the listing for you? We can help make it yours.
708-308-1938
19644 Brookfield Circle19644 Brookfield Circle19644 Brookfield Circle19644 Brookfield Circle
Save
Ask
Tour
Hide
Share

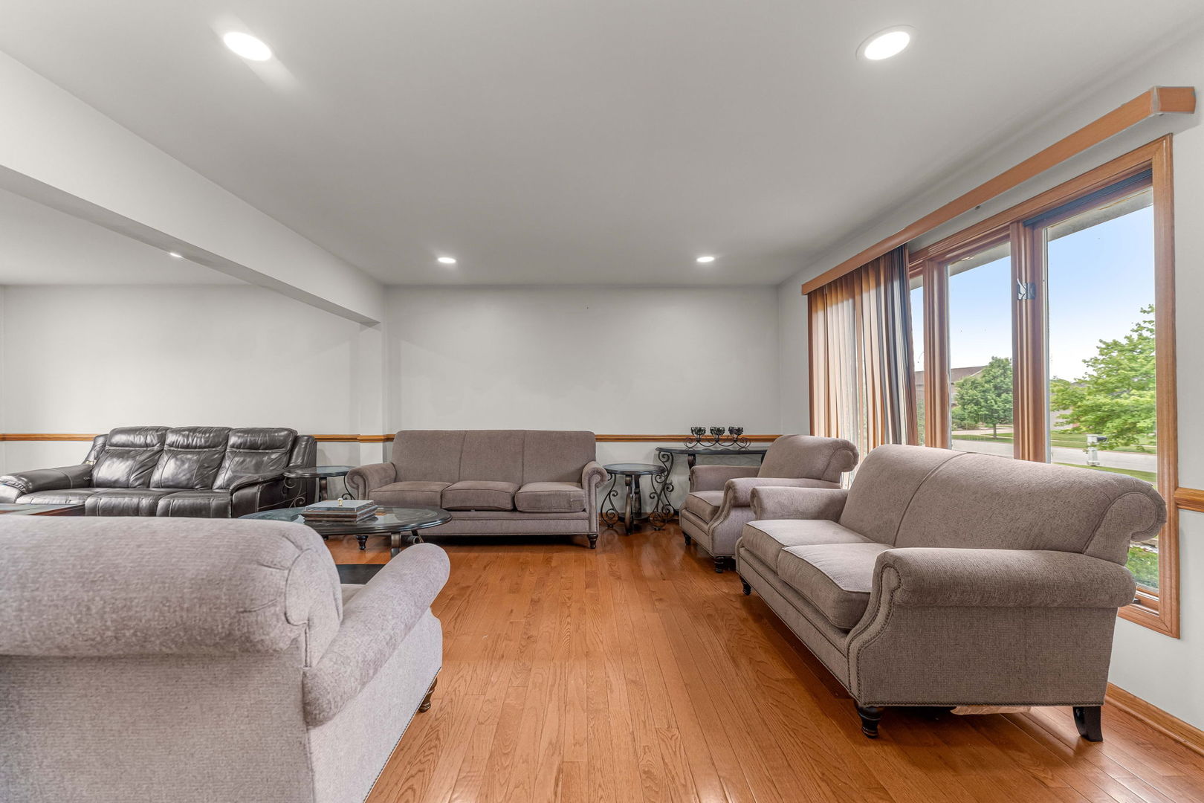
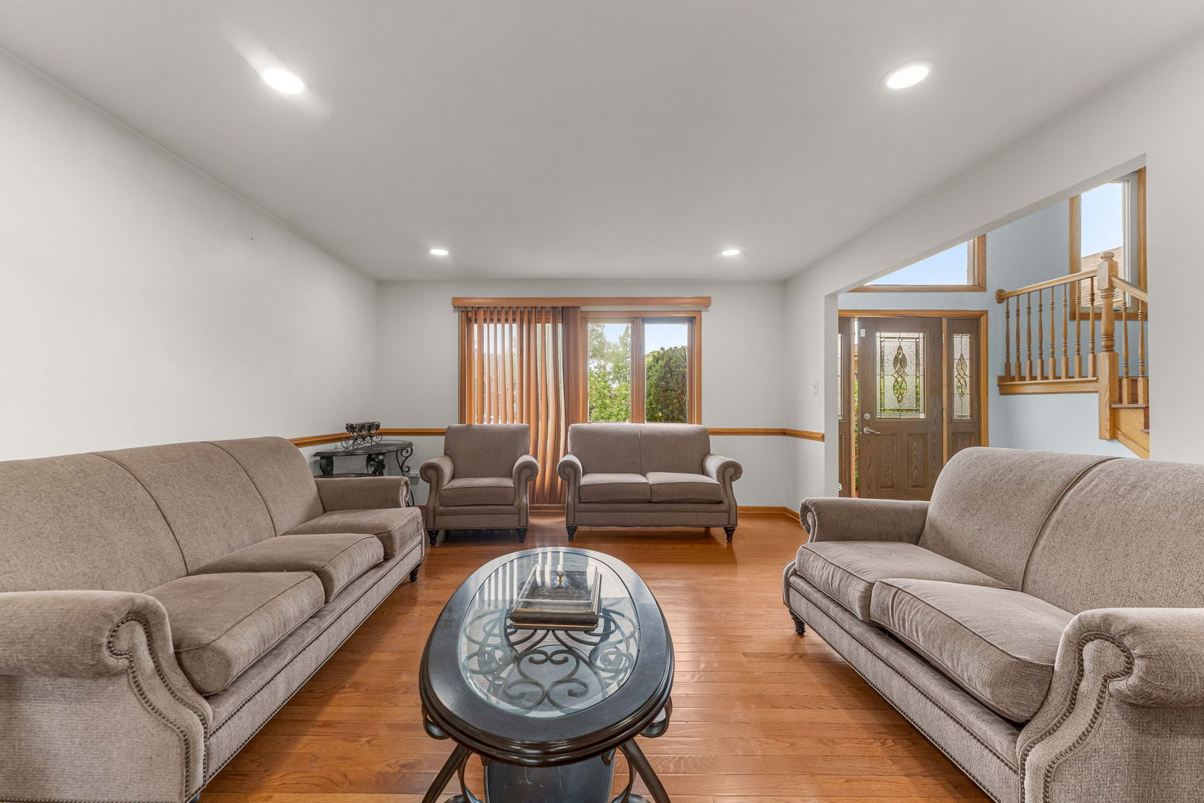
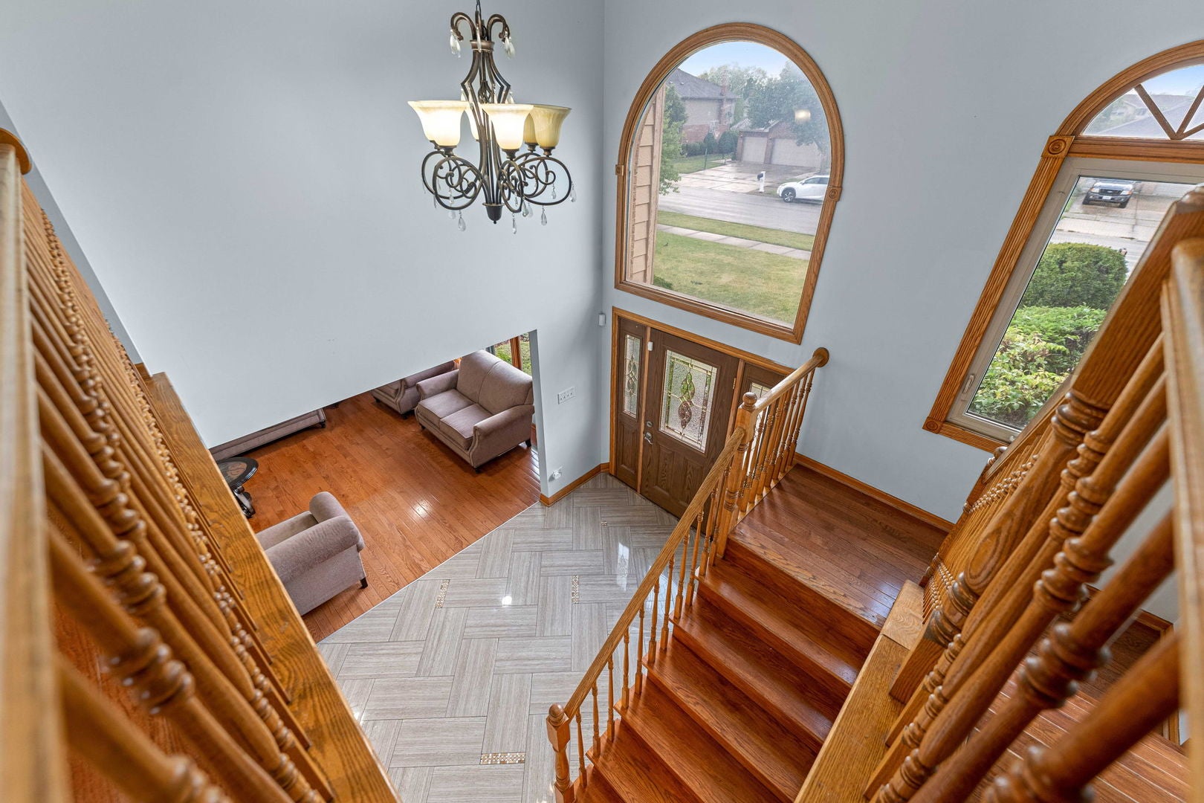
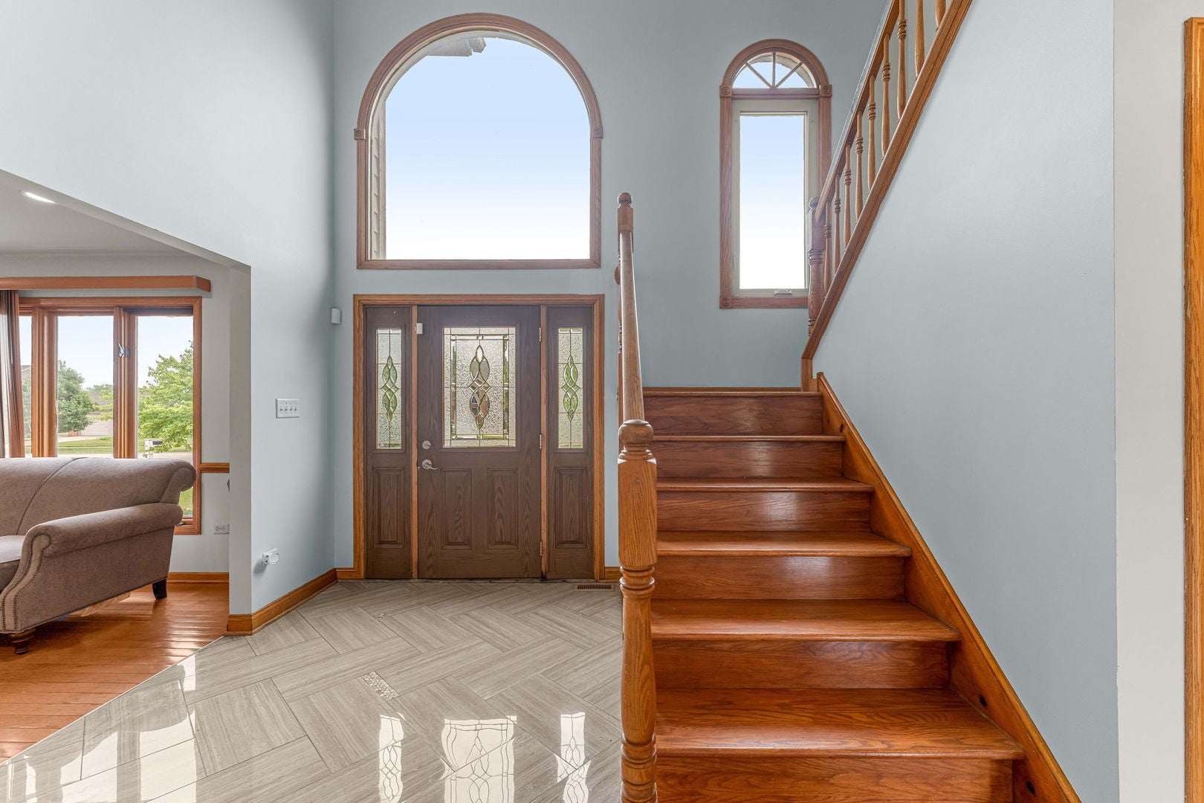
Brookside Glen subdivision 2 story brick home consists of 6 bedrooms, 4 full baths, finished basement, crawl space, 2 kitchens, 2 car garage, one garage converted to 6th bedroom with full bath. Massive 2 story cathedral ceiling foyer open concept, bridge looking over the foyer. great size private living room & formal dinning combo, wet bar area, massive kitchen with granite center island, cherry wood 42 inch cabinets, granite counters & back splash. SS appliances, great size breakfast area, opened to large family room with fireplace, second floor consists of 4 large bedrooms, large master suite offers vaulted ceiling, a large walk-in closet, luxury bath with whirl tub and walk-in shower, second bedroom with walk-in closet, the two other bedrooms offer two closets each, updated hallway bathroom with a tub, basement consist of a full kitchen a rec room & laundry closet, crawl space for extra storage, flag stone patio large backyard with swing set. many updates, newer kitchen, newer bathrooms, recessed lights roof 2023, few of the windows replaced recently, great size for a large family, excellent for in-law with 2 bedrooms on the main level & 2 full baths, Great schools, near I80 & shopping! PROPERTY FRESHELY PAINTED INSIDE AND ALL EXTERIOR, NOT REFLECTED IN PHOTOS

Save
Ask
Tour
Hide
Share
Listing Snapshot
Price 
$599,900
Days On Site 
9 Days
Bedrooms 
6
Inside Area (SqFt) 
3,772 sqft
Total Baths 
4
Full Baths 
4
Partial Baths 
N/A
Lot Size 
0.25 Acres
Year Built 
1999
MLS Number 
12783586
Status 
Active
Property Tax 
$12,882
HOA/Condo/Coop Fees 
$4.17 monthly
Sq Ft Source 
Estimated
Friends & Family
Recent Activity
4 days agoListing updated with changes from the MLS
4 days agoStatus changed to Active
a week agoListing first seen on site
General Features
Acres 
0.25
Attached Garage 
Yes
Foundation 
Concrete Perimeter
Garage 
Yes
Garage Spaces 
3
Parking 
ConcreteGarage Door OpenerAttachedGarage
Parking Spaces 
3
Property Sub Type 
Single Family Residence
Sewer 
Public Sewer
Style 
Traditional
Interior Features
Appliances 
RangeMicrowaveDishwasherRefrigeratorWasherDryerDisposal
Basement 
FinishedCrawl SpacePartial
Cooling 
Central Air
Electric 
Circuit Breakers
Fireplace 
Yes
Fireplace Features 
Family RoomGas Starter
Fireplaces 
1
Flooring 
Hardwood
Heating 
Natural GasForced Air
Interior 
Walk-In Closet(s)Entrance FoyerCathedral Ceiling(s)Wet BarIn-Law Floorplan
Bar/Entertainment 
Dimensions - 08X07Level - Main
Bedroom 2 
Dimensions - 16X13Level - Second
Bedroom 3 
Dimensions - 13X13Level - Second
Bedroom 4 
Dimensions - 17X12Level - Second
Bedroom 5 
Dimensions - 12X12Level - Main
Bedroom 6 
Dimensions - 10X10Level - Main
Den 
Dimensions - 12X11Level - Main
Dining Room 
Dimensions - 14X13Level - Main
Family Room 
Dimensions - 20X15Level - Main
Foyer 
Dimensions - 07X07Level - Main
Kitchen 
Dimensions - 20X14Level - MainDescription - Eating Area-Breakfast Bar,Eating Area-Table Space,Island,Pantry-Butler,Breakfast Room,Custom Cabinetry,Granite Counters,Updated Kitchen
Kitchen- 2nd 
Dimensions - 12X10Level - Basement
Laundry 
Living Room 
Dimensions - 15X14Level - Main
Master Bedroom 
Dimensions - 18X15Level - Second
Recreation Rm 
Dimensions - 20X12Level - Basement
Walk In Closet 
Dimensions - 07X06Level - Second
Save
Ask
Tour
Hide
Share
Exterior Features
Construction Details 
Brick
Roof 
Asphalt
Community Features
Accessibility Features 
Therapeutic Whirlpool
Association Fee 
$50.0
Association Fee Frequency 
Annually
Community Features 
ParkCurbsSidewalksStreet Lights
MLS Area 
Tinley Park
School District 
Lincoln-Way East High School
Township 
Frankfort
Schools
School District
Lincoln-Way East High School
Elementary School
Unknown
Middle School
Unknown
High School
Lincoln-Way East High School
Listing Courtesy of MRED as distributed by MLS Grid of Infiniti Properties, Inc.


Based on information submitted to the MLS GRID as of 2026-10-22 11:49 AM UTC. All data is obtained from various sources and may not have been verified by broker or MLS GRID. Supplied Open House Information is subject to change without notice. All information should be independently reviewed and verified for accuracy. Properties may or may not be listed by the office/agent presenting the information.
Last checked: 2026-10-22 11:49 AM UTC
MRED DMCA Copyright Information Copyright © 2026 Midwest Real Estate Data LLC. All rights reserved.

Neighborhood & Commute
Source: Walkscore
Save
Ask
Tour
Hide
Share