
7869 Big Buck TrailFrankfort, IL60423
Due to the health concerns created by Coronavirus we are offering personal 1-1 online video walkthough tours where possible.
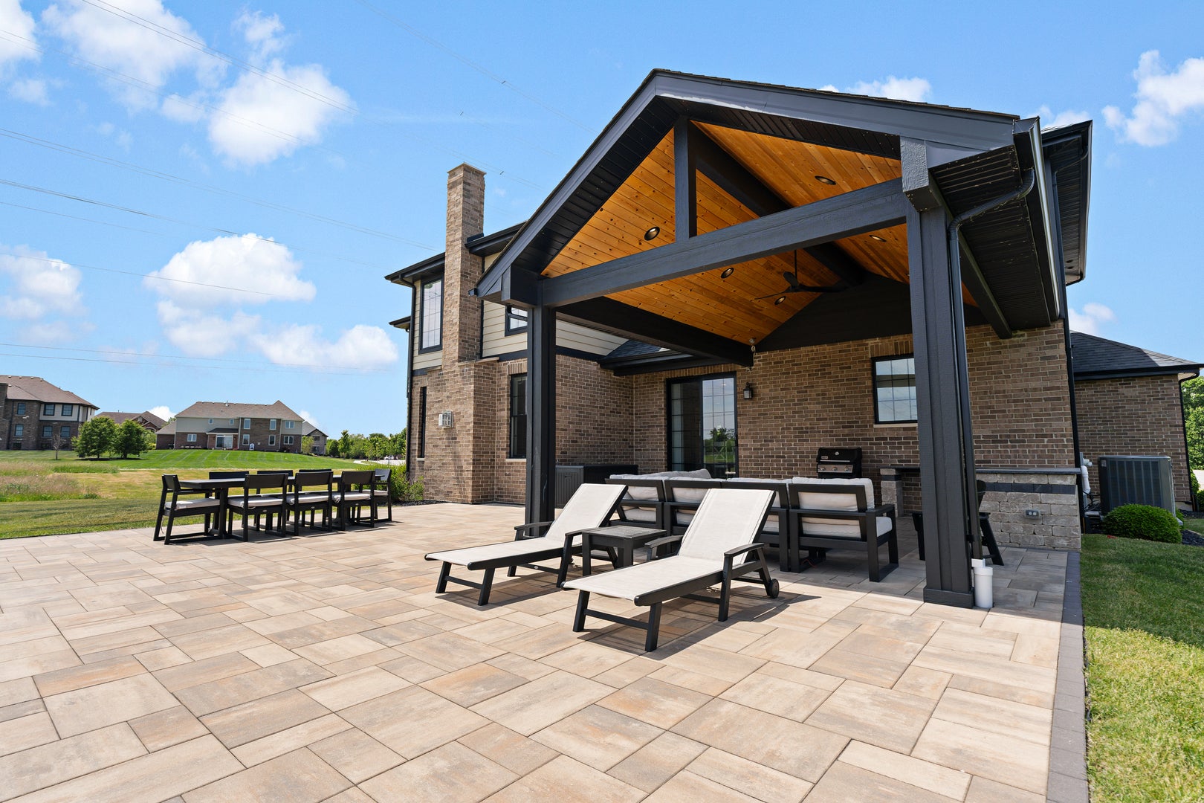
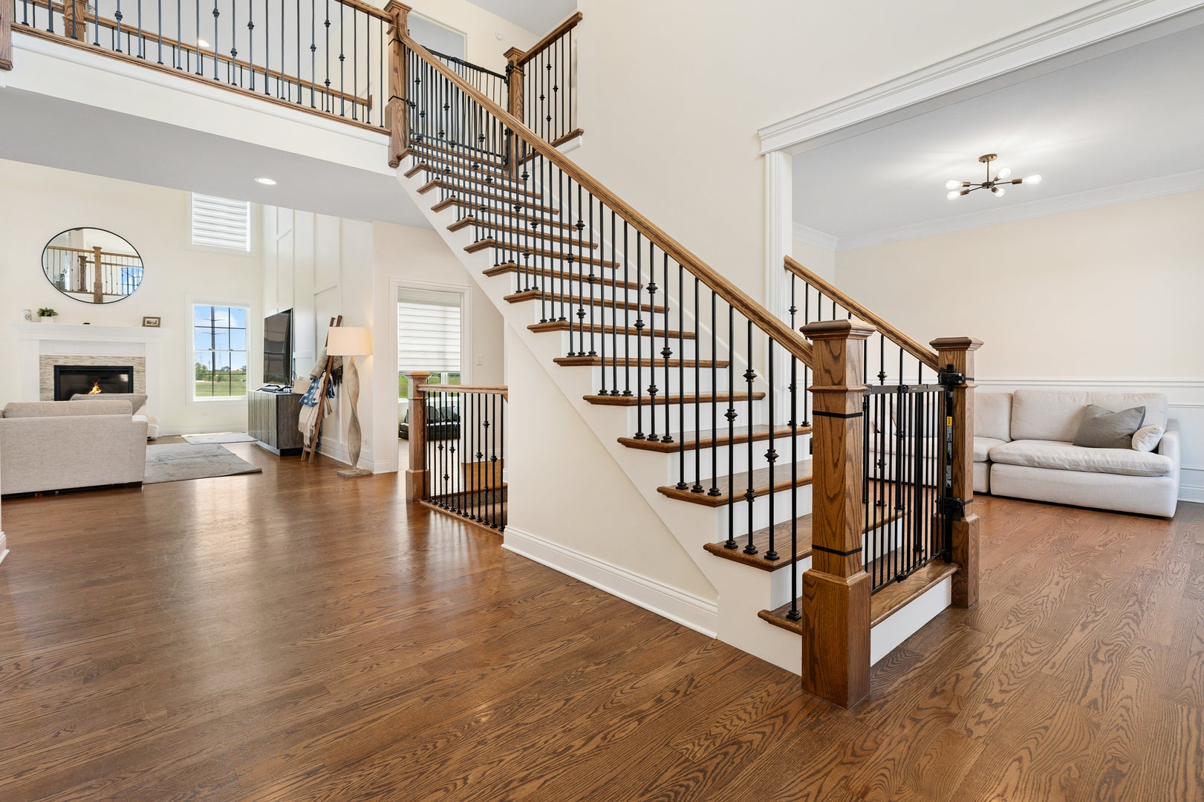
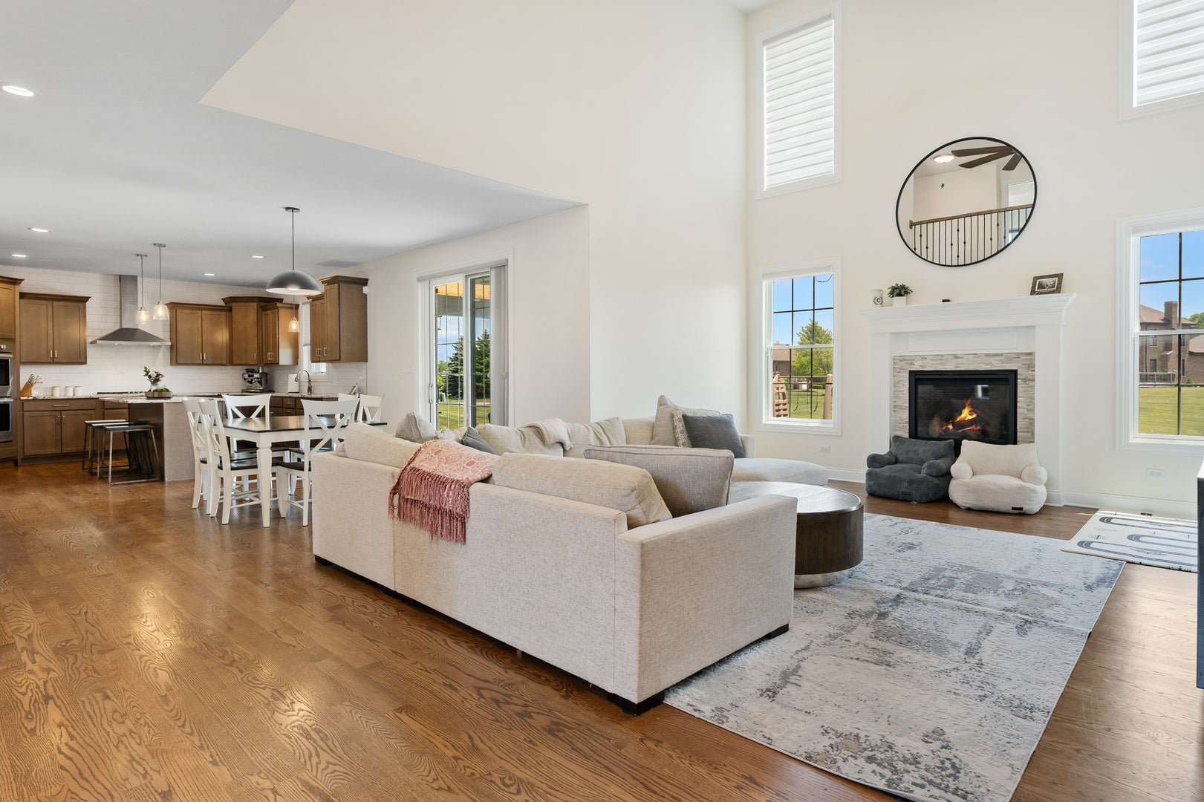
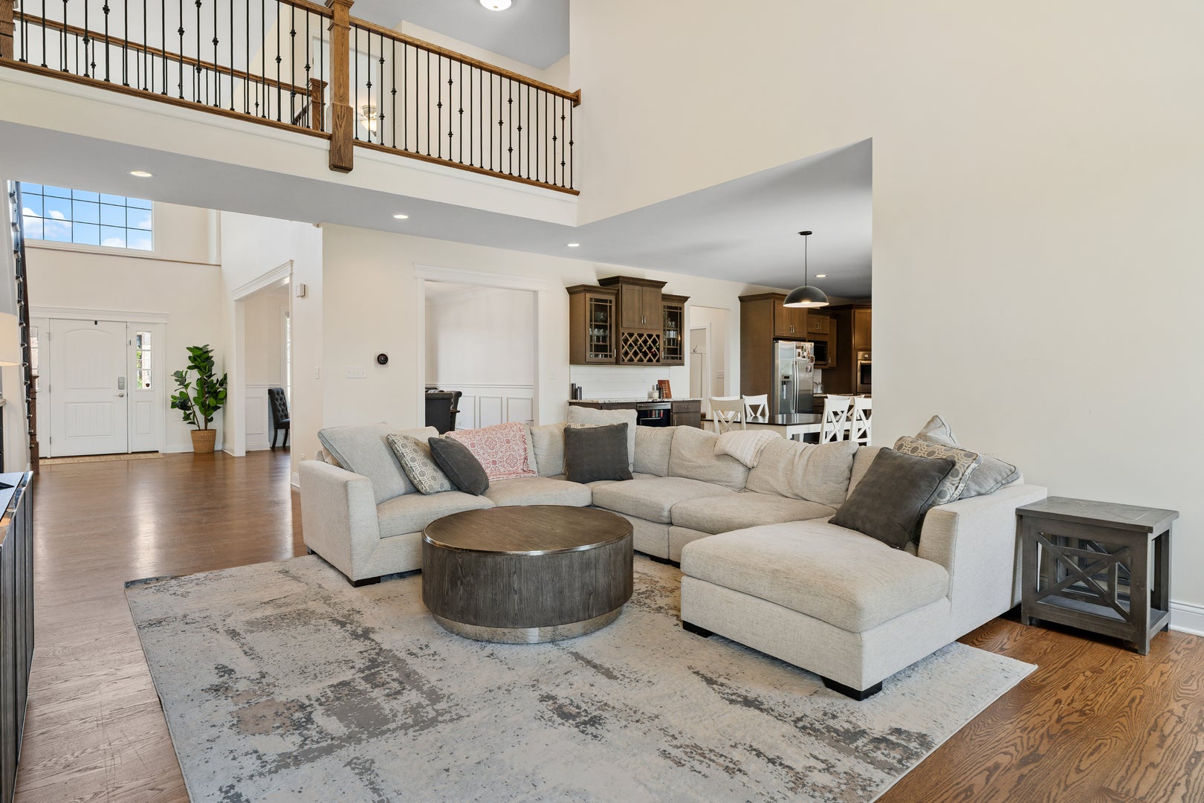
Situated on a massive oversized lot (over 1 acre) in Frankfort's sought-after Timbers Edge community and located within the highly rated Frankfort School District 157-C and Lincoln-Way East High School district, this beautifully appointed 4-bedroom, 3-bath home offers an exceptional combination of space, modern living, and incredible outdoor entertaining! Built in 2019, the home features a spectacular backyard retreat with an expansive custom patio, beautifully designed pergola, outdoor serving counter, and built-in grill area, creating the ultimate setting for entertaining, relaxing, and enjoying the outdoors. Inside, you'll find a bright and inviting open-concept floor plan with generous living spaces and stylish finishes throughout. The beautifully designed kitchen features maple cabinetry, granite countertops, a custom beverage bar with wine fridge, and stainless steel appliances. The kitchen flows seamlessly into the spacious living and dining areas, making it ideal for both everyday living and entertaining. Additional highlights include a custom staircase with detailed railings, a versatile first-floor bonus room perfect for a home office or playroom, and a convenient mudroom with built-in cubbies and ample storage. Upstairs, four generously sized bedrooms provide plenty of space and flexibility, including a spacious primary suite with a spa-inspired bath featuring a walk-in shower, separate soaking tub, and dual vanities. Beyond the home, enjoy everything the Timbers Edge community has to offer, including neighborhood parks, scenic ponds, and a prime location just minutes from charming downtown Frankfort, shopping, restaurants, grocery stores, and everyday conveniences. A truly special property offering a rare combination of an oversized lot, exceptional outdoor living space, highly rated schools, and a fantastic location!
| 13 hours ago | Listing updated with changes from the MLS | |
| yesterday | Status changed to Active | |
| a week ago | Listing first seen on site |

Based on information submitted to the MLS GRID as of 2026-10-20 09:01 PM UTC. All data is obtained from various sources and may not have been verified by broker or MLS GRID. Supplied Open House Information is subject to change without notice. All information should be independently reviewed and verified for accuracy. Properties may or may not be listed by the office/agent presenting the information.
Last checked: 2026-10-20 09:01 PM UTC
MRED DMCA Copyright Information Copyright © 2026 Midwest Real Estate Data LLC. All rights reserved.