Save
Ask
Tour
Hide
Share
$725,000
5 Days On Site

8948 Charrington Drive
Frankfort, IL60423

For Sale|Single Family Residence|Active
5
Beds
4
Total Baths
3
Full Baths
1
Partial Bath
4,316
SqFt
$168
/SqFt
1995
Built
Subdivision:
Charrington Estates
County:
Will
Listing Courtesy of MRED as distributed by MLS Grid of Real People Realty

Due to the health concerns created by Coronavirus we are offering personal 1-1 online video walkthough tours where possible.
Call Now: 708-308-1938
Is this the listing for you? We can help make it yours.
708-308-1938
8948 Charrington Drive8948 Charrington Drive8948 Charrington Drive8948 Charrington Drive
Save
Ask
Tour
Hide
Share

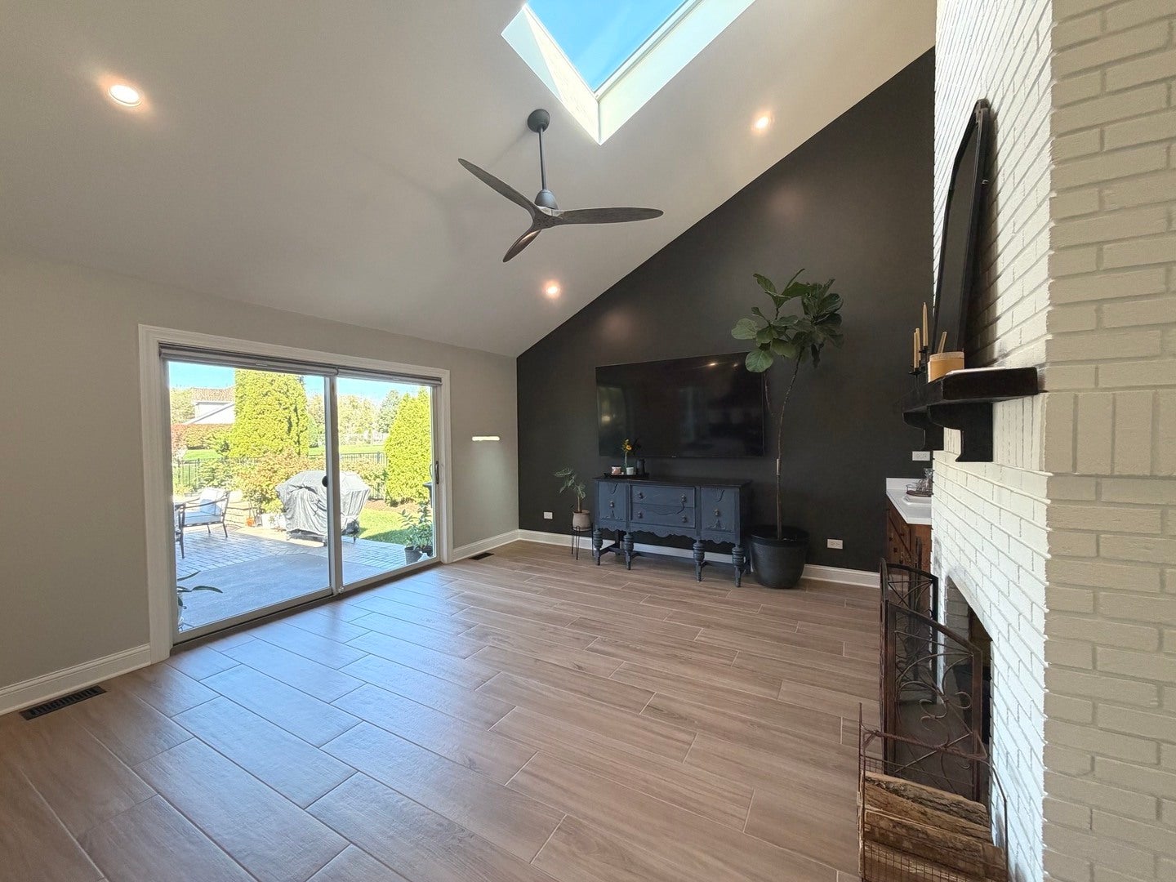
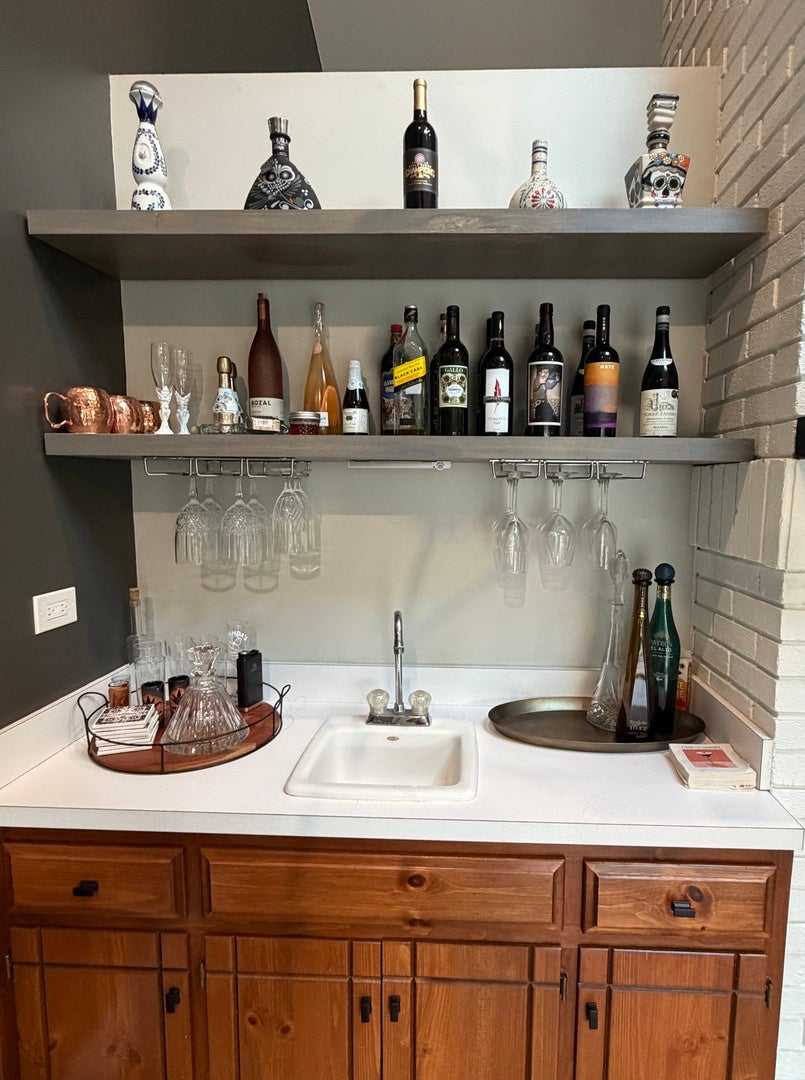
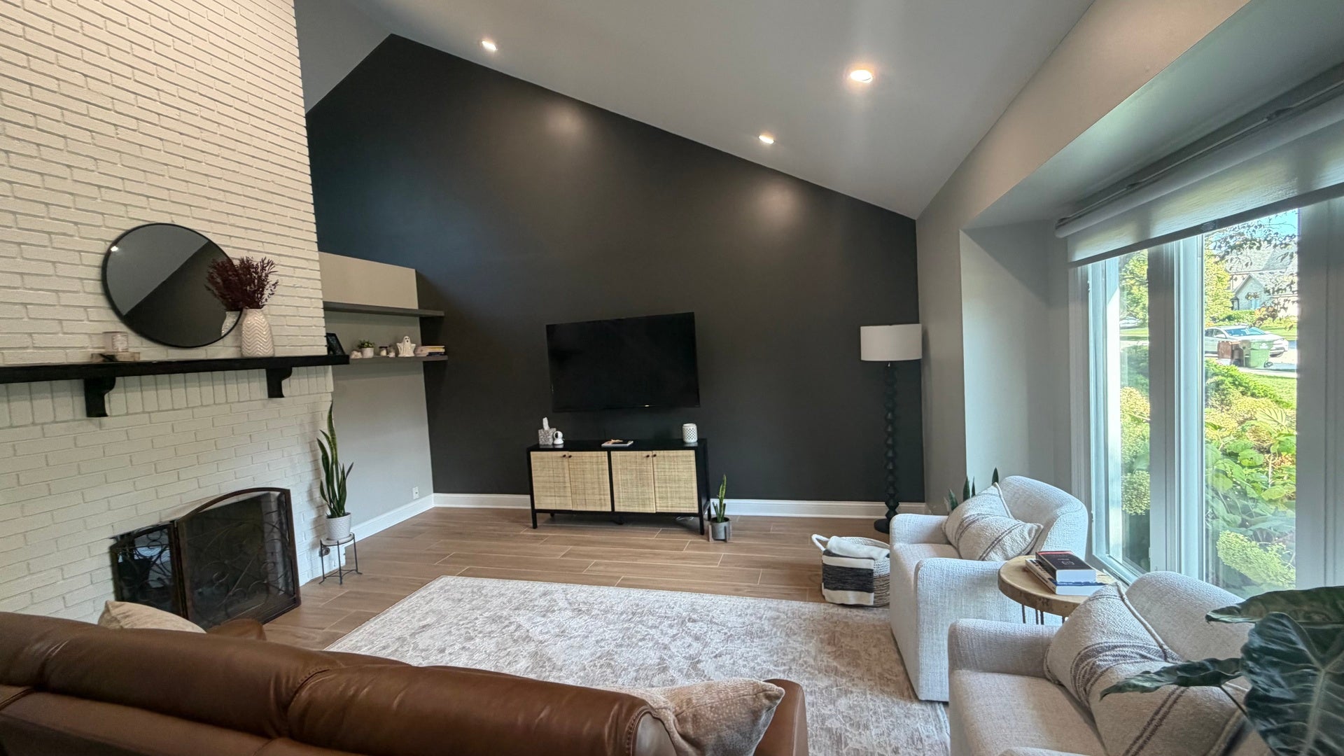
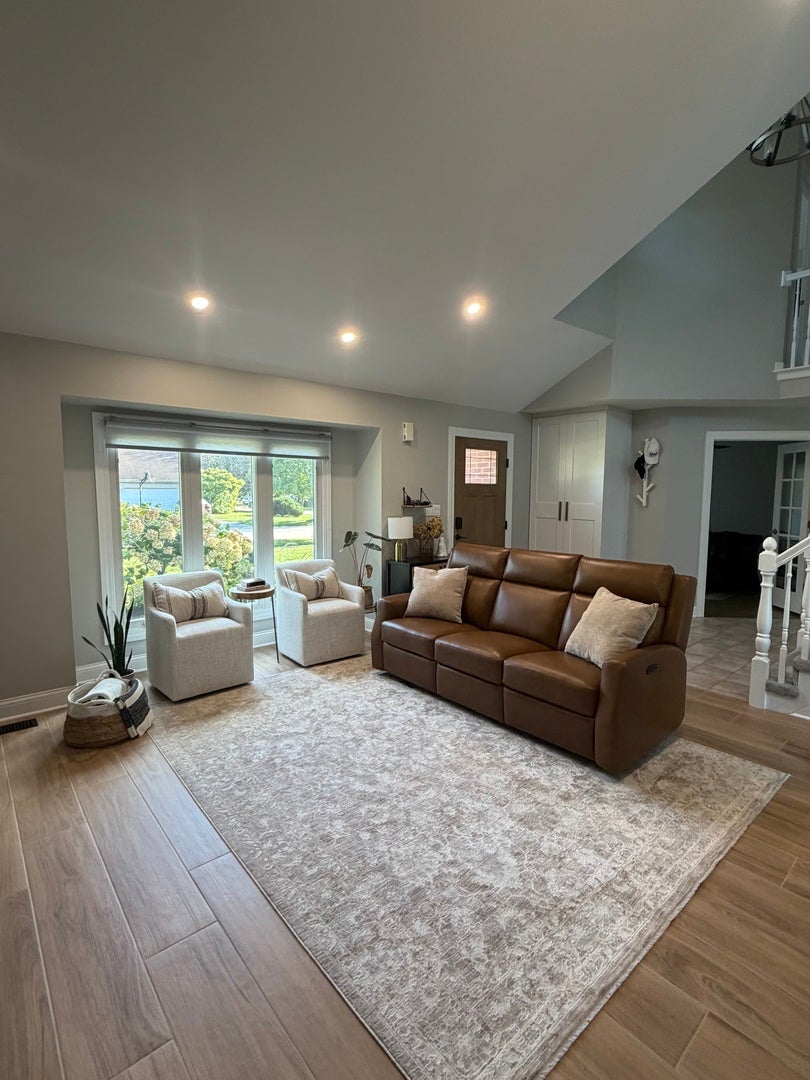
Beautifully Remodeled 5-bed, 3.5 bath & 3 car garage home situated on a gorgeous, pro Landscaped corner Lot! Home features an open floor plan. Walk into Soaring Vaulted ceilings with Double Sided Brick Fireplace that would make you Feel Right at Home. Primary suite on the main floor with its own bathroom. Wet bar on the main floor. Finished basement with room for entertainment along with a pool table that remains and a bar area. Oversized Professionally Landscaped Corner Lot (Beautification Award Winning Home from the Village of Frankfort)!! Built by McNaughton Custom Home Builders. Large Clay Paver Driveway and Walkway Accents the home appearance. The Large Paver and Concrete Patios Compliments the Large Backyard with a large Firepit and Pergola that makes you feel like in your Private Retreat/Vacation due to the scenic view of the extensive Garden Beds with different types of Trees/Shrubs/Plants combining the Hardscape/Landscape together Perfect to Relax or Entertaining. Home Warranty is included. Walking Distance to Downtown Frankfort Restaurants/Shopping/Entertainment (Old Plank Trail). Excellent Rated Lincoln Way East School District/Do not Miss Out- This home has it all plus more than listed on here. ***Additional Highlights***New Windows, Doors, Roofing, Water heater, Water Softener, appliances and much more...

Save
Ask
Tour
Hide
Share
Listing Snapshot
Price 
$725,000
Days On Site 
5 Days
Bedrooms 
5
Inside Area (SqFt) 
4,316 sqft
Total Baths 
4
Full Baths 
3
Partial Baths 
1
Lot Size 
0.41 Acres
Year Built 
1995
MLS Number 
12784102
Status 
Active
Property Tax 
$13,481
HOA/Condo/Coop Fees 
N/A
Sq Ft Source 
Assessor
Friends & Family
Recent Activity
6 hours agoListing updated with changes from the MLS
14 hours agoStatus changed to Active
6 days agoListing first seen on site
General Features
Acres 
0.41
Attached Garage 
Yes
Foundation 
Concrete Perimeter
Garage 
Yes
Garage Spaces 
3
Parking 
Garage Door OpenerAttachedDrivewayGarage
Parking Spaces 
9
Property Sub Type 
Single Family Residence
Sewer 
Public Sewer
SqFt Below 
1050
SqFt Total 
2716
Style 
Traditional
Water Source 
Shared Well
Interior Features
Appliances 
Water SoftenerRangeMicrowaveDishwasherRefrigeratorWasherDryerDisposalStainless Steel Appliance(s)Water Softener Owned
Basement 
FinishedFull
Cooling 
Central Air
Electric 
Circuit Breakers
Fireplace 
Yes
Fireplace Features 
Living RoomDouble SidedWood BurningMasonry
Fireplaces 
1
Flooring 
Hardwood
Heating 
Natural Gas
Interior 
Entrance FoyerVaulted Ceiling(s)Wet BarSolar Tube(s)In-Law FloorplanWalk-In Closet(s)Open FloorplanGranite Counters
Laundry Features 
Main LevelGas Dryer HookupElectric Dryer Hookup
Window Features 
Skylight(s)ScreensWindow TreatmentsWindow Coverings
Bedroom 2 
Dimensions - 11X13Level - Second
Bedroom 3 
Dimensions - 12X15Level - Second
Bedroom 4 
Dimensions - 11X16Level - Main
Bedroom 5 
Dimensions - 12X14Level - Main
Dining Room 
Dimensions - 16X18Level - Main
Eating Area 
Dimensions - 12X12Level - Main
Family Room 
Dimensions - 12X23Level - Basement
Foyer 
Dimensions - 8X11Level - Main
Kitchen 
Dimensions - 10X16Level - MainDescription - Eating Area-Breakfast Bar,Island,Custom Cabinetry,Granite Counters
Laundry 
Dimensions - 5X9Level - Main
Living Room 
Dimensions - 16X17Level - Main
Master Bedroom 
Dimensions - 16X15Level - Second
Recreation Room 
Dimensions - 13X36Level - Basement
Storage 
Dimensions - 11X26Level - Basement
Save
Ask
Tour
Hide
Share
Exterior Features
Construction Details 
BrickSynthetic Stucco
Exterior 
Fire Pit
Lot Features 
Corner LotLandscaped
Other Structures 
Pergola
Patio And Porch 
Patio
Roof 
Asphalt
Windows/Doors 
Skylight(s)ScreensWindow TreatmentsWindow Coverings
Community Features
Accessibility Features 
Therapeutic Whirlpool
Community Features 
ParkSidewalksStreet Lights
MLS Area 
Frankfort
School District 
Lincoln-Way East High School
Township 
Frankfort
Schools
School District
Lincoln-Way East High School
Elementary School
Dr Julian Rogus School
Middle School
Summit Hill Junior High School
High School
Lincoln-Way East High School
Listing Courtesy of MRED as distributed by MLS Grid of Real People Realty


Based on information submitted to the MLS GRID as of 2026-10-19 07:17 PM UTC. All data is obtained from various sources and may not have been verified by broker or MLS GRID. Supplied Open House Information is subject to change without notice. All information should be independently reviewed and verified for accuracy. Properties may or may not be listed by the office/agent presenting the information.
Last checked: 2026-10-19 07:17 PM UTC
MRED DMCA Copyright Information Copyright © 2026 Midwest Real Estate Data LLC. All rights reserved.

Neighborhood & Commute
Source: Walkscore
Save
Ask
Tour
Hide
Share