
8821 Clare AvenueMokena, IL60448
Due to the health concerns created by Coronavirus we are offering personal 1-1 online video walkthough tours where possible.
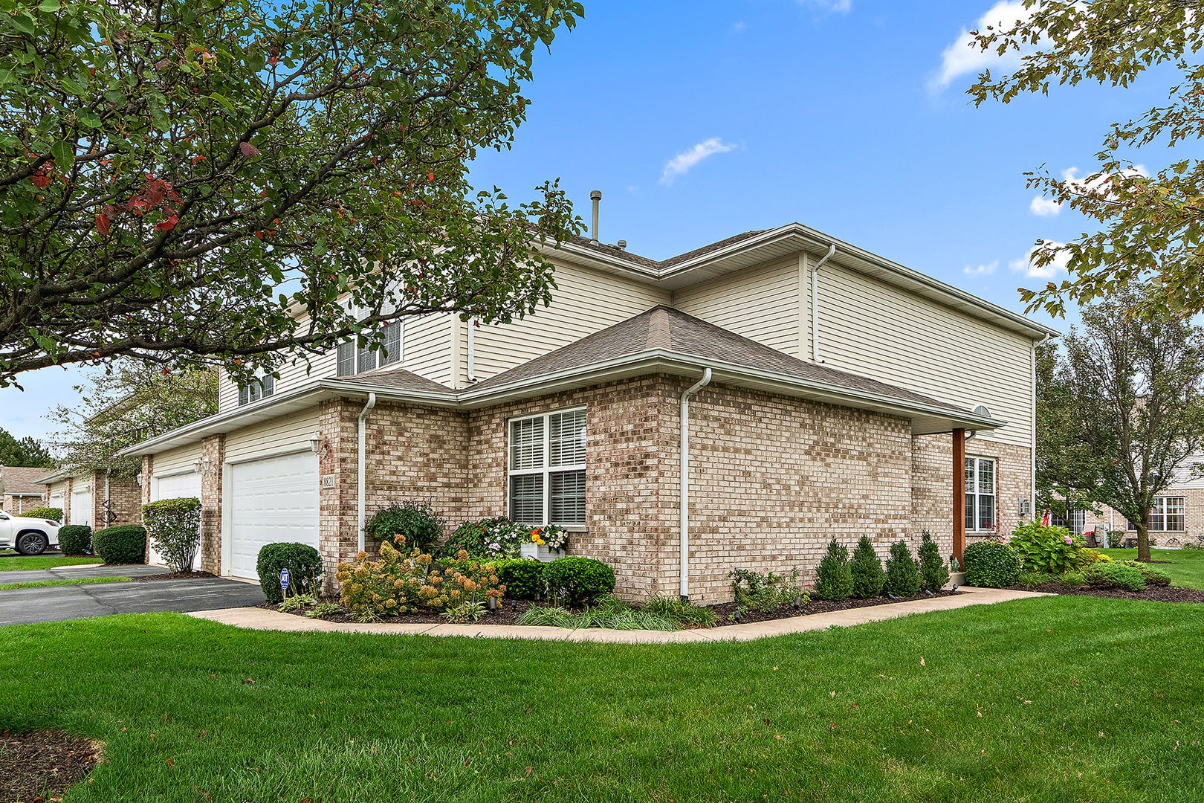
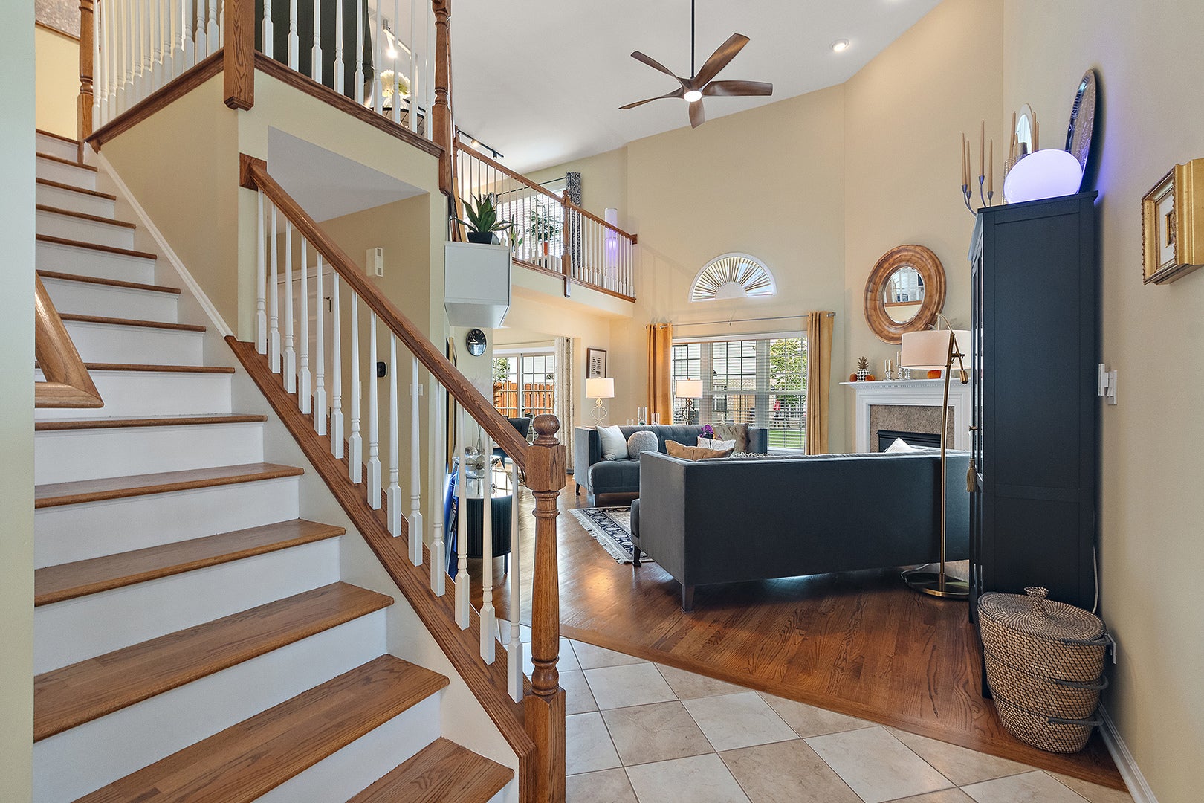
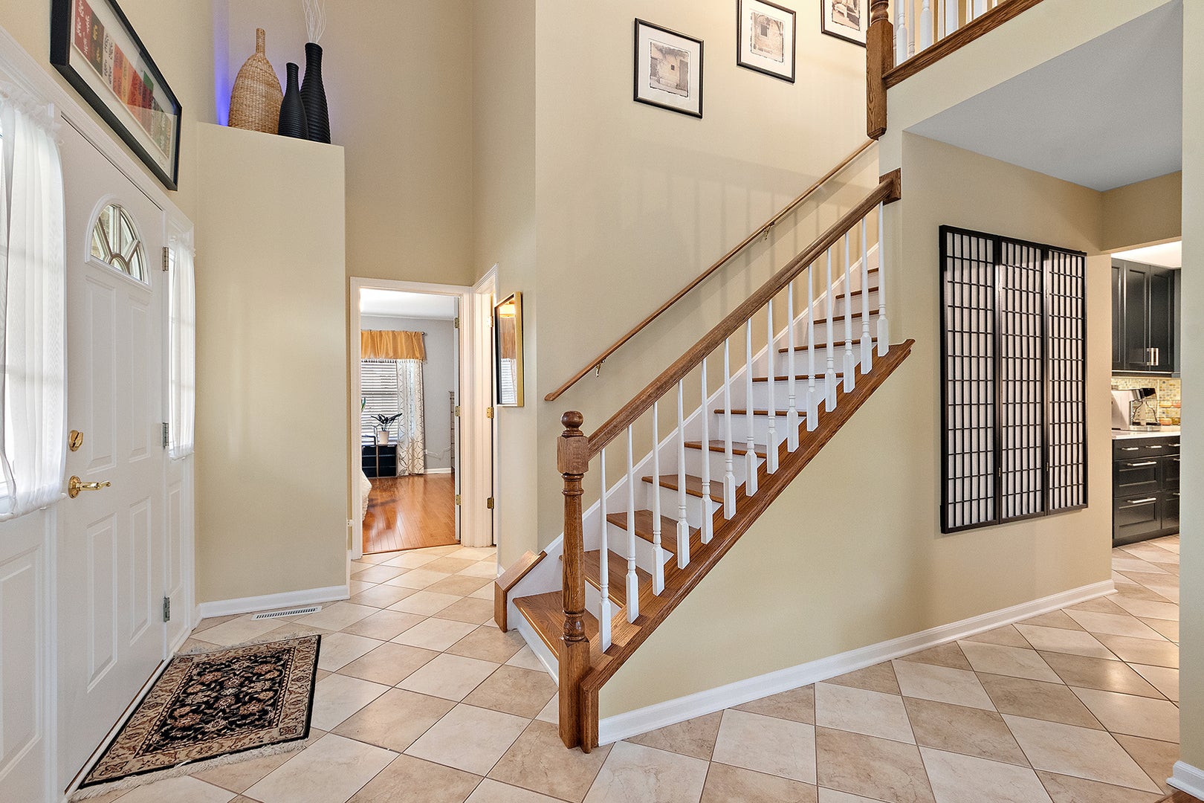
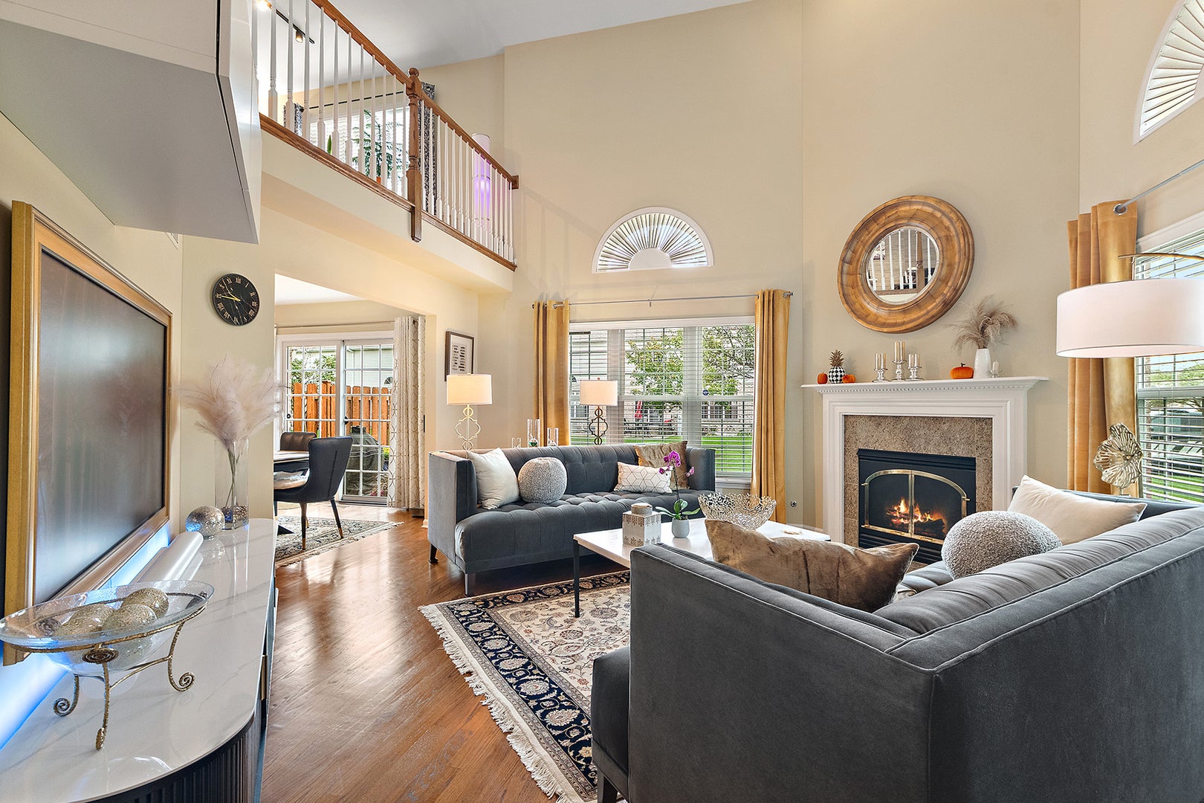
Welcome to this beautifully upgraded END-UNIT townhome in Mokena's desirable Tara Hills Subdivision! Offering approximately 2,272 square feet above grade, 2 bedrooms, 2 full bathrooms, a spacious loft, and an attached 2-car garage, this home combines luxury finishes with an exceptional floor plan. Step inside to discover a dramatic two-story living room featuring soaring vaulted ceilings, beautiful hardwood floors, abundant natural light, and a gas fireplace. The stunning designer kitchen features rich cabinetry, quartz countertops, a colorful mosaic tile backsplash, under-cabinet lighting, a Wolf induction range, and newer stainless steel appliances, including a 2025 LG refrigerator. The adjoining dining area opens to a private patio overlooking beautifully landscaped grounds. A spacious main-level bedroom and updated full bathroom provide added flexibility and convenience. Upstairs, the oversized primary suite features hardwood floors, a walk-in closet, and a luxuriously remodeled bathroom with a double vanity, Kohler fixtures, and a gorgeous tiled walk-in shower. The expansive second-floor loft overlooks the living room and offers the perfect space for a home office, sitting area, or additional living space. Convenient second-floor laundry adds everyday functionality. Additional highlights include hardwood stairs, fresh interior paint (2026), motorized blinds, smart-home lighting, an Ecobee thermostat, central vacuum, and a Tesla wall charger in the garage. The approximately 839-square-foot unfinished basement provides abundant storage and endless finishing possibilities. Enjoy the best of Mokena living in desirable Tara Hills! Ideally situated near shopping, restaurants, parks, and recreational opportunities, including Hecht Park, Hickory Creek Preserve, and the Old Plank Road Trail. Enjoy the charm of downtown Mokena with its local dining, shops, and community events. Convenient access to METRA, I-80, and I-355. Located within the highly regarded Lincoln-Way East High School district. A wonderful opportunity to enjoy suburban tranquility without sacrificing everyday convenience!
| 2 days ago | Listing updated with changes from the MLS | |
| 5 days ago | Listing first seen on site |

Based on information submitted to the MLS GRID as of 2026-10-23 11:53 PM UTC. All data is obtained from various sources and may not have been verified by broker or MLS GRID. Supplied Open House Information is subject to change without notice. All information should be independently reviewed and verified for accuracy. Properties may or may not be listed by the office/agent presenting the information.
Last checked: 2026-10-23 11:53 PM UTC
MRED DMCA Copyright Information Copyright © 2026 Midwest Real Estate Data LLC. All rights reserved.