Save
Ask
Tour
Hide
Share
$399,900
6 Days On Site

17108 Kamp Court 1
Tinley Park, IL60487

For Sale|Condominium|Active
2
Beds
2
Total Baths
2
Full Baths
1,400
SqFt
$286
/SqFt
1993
Built
County:
Cook
Listing Courtesy of MRED as distributed by MLS Grid of RE/MAX 10

Due to the health concerns created by Coronavirus we are offering personal 1-1 online video walkthough tours where possible.
Call Now: 708-308-1938
Is this the listing for you? We can help make it yours.
708-308-1938
17108 Kamp Court 117108 Kamp Court 117108 Kamp Court 117108 Kamp Court 1
Save
Ask
Tour
Hide
Share

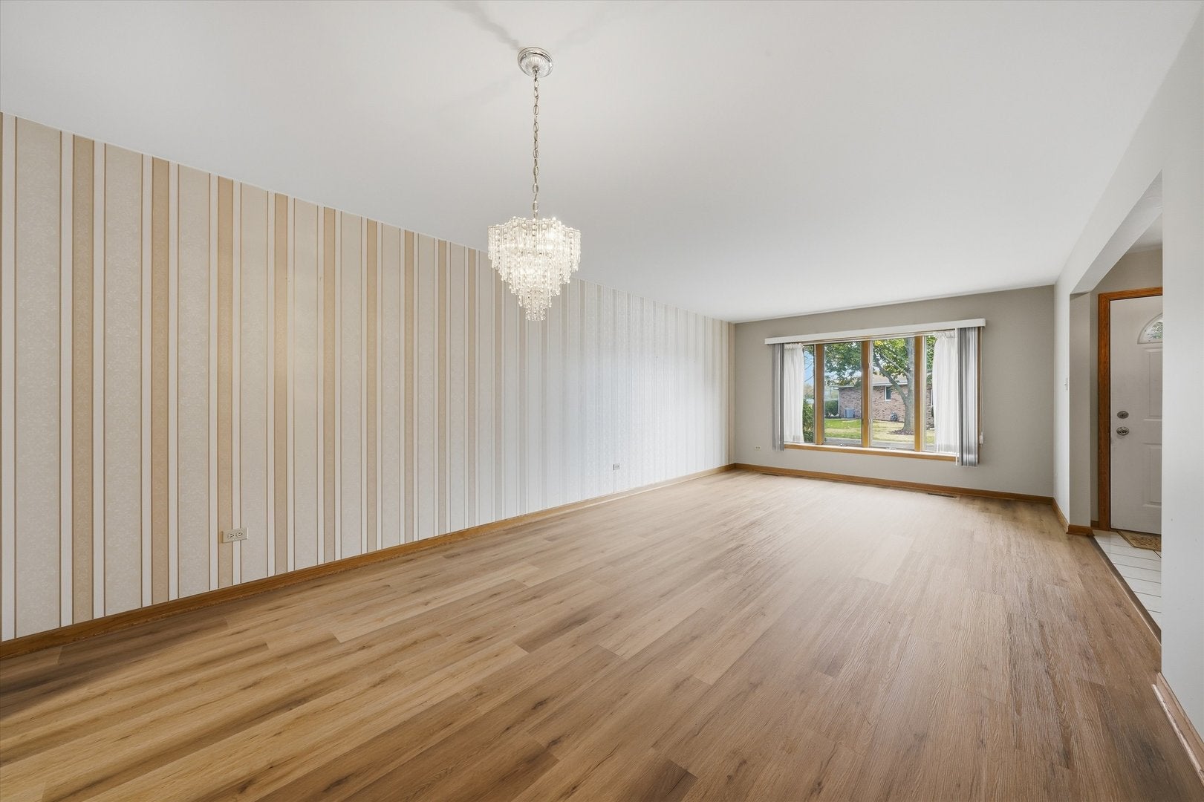
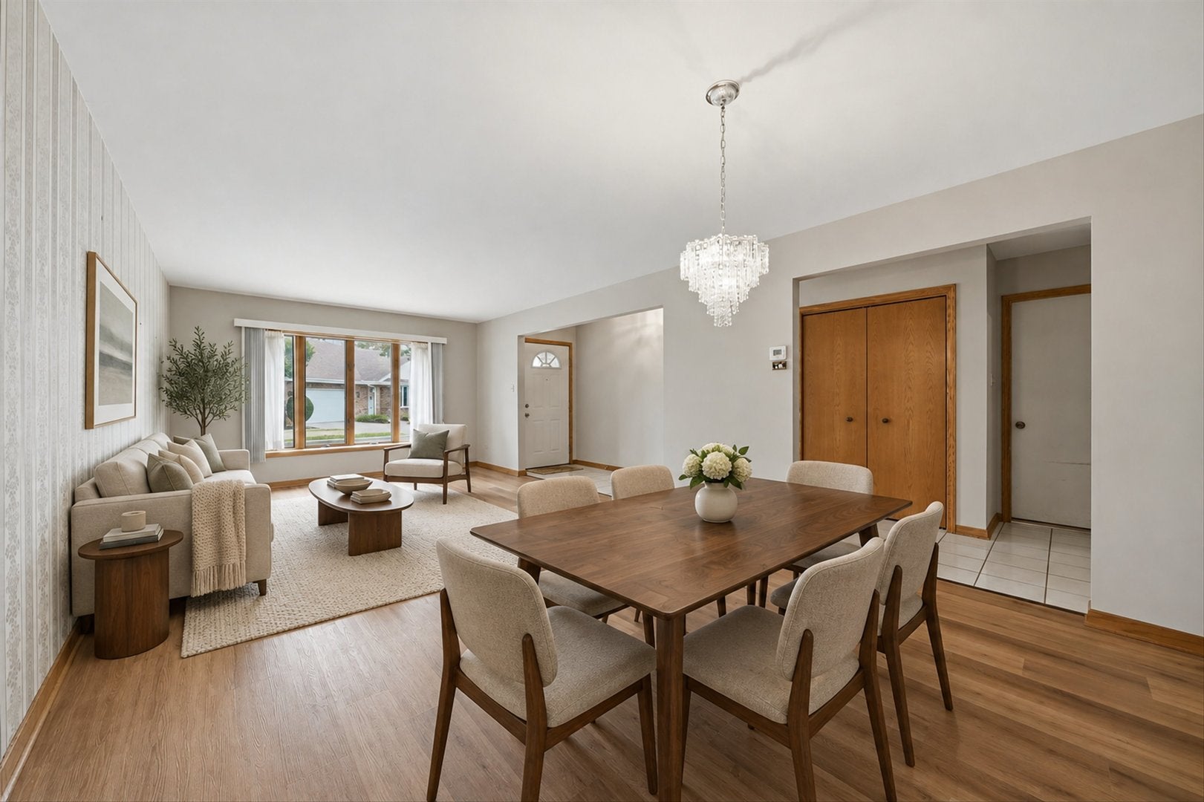
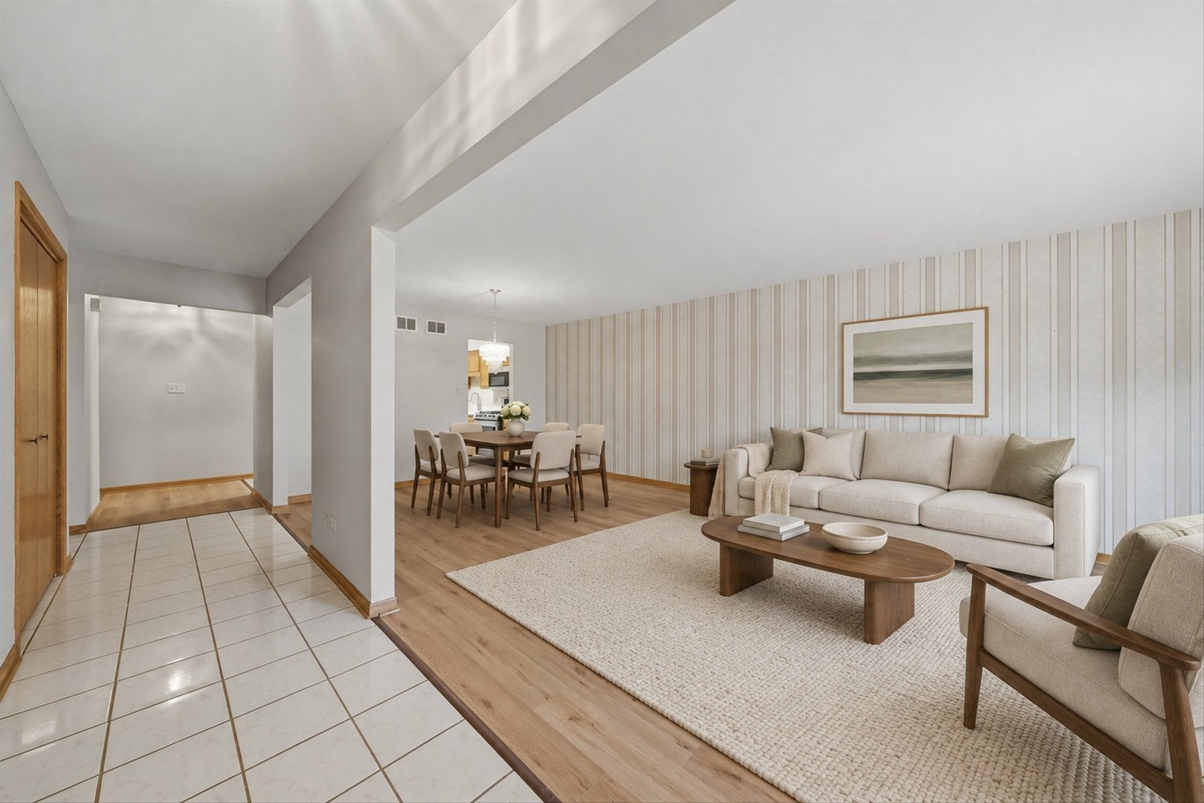
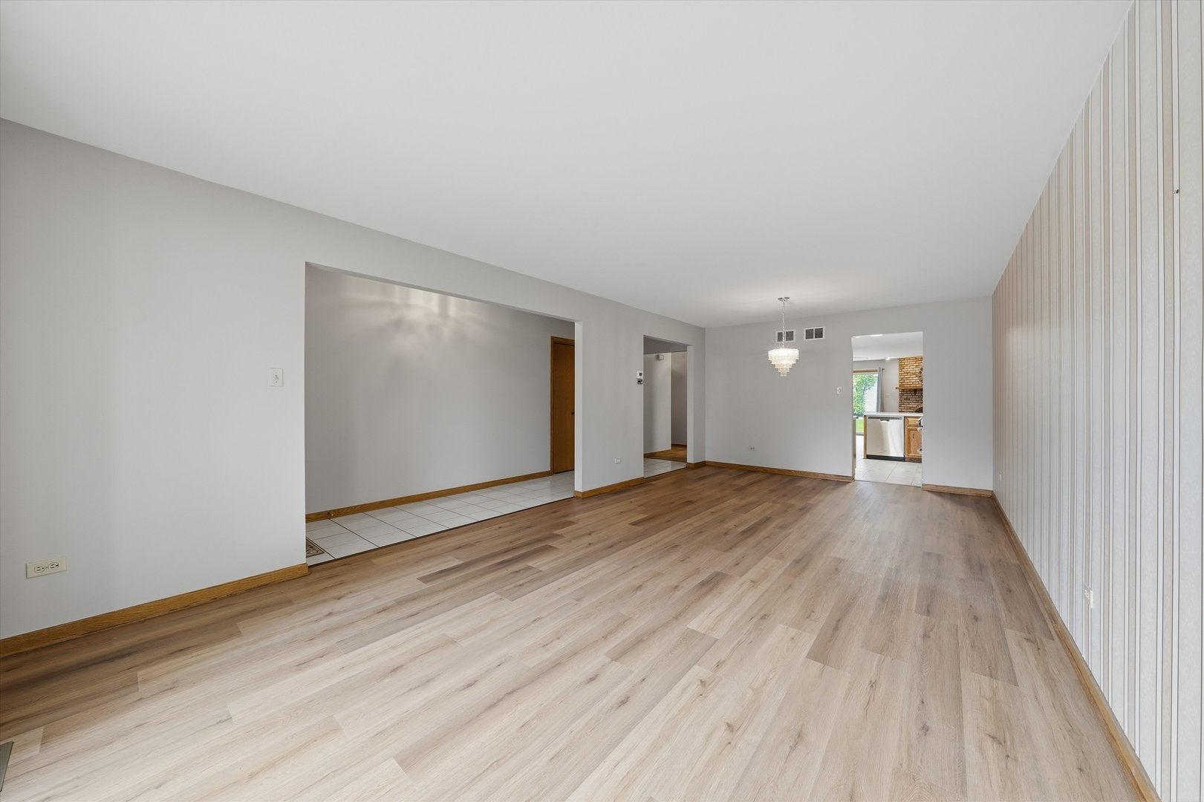
Quality-Built Home in the Heart of Tinley Park! Enjoy the feel of single-family living without all the outdoor maintenance worries! This beautifully updated home offers 2 bedrooms, 2 full baths, a living room, dining room, kitchen, family room, and laundry-all conveniently located on one level! Freshly painted walls and ceilings throughout, along with all-new laminate flooring, give this home a fresh, modern feel. The kitchen features Corian countertops, a ceramic backsplash, a skylight for plenty of natural light, and brand-new high-end stainless steel refrigerator and microwave, plus a newer stainless steel range/oven and dishwasher. The kitchen opens to the inviting family room, complete with a cozy corner gas fireplace and sliding glass doors leading to a concrete backyard patio-perfect for relaxing or entertaining! Enjoy peace of mind with a brand-new furnace (February 2026), new A/C (August 2026), a newer hot water heater and sump pump (approximately 1 year old). Need extra space? You'll love the 24' x 24' partially finished basement and the spacious 2 1/2-car attached garage with automatic door opener. All this in a quiet cul-de-sac location in the heart of Tinley Park. Comfort, convenience, and easy living all in one!

Save
Ask
Tour
Hide
Share
Listing Snapshot
Price 
$399,900
Days On Site 
6 Days
Bedrooms 
2
Inside Area (SqFt) 
1,400 sqft
Total Baths 
2
Full Baths 
2
Partial Baths 
N/A
Lot Size 
N/A
Year Built 
1993
MLS Number 
12784349
Status 
Active
Property Tax 
$4,187.68
HOA/Condo/Coop Fees 
$300 monthly
Sq Ft Source 
Assessor
Friends & Family
Recent Activity
yesterdayListing updated with changes from the MLS
yesterdayStatus changed to Active
6 days agoListing first seen on site
General Features
Attached Garage 
Yes
Direction Faces 
East
Foundation 
Concrete Perimeter
Garage 
Yes
Garage Spaces 
2
Number Of Stories 
1
Parking 
ConcreteGarage Door OpenerAttachedGarage
Parking Spaces 
2
Pets 
Cats OKDogs OK
Property Sub Type 
Condominium
Sewer 
Public Sewer
Interior Features
Appliances 
RangeMicrowaveDishwasherWasherDryerStainless Steel Appliance(s)
Basement 
Partially FinishedPartial
Cooling 
Central Air
Fireplace 
Yes
Fireplace Features 
Family RoomGas Log
Fireplaces 
1
Flooring 
Laminate
Heating 
Forced Air
Interior 
StorageOpen FloorplanPantry
Laundry Features 
Main LevelWasher Hookup
Window Features 
ScreensSkylight(s)Drapes
Bedroom 2 
Dimensions - 12X11
Bedroom 3 
Bedroom 4 
Dining Room 
Dimensions - 12X10
Family Room 
Dimensions - 19X14
Kitchen 
Dimensions - 14X11Description - Eating Area-Breakfast Bar,Pantry-Closet,SolidSurfaceCounter,Updated Kitchen
Laundry 
Dimensions - 7X3
Living Room 
Dimensions - 16X12
Master Bedroom 
Dimensions - 16X12
Storage 
Dimensions - 24X24
Save
Ask
Tour
Hide
Share
Exterior Features
Construction Details 
Brick
Patio And Porch 
Patio
Roof 
Asphalt
Windows/Doors 
ScreensSkylight(s)Drapes
Community Features
Accessibility Features 
Accessible EntranceAccessible DoorsSafe Emergency Egress from Home
Association Fee 
$300.0
Association Fee Frequency 
Monthly
MLS Area 
Tinley Park
School District 
Victor J Andrew High School
Township 
Orland
Schools
School District
Victor J Andrew High School
Elementary School
Christa Mcauliffe School
Middle School
Prairie View Middle School
High School
Victor J Andrew High School
Listing Courtesy of MRED as distributed by MLS Grid of RE/MAX 10


Based on information submitted to the MLS GRID as of 2026-10-22 11:49 AM UTC. All data is obtained from various sources and may not have been verified by broker or MLS GRID. Supplied Open House Information is subject to change without notice. All information should be independently reviewed and verified for accuracy. Properties may or may not be listed by the office/agent presenting the information.
Last checked: 2026-10-22 11:49 AM UTC
MRED DMCA Copyright Information Copyright © 2026 Midwest Real Estate Data LLC. All rights reserved.

Neighborhood & Commute
Source: Walkscore
Save
Ask
Tour
Hide
Share