
8156 S Laflin StreetChicago, IL60620
Due to the health concerns created by Coronavirus we are offering personal 1-1 online video walkthough tours where possible.
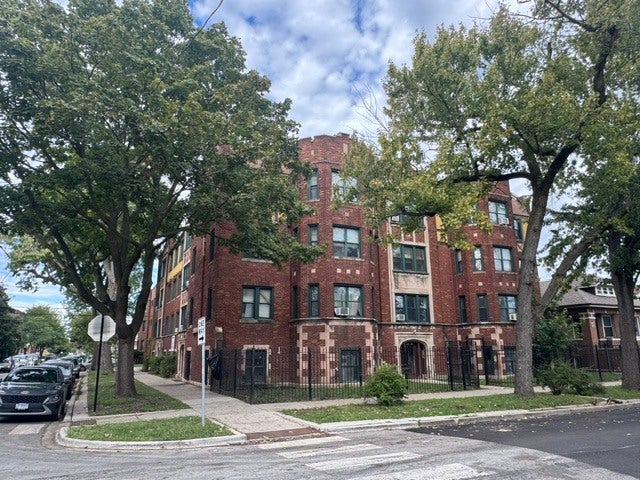
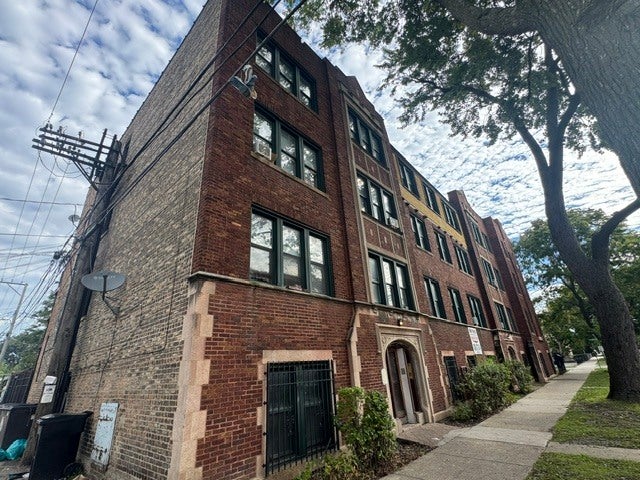
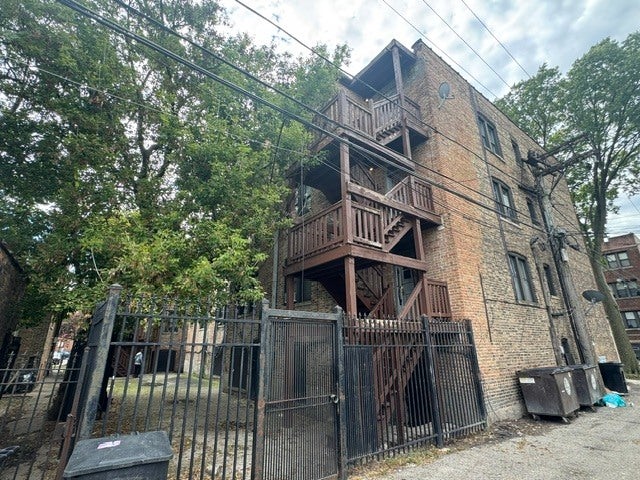
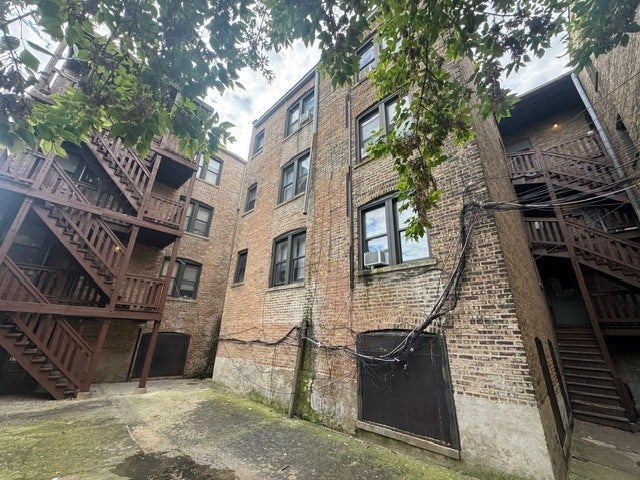
Knock, knock. Who's there? Opportunity. Fully rented (with a waiting list also) brick, 18-unit multifamily building offers investors a very attractive cap rate! Featuring 18 spacious one-bedroom, one-bath units, each offering hardwood floors throughout and full wood cabinet kitchens and ceramic tiled baths. New owner can modernize and increase rental income to market levels. Consider converting six of the existing units into two-bedroom layouts for even more additional income, subject to applicable approvals. Recent improvements include a new boiler, a water heater less than five years old, and significant upgrades to the rear porch. The property also offers ample street parking, adding convenience and appeal for tenants. Ideally situated directly across from Cook Elementary School, just one block north of Foster Park and only three blocks from the bustling Ashland Avenue retail corridor. This property benefits from a convenient location near shopping, dining, parks, and neighborhood amenities. Solid construction, full occupancy, recent upgrades, and substantial upside potential makes this is a 'must see' for any savvy investor. See the rest, buy the best!
| 9 hours ago | Listing updated with changes from the MLS® | |
| yesterday | Listing first seen on site |

Based on information submitted to the MLS GRID as of 2026-10-18 05:13 PM UTC. All data is obtained from various sources and may not have been verified by broker or MLS GRID. Supplied Open House Information is subject to change without notice. All information should be independently reviewed and verified for accuracy. Properties may or may not be listed by the office/agent presenting the information.
Last checked: 2026-10-18 05:13 PM UTC
MRED DMCA Copyright Information Copyright © 2026 Midwest Real Estate Data LLC. All rights reserved.
Did you know? You can invite friends and family to your search. They can join your search, rate and discuss listings with you.