
1951 Boeger AvenueWestchester, IL60154
Due to the health concerns created by Coronavirus we are offering personal 1-1 online video walkthough tours where possible.
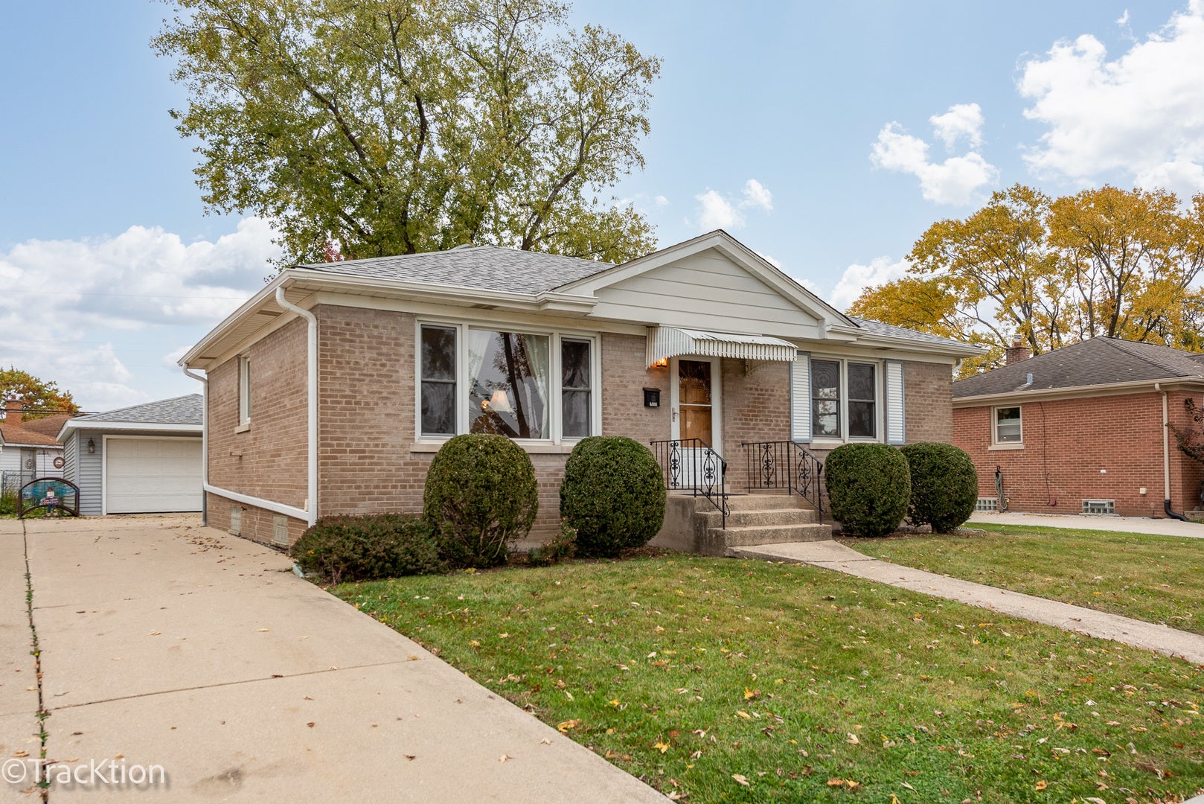
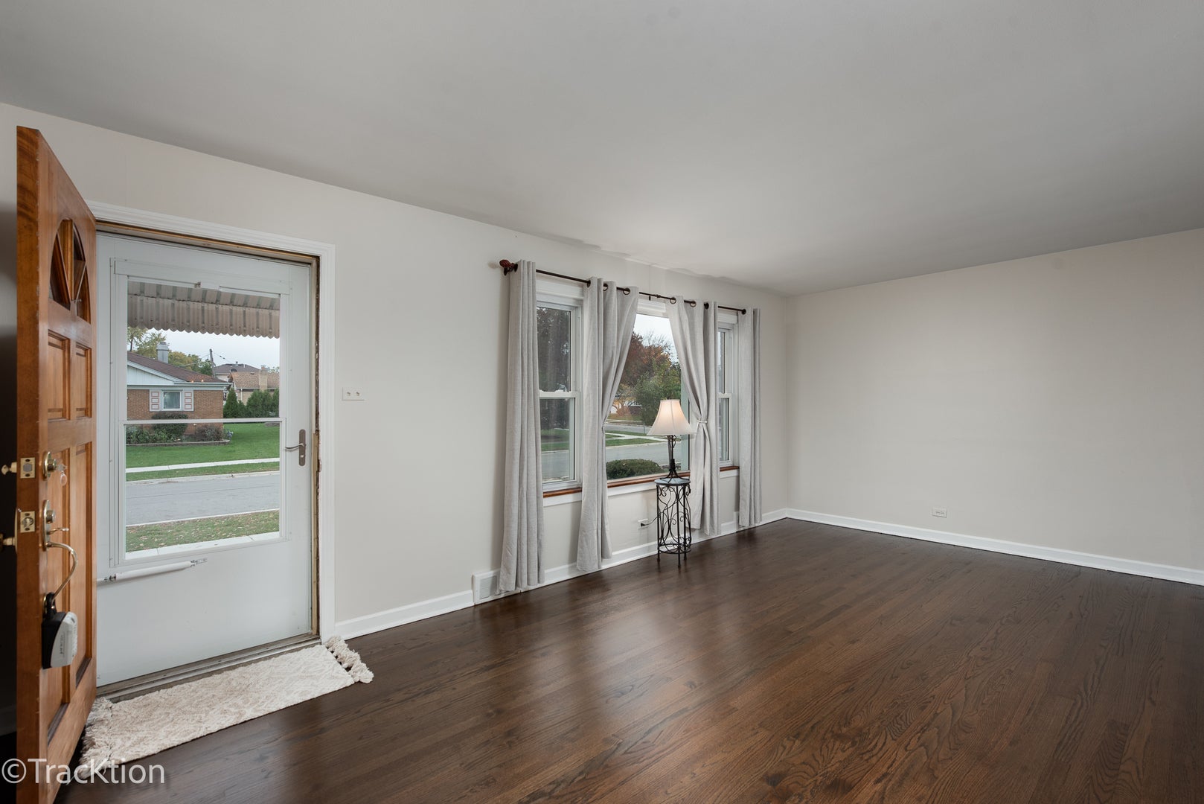
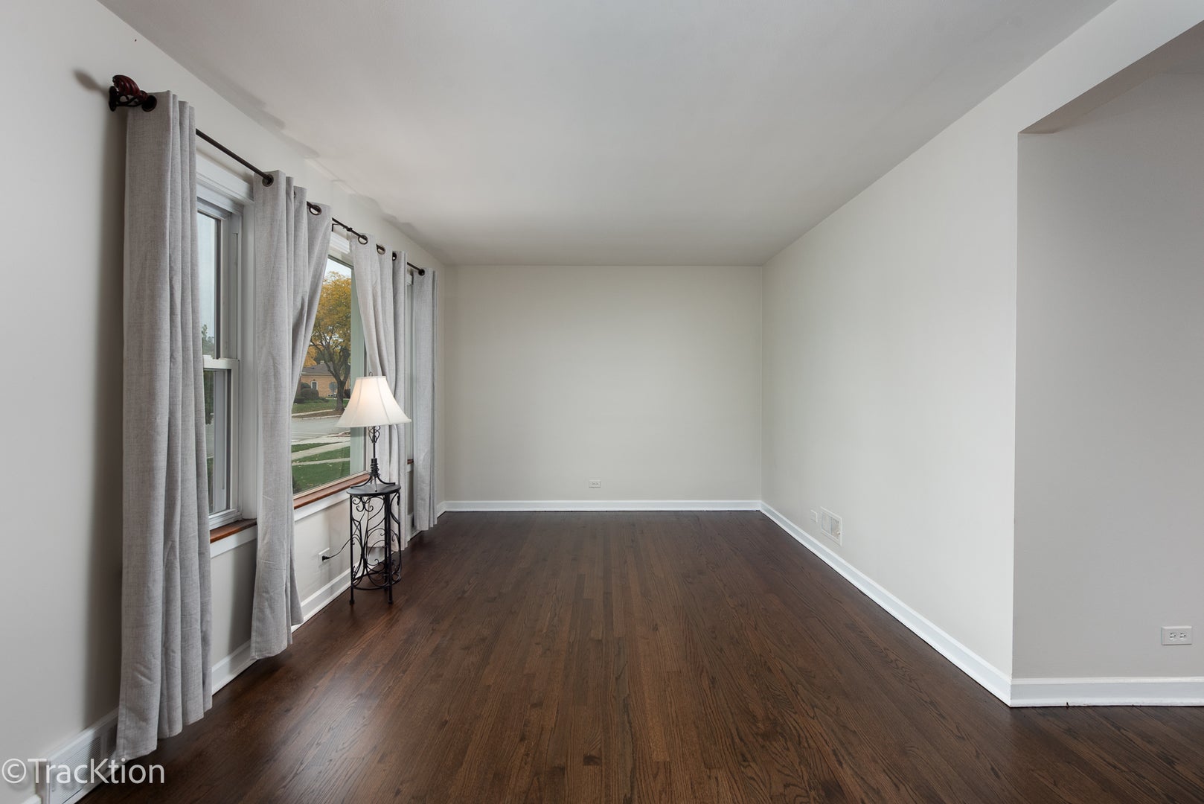
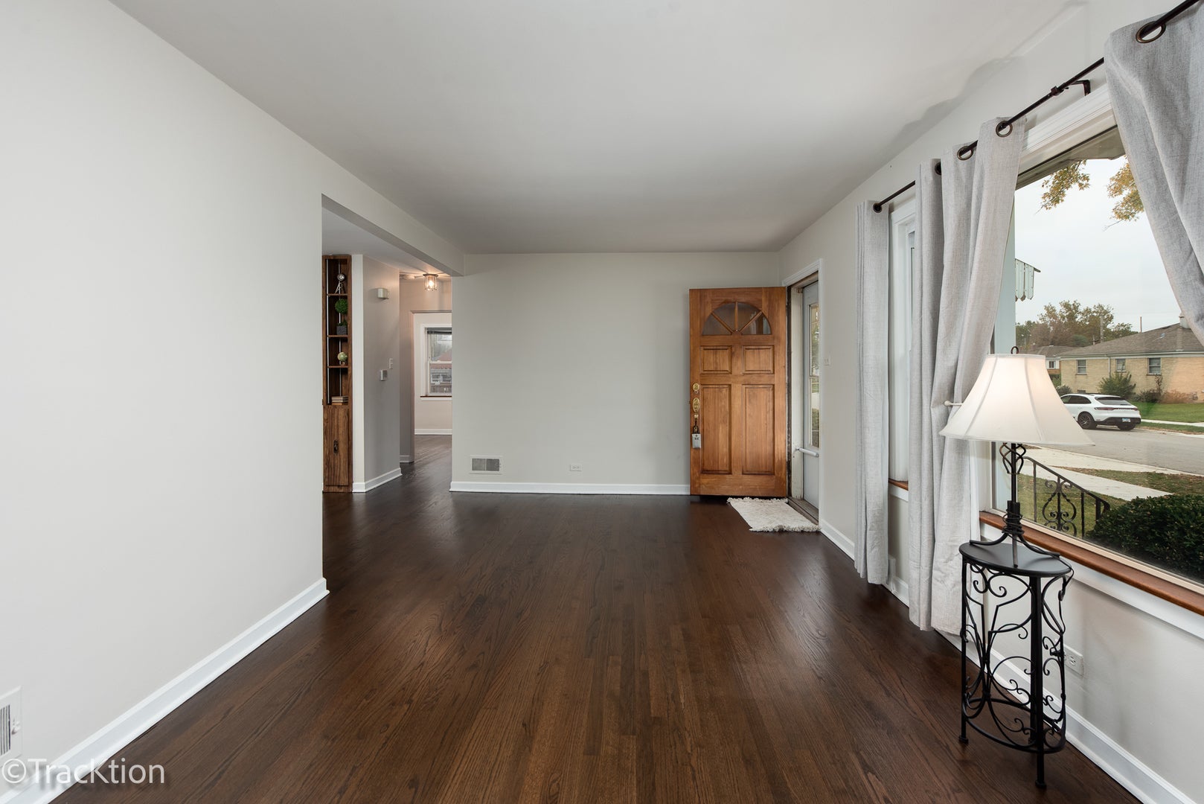
Welcome home to this charming Westchester ranch offering comfortable one-level living, recently refinished hardwood floors, a full finished basement, and a wonderful backyard! Step inside to discover an inviting L-shaped living and dining room combination featuring beautifully refinished hardwood flooring that continues into both bedrooms. The full bathroom was remodeled in 2016, while the kitchen offers stainless steel appliances, including an LG refrigerator, LG Cooktop, and Frigidaire dishwasher, all from 2018 and included in the sale. Just off the kitchen, step outside to one of this home's best features: a beautiful, fenced backyard with a spacious deck, perfect for relaxing, grilling, or entertaining! There's even a separate fenced dog run alongside the two-car detached garage, which was resided in 2020 and features an automatic garage door opener. Back inside, the full finished basement offers a spacious recreation room, perfect for additional living or entertaining space, along with separate laundry and storage areas. While the basement is ready for your decorating and design ideas, it offers plenty of flexibility and room to make it your own! Additional highlights include a roof and gutters replaced in 2018, furnace and central air conditioning from 2013, water heater from 2018, replacement windows from 1995, storm doors from 1990, a sump pump, ceiling fans, and a washer replaced in 2024. The deck was installed in 1990, and hardwood flooring beneath the former bedroom carpeting has been exposed, offering even more of that classic ranch-home character. With its practical floor plan, generous outdoor space, and numerous important improvements already completed, this home offers a wonderful opportunity to add your personal touches over time. Property is being sold as-is. Live here and make it a wonderful life!
| 6 hours ago | Listing updated with changes from the MLS | |
| yesterday | Listing first seen on site |

Based on information submitted to the MLS GRID as of 2026-11-06 07:02 PM UTC. All data is obtained from various sources and may not have been verified by broker or MLS GRID. Supplied Open House Information is subject to change without notice. All information should be independently reviewed and verified for accuracy. Properties may or may not be listed by the office/agent presenting the information.
Last checked: 2026-11-06 07:02 PM UTC
MRED DMCA Copyright Information Copyright © 2026 Midwest Real Estate Data LLC. All rights reserved.