
7001 N Cicero AvenueLincolnwood, IL60712
Due to the health concerns created by Coronavirus we are offering personal 1-1 online video walkthough tours where possible.
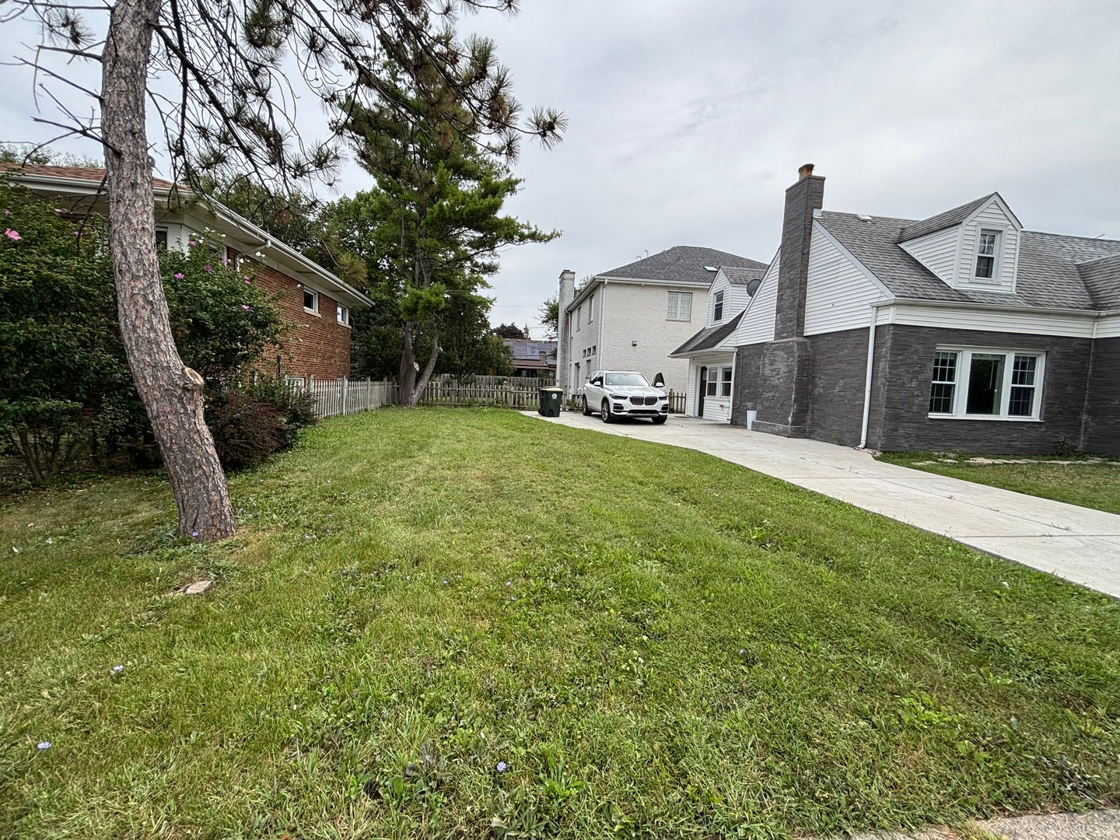
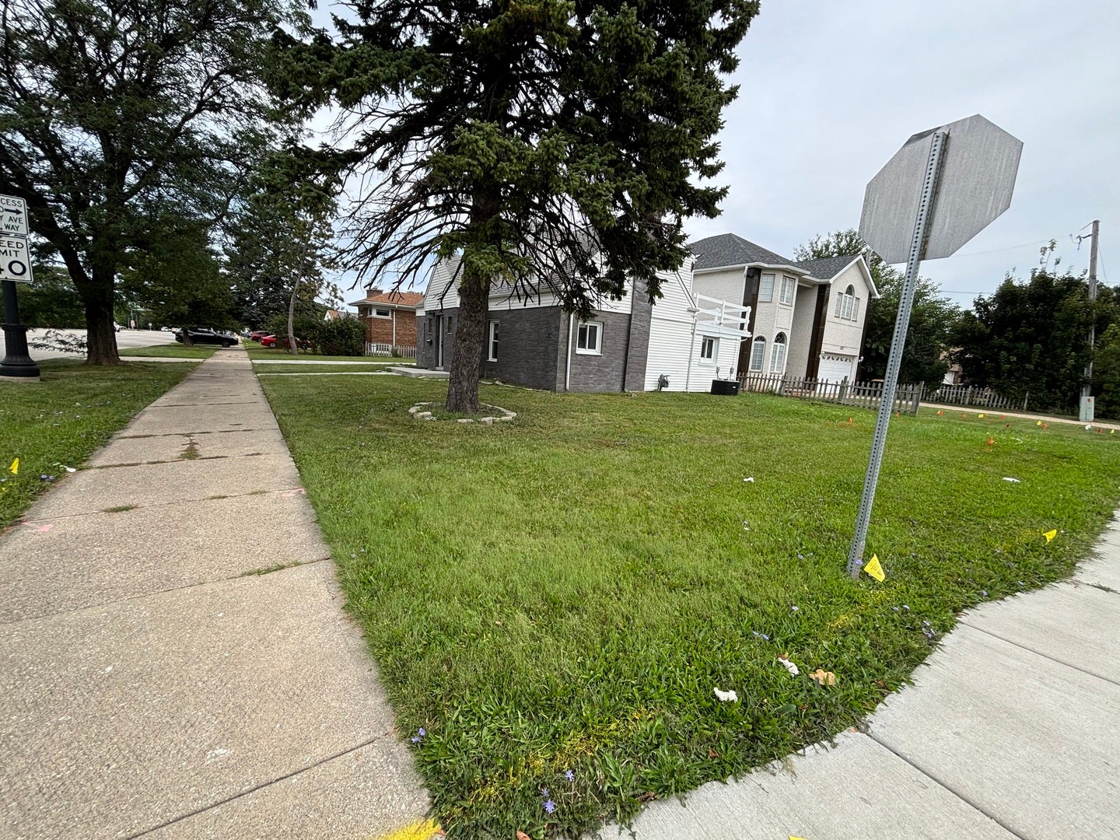
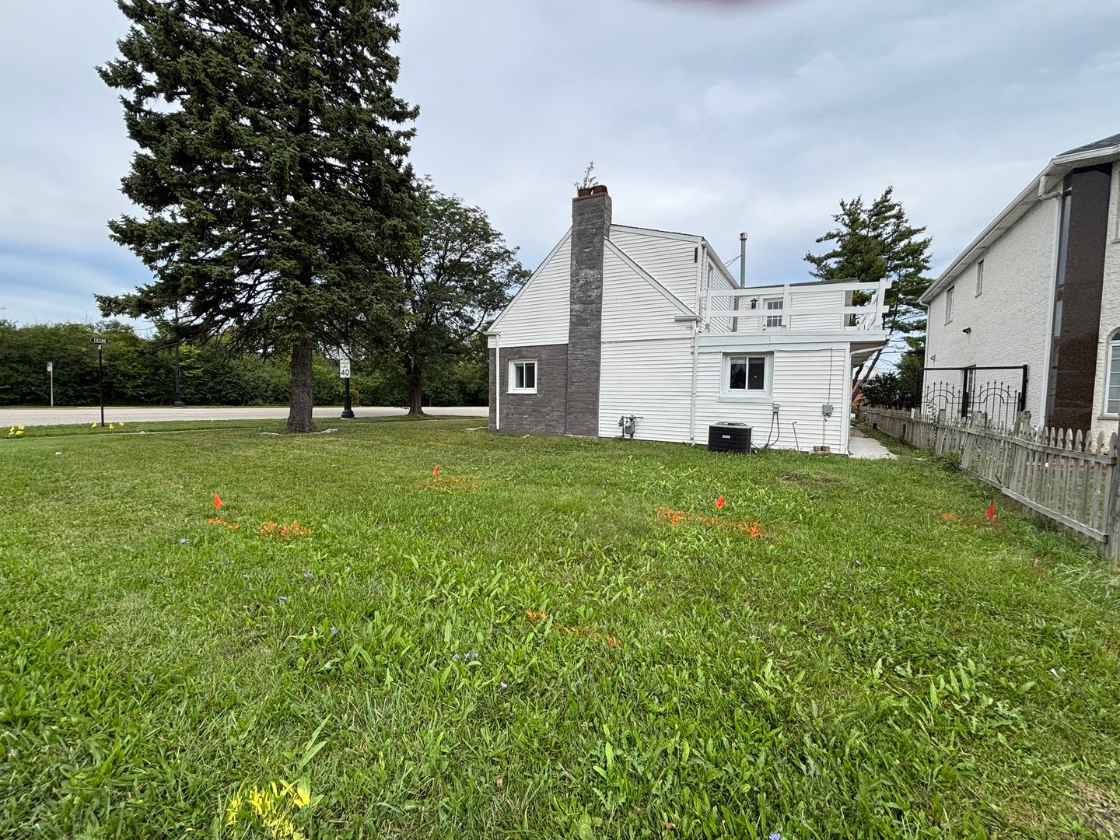
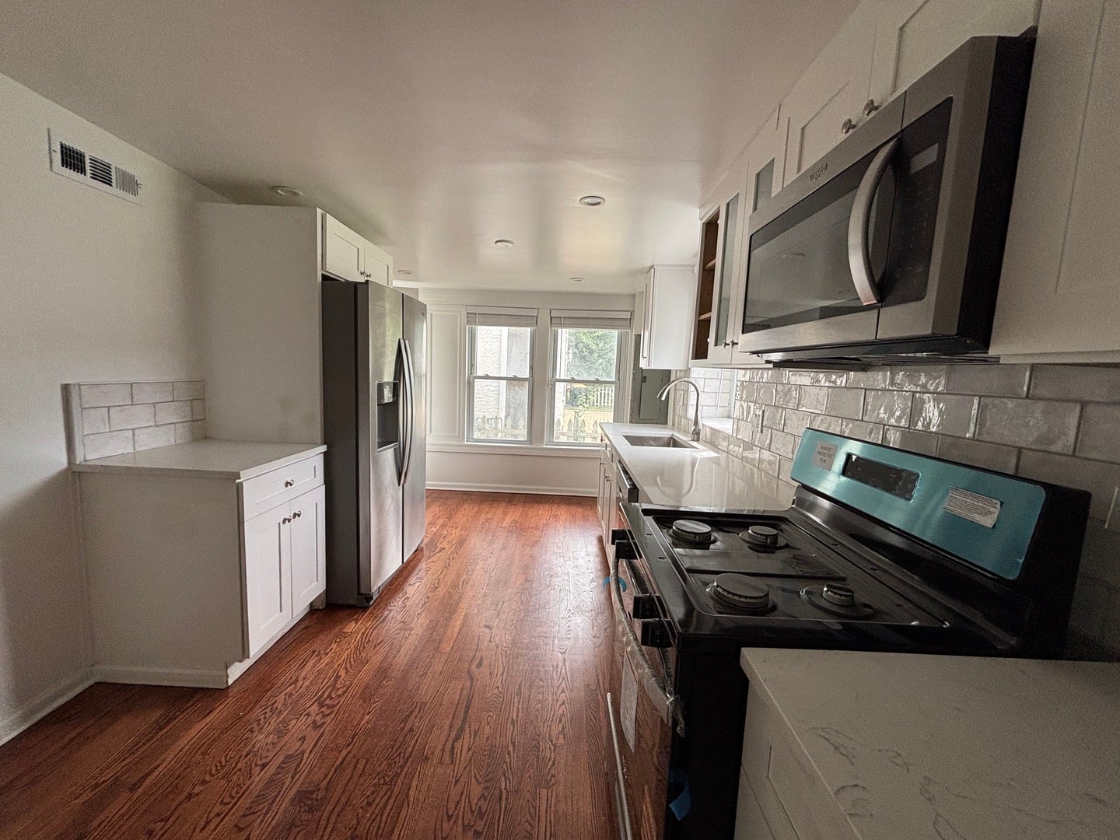
Welcome to 7001 N Cicero Ave in Lincolnwood, where timeless character meets modern updates! This beautifully renovated 4 bedroom, 2-bath home offers approximately 2,246 sq ft of living space, blending the charm of an established home with extensive recent improvements. Step inside to discover a bright and inviting interior filled with natural light. The spacious living room features a cozy fireplace, while the separate dining room provides the perfect setting for gatherings and entertaining. The beautifully updated kitchen showcases new cabinets, countertops stainless steel appliances and a brand new stove. Thoughtful renovations completed in 2026 include updated main-level flooring, a remodeled kitchen, and beautifully renovated bathrooms on both levels. The home's exterior received a major transformation in 2021, including new siding and windows offering enhanced curb appeal and a refreshed appearance. With extensive updates throughout, abundant natural light, and the distinctive character of an established home, this Lincolnwood property offers the perfect blend of classic charm and modern convenience. Don't miss the opportunity to make this beautifully updated home your own!
| 2 hours ago | Listing updated with changes from the MLS® | |
| 2 hours ago | Listing first seen on site |

Based on information submitted to the MLS GRID as of 2026-10-15 04:02 PM UTC. All data is obtained from various sources and may not have been verified by broker or MLS GRID. Supplied Open House Information is subject to change without notice. All information should be independently reviewed and verified for accuracy. Properties may or may not be listed by the office/agent presenting the information.
Last checked: 2026-10-15 04:02 PM UTC
MRED DMCA Copyright Information Copyright © 2026 Midwest Real Estate Data LLC. All rights reserved.
Did you know? You can invite friends and family to your search. They can join your search, rate and discuss listings with you.