
10029 Kedvale AvenueOak Lawn, IL60453
Due to the health concerns created by Coronavirus we are offering personal 1-1 online video walkthough tours where possible.
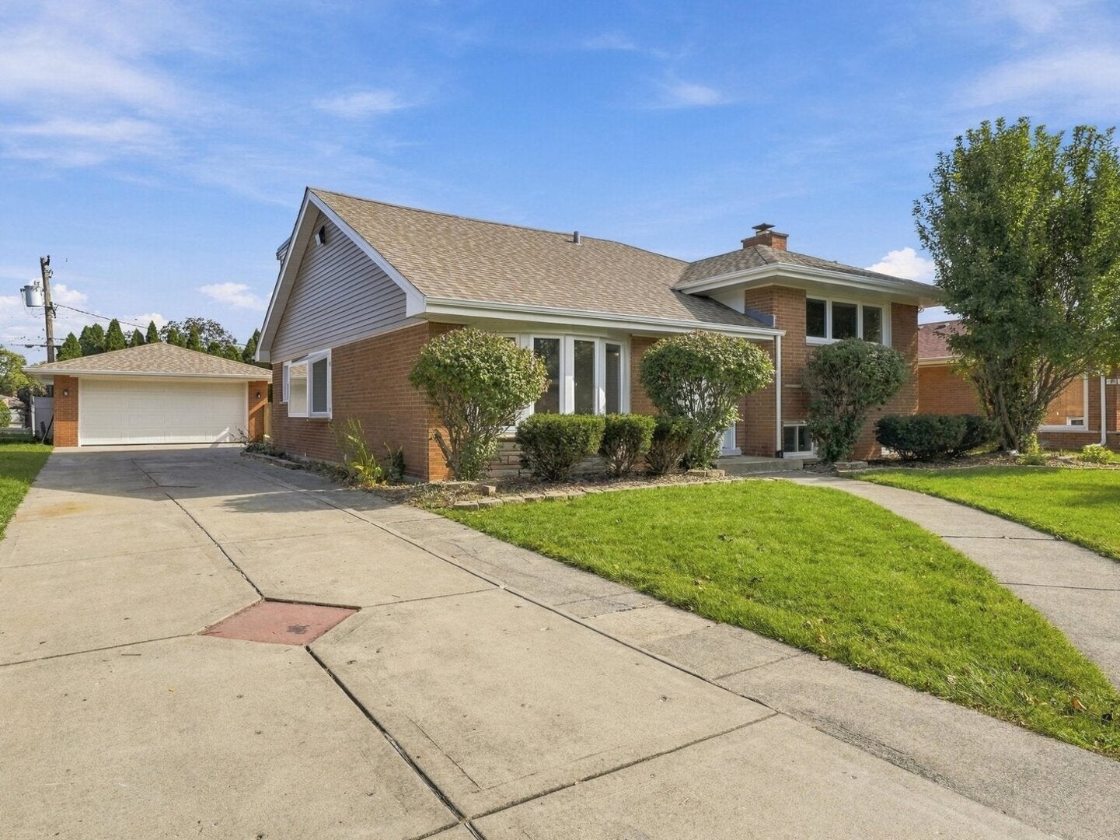
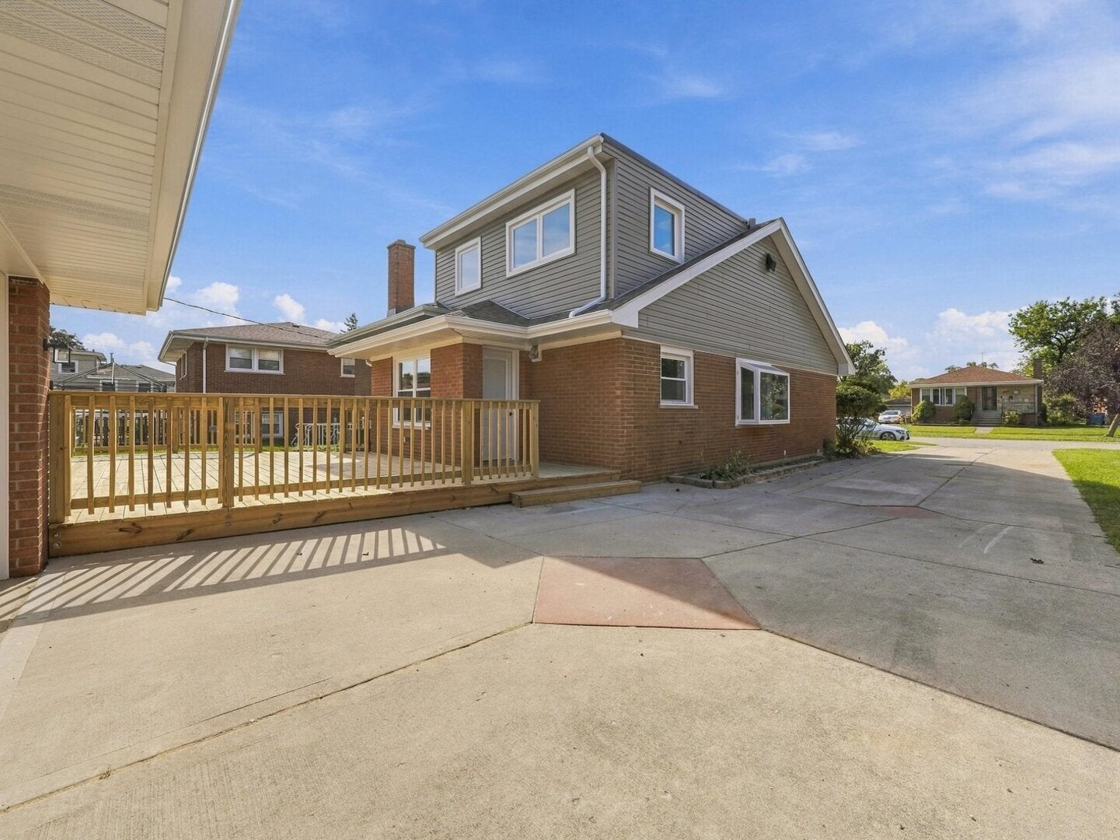
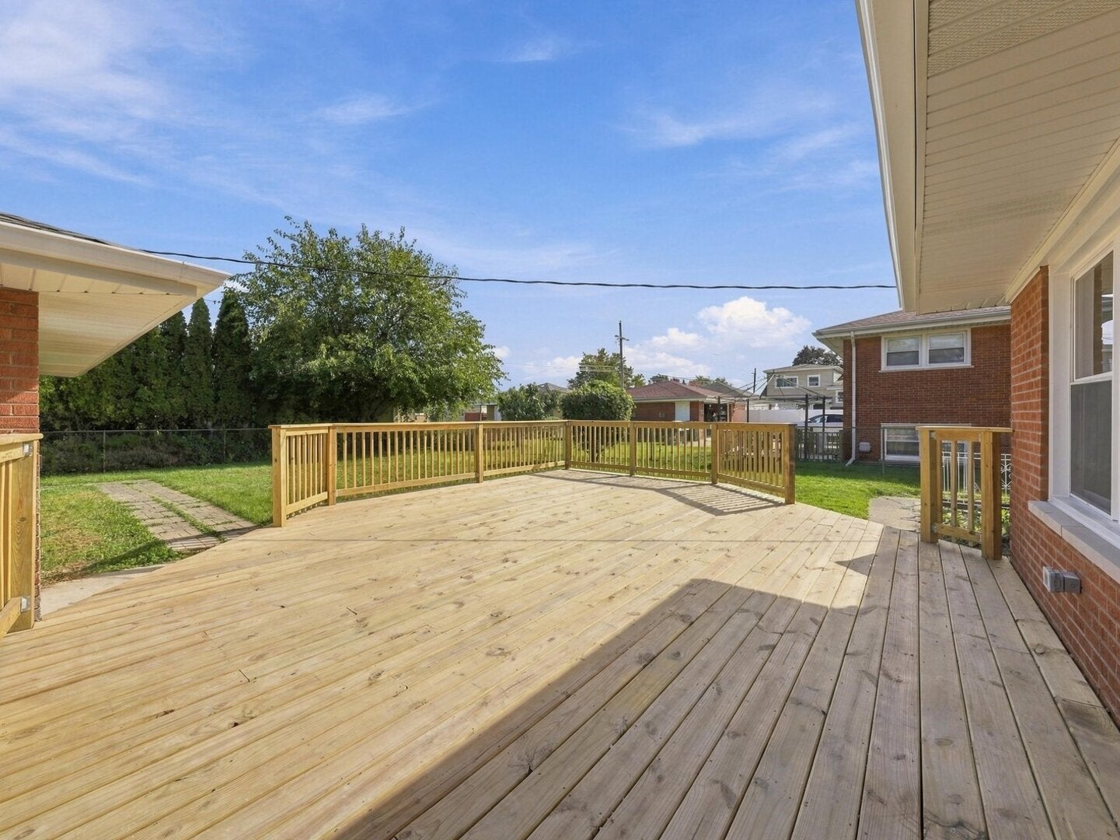
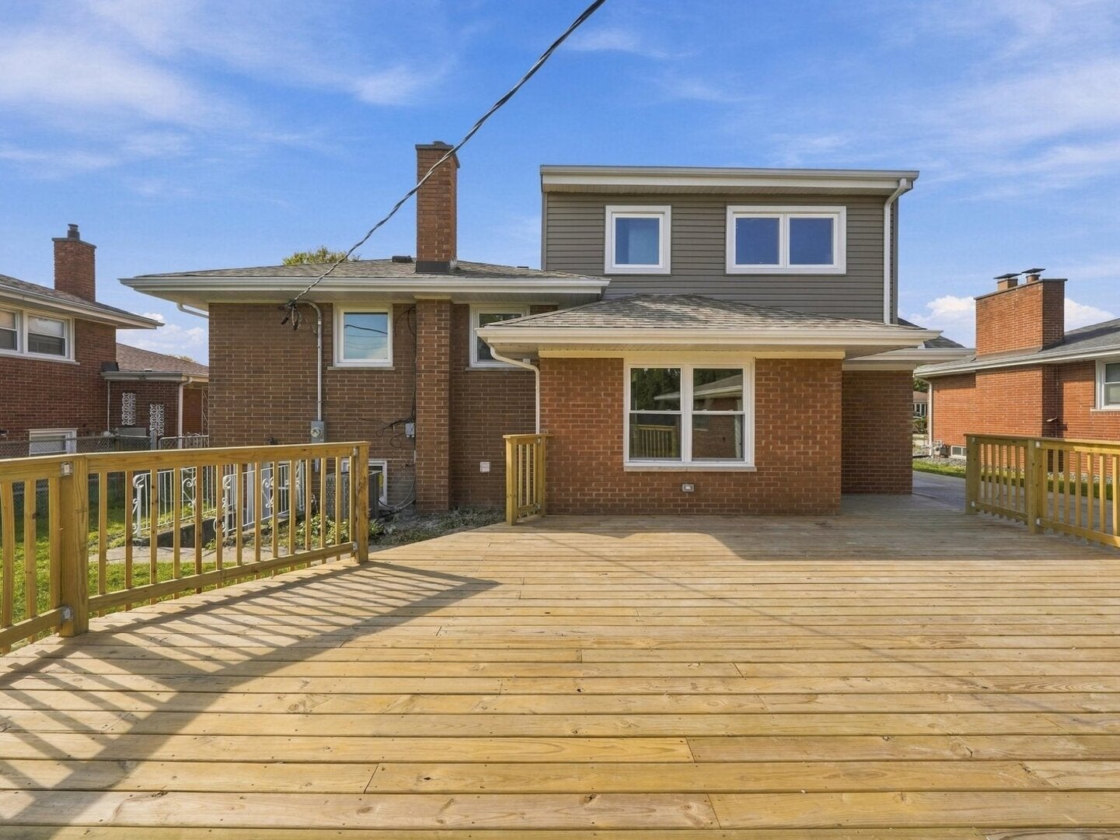
BEAUTIFULLY RENOVATED FROM TOP TO BOTTOM - JUST IN TIME FOR THE HOLIDAYS! Discover this stunning four-bedroom brick multilevel home, where timeless charm meets modern elegance! Extensively updated throughout, this move-in-ready beauty offers the look and feel of a brand-new home with thoughtfully designed living spaces and exceptional attention to detail. Step inside to a sun-filled living room featuring a beautiful bay window and gleaming hardwood floors that flow throughout the main level. The separate dining room is enhanced by a charming garden window, while the gorgeous, completely remodeled kitchen showcases elegant quartz countertops, brand-new cabinetry, and a full suite of stainless steel appliances. The thoughtfully designed multilevel floor plan provides wonderful privacy and separation of living spaces. Three spacious bedrooms, a full bathroom, and convenient hallway storage occupy one level, while the impressive primary suite enjoys an entire level of its own, complete with a private en-suite bathroom, generous closet space, and abundant storage. The inviting lower-level family room features attractive laminate flooring and a wood-burning fireplace, creating the perfect setting for cozy evenings and memorable gatherings. A dedicated laundry room includes a brand-new washer and dryer. OUTDOOR ENTERTAINING AT ITS FINEST! Prepare to fall in love with the spectacular, oversized deck-an incredible extension of the home's living space and the perfect backdrop for entertaining, relaxing, or hosting family celebrations. The fenced backyard offers additional space for outdoor enjoyment. Additional highlights include a brand-new furnace and central air conditioning, a two-car garage, and a convenient side driveway. With its extensive renovations, stylish finishes, versatile multilevel layout, and exceptional indoor and outdoor living spaces, this home truly has it all! NOTHING TO DO BUT MOVE IN, UNPACK, AND CELEBRATE THE HOLIDAYS IN YOUR BEAUTIFUL NEW HOME!
| 11 hours ago | Listing updated with changes from the MLS® | |
| 12 hours ago | Listing first seen on site |

Based on information submitted to the MLS GRID as of 2026-10-15 04:02 PM UTC. All data is obtained from various sources and may not have been verified by broker or MLS GRID. Supplied Open House Information is subject to change without notice. All information should be independently reviewed and verified for accuracy. Properties may or may not be listed by the office/agent presenting the information.
Last checked: 2026-10-15 04:02 PM UTC
MRED DMCA Copyright Information Copyright © 2026 Midwest Real Estate Data LLC. All rights reserved.
Did you know? You can invite friends and family to your search. They can join your search, rate and discuss listings with you.