
1229 Prairie LaneLemont, IL60439
Due to the health concerns created by Coronavirus we are offering personal 1-1 online video walkthough tours where possible.
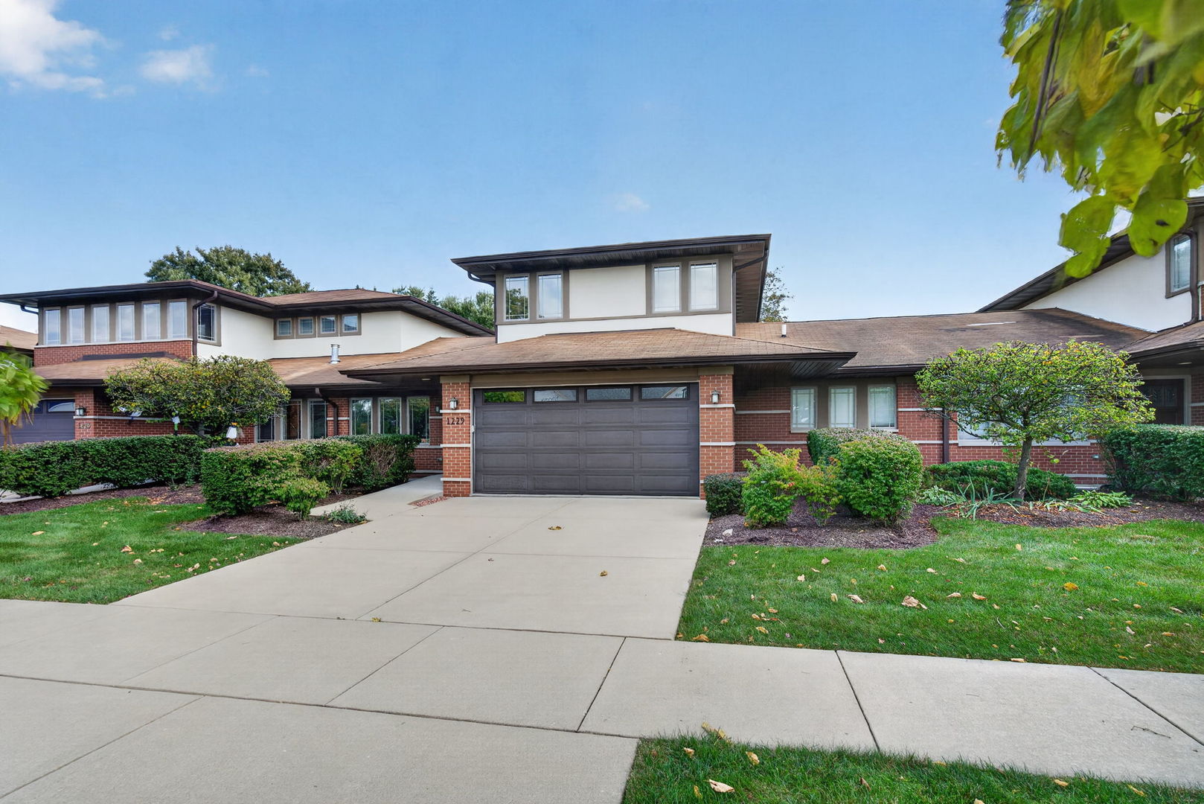
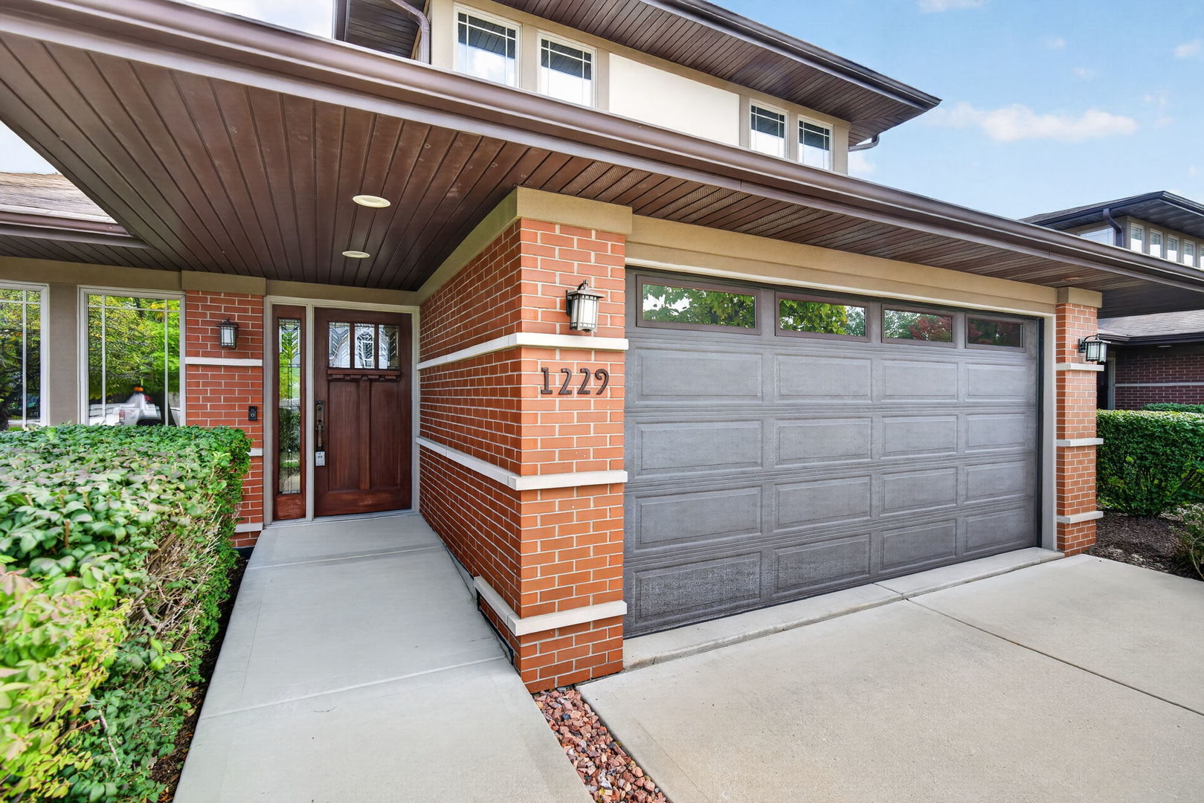
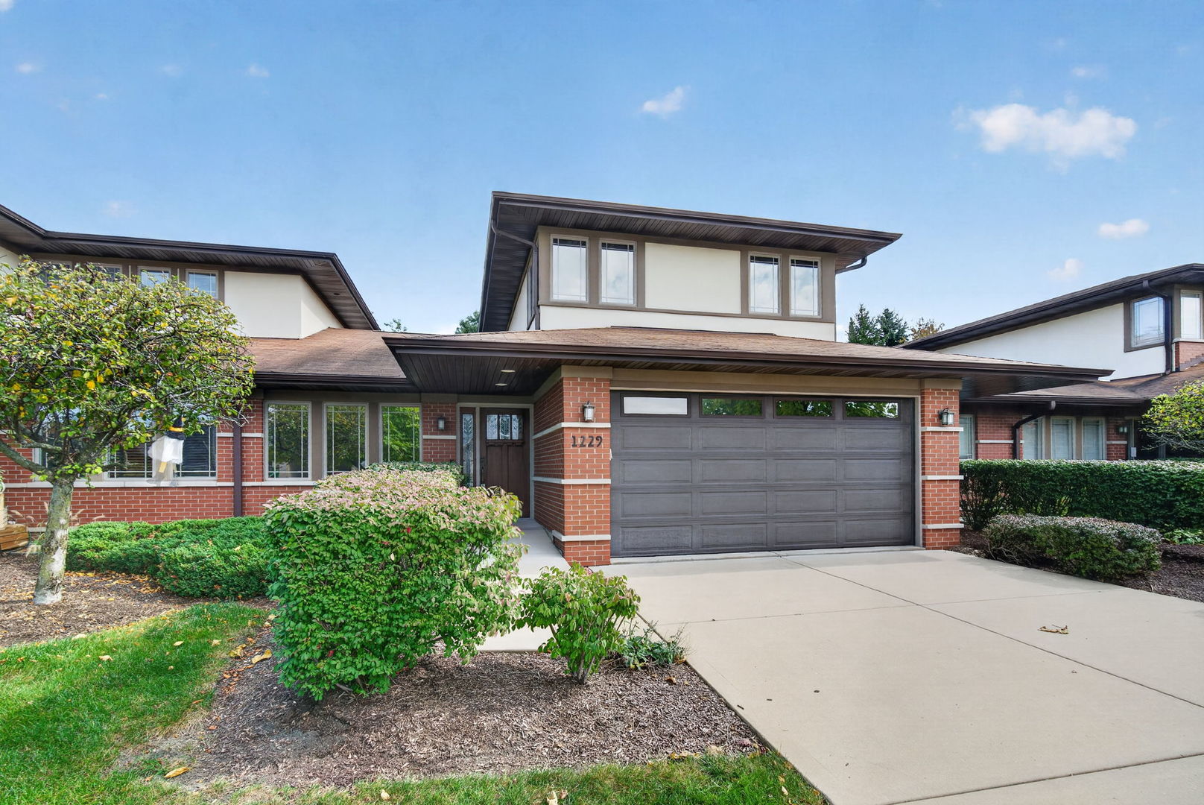
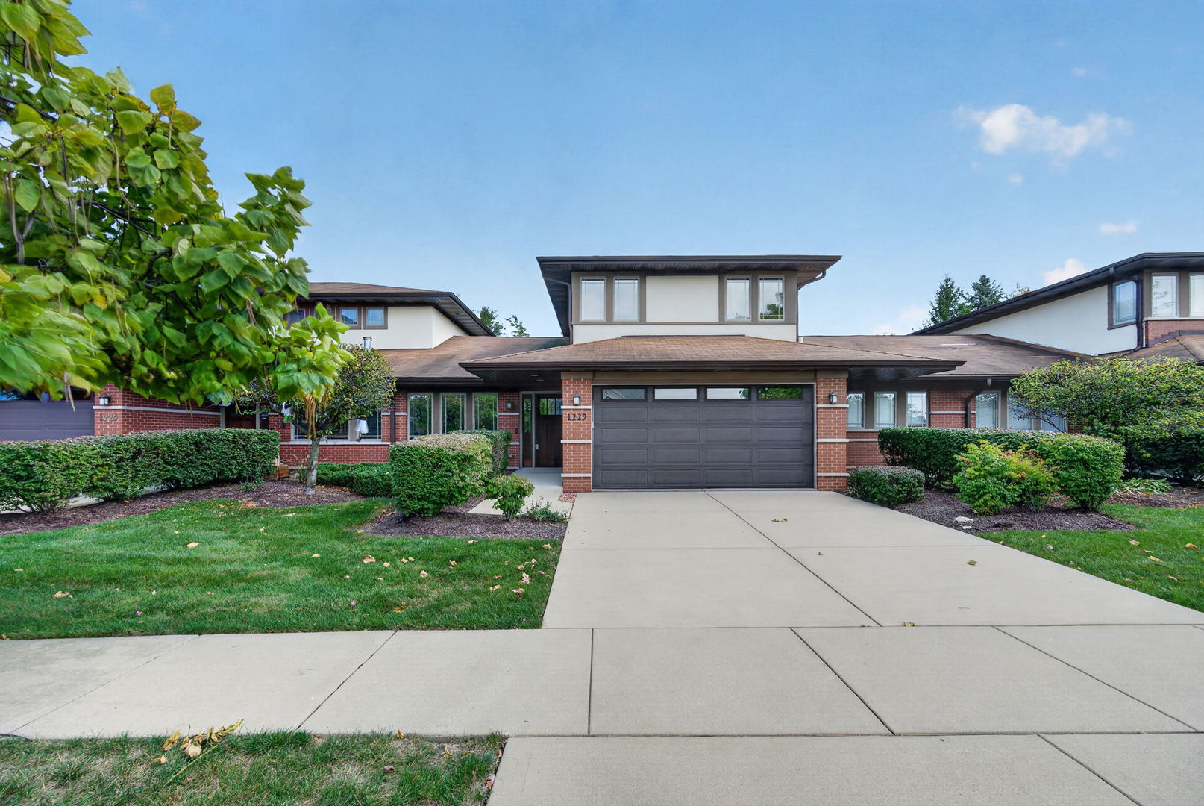
Stunning Frank Lloyd Wright inspired 2-story townhome offering exceptional architectural details, an abundance of natural light, and thoughtful design throughout! Meticulously maintained by its original owner, this rarely available home is truly a must see! Step inside to discover beautiful hardwood flooring throughout the main level and a private office featuring a vaulted ceiling and elegant glass pocket doors. The spacious family room and dining room showcase soaring cathedral ceilings and skylights, creating a bright and inviting atmosphere. The beautifully appointed kitchen offers granite countertops, a stylish backsplash, stainless steel appliances, a center island with seating, a walk-in pantry, and additional table space. Completing the main level are a convenient powder room and laundry room with a stackable washer and dryer and utility sink. A gorgeous hardwood staircase leads to the second level, featuring two generously sized bedrooms and a full hall bathroom. The spacious primary suite is a relaxing retreat, complete with a walk-in closet featuring custom organizers and a private bath with dual sinks, granite countertops, and a beautifully tiled shower. The full unfinished basement offers endless possibilities for additional living space and includes a bathroom rough-in. The attached 2 car garage features an epoxy floor and an EV-ready outlet. Step outside to enjoy the beautiful backyard and deck, perfect for relaxing or entertaining. Additional highlights include handicap-accessible features and thoughtful design provisions to accommodate the future installation of a 3-story elevator, if desired. Ideally located near shopping, dining, parks, interstate access, commuter train service, and charming historic downtown Lemont. Situated within the highly regarded Lemont School District! Even more to love, a new roof with skylights are scheduled for install within next two weeks! Adding even more value and peace of mind to this exceptional home! Rarely available, meticulously maintained, and filled with architectural charm-schedule your private tour today!
| 19 hours ago | Listing updated with changes from the MLS | |
| 19 hours ago | Status changed to Active Under Contract | |
| 2 weeks ago | Listing first seen on site |

Based on information submitted to the MLS GRID as of 2026-10-25 11:08 AM UTC. All data is obtained from various sources and may not have been verified by broker or MLS GRID. Supplied Open House Information is subject to change without notice. All information should be independently reviewed and verified for accuracy. Properties may or may not be listed by the office/agent presenting the information.
Last checked: 2026-10-25 11:08 AM UTC
MRED DMCA Copyright Information Copyright © 2026 Midwest Real Estate Data LLC. All rights reserved.