
501 N Clinton Street 2701Chicago, IL60654
Due to the health concerns created by Coronavirus we are offering personal 1-1 online video walkthough tours where possible.
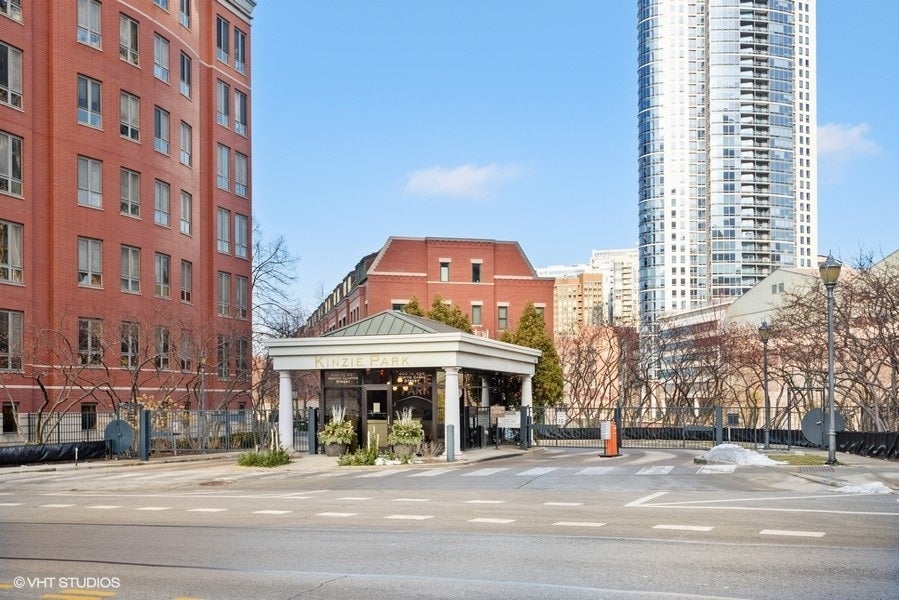
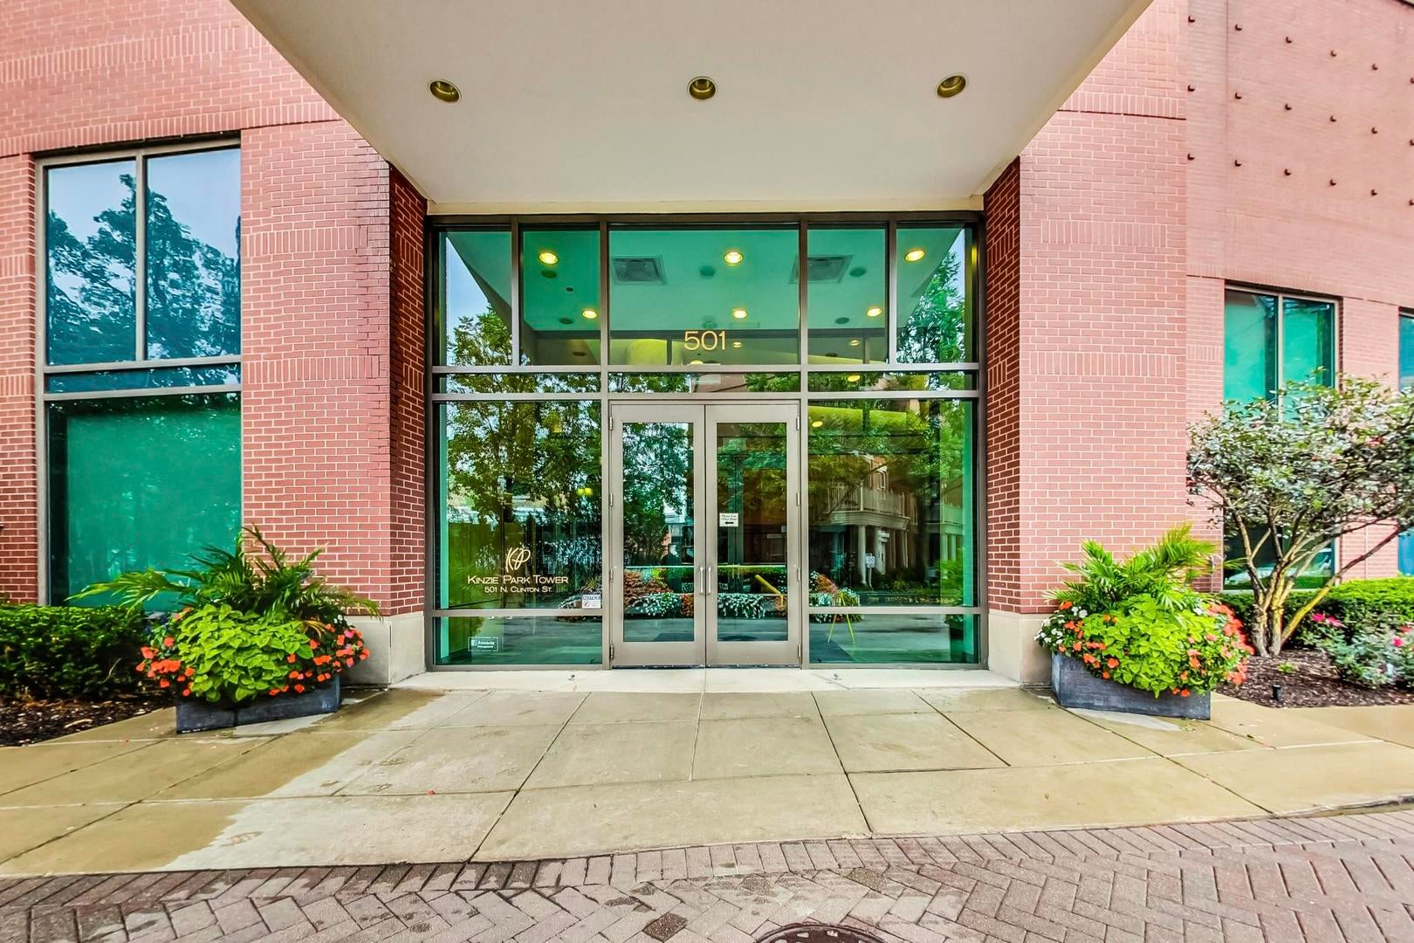
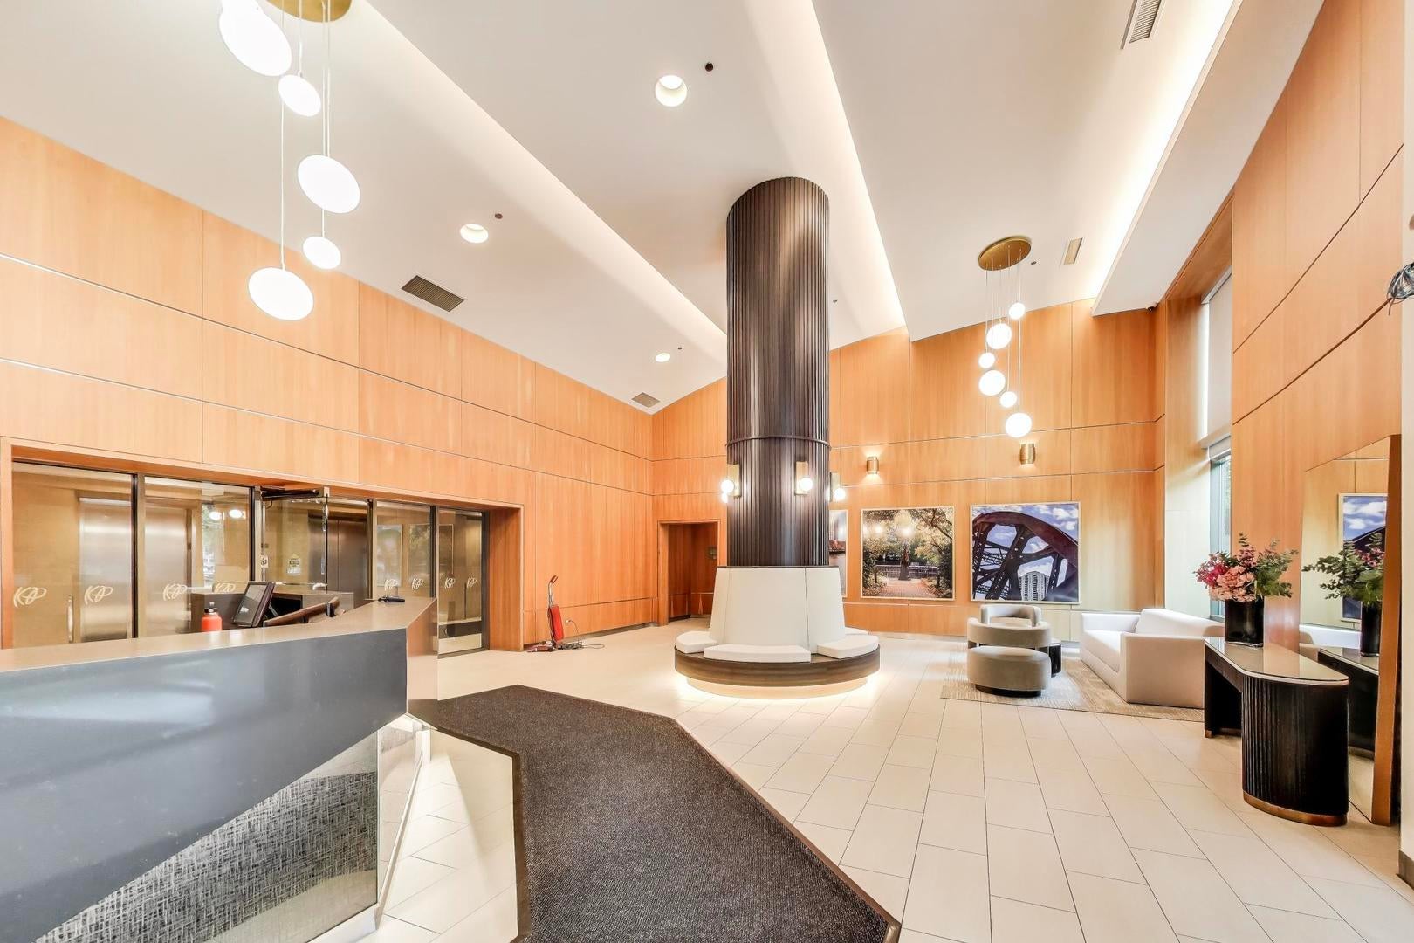
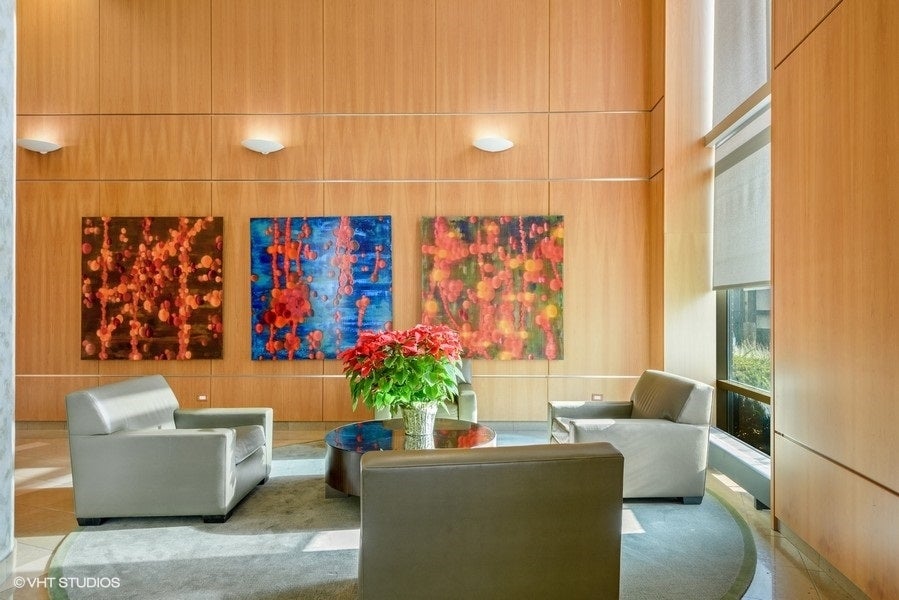
A HIDDEN OASIS in the heart of the city! Welcome to KINZIE PARK, a rare GATED riverfront community nestled along the west bank of the Chicago River, tucked between vibrant River North and the Fulton River District. This SECLUDED, lush enclave, surrounded by beautifully landscaped, tree-lined grounds, offers a peaceful retreat just moments from the energy of downtown Chicago. *** Perched on the 27th floor, this beautifully UPDATED one-bedroom, one-bath residence is drenched in natural light and showcases spectacular views, a large PRIVATE BALCONY and an INCLUDES an ATTACHED GARAGE PARKING SPACE! *** A welcoming entry hallway with generous storage leads to a bright living and dining area with ample space for a home office or cozy reading nook. Chic wide-plank porcelain flooring flows throughout, while the open kitchen features refreshed cabinetry, QUARTZ countertops and stainless steel appliances. *** The FULLY ENCLOSED bedroom enjoys unobstructed views and a spacious WALK-IN CLOSET. *** A generously sized bathroom with stone and granite finishes, a walk-in shower, abundant storage and an in-unit washer/dryer complete this thoughtfully redesigned home. *** KINZIE PARK offers an extraordinary collection of amenities, including a 24-hour staffed GATEHOUSE with controlled access, 24-hour door staff, beautifully manicured GARDENS, an outdoor swimming POOL and sundeck, fitness center, dry cleaners, private RIVERFRONT WALKWAY, assigned storage and convenient GUEST PARKING. *** The monthly assessment includes virtually everything except electricity! *** Enjoy an unbeatable location just moments from the Chicago Riverwalk, East Bank Club, Fulton Market, the West Loop, River North and the Loop. Indulge in exceptional dining at nearby Gibsons Italia, RPM Italian and The Dawson, or explore an endless collection of trendy cafes, neighborhood favorites, boutique shopping and vibrant nightlife. *** With the Blue Line, Metra and expressways conveniently accessible, everything that makes Chicago extraordinary is practically at your doorstep! Enjoy the BEST OF CITY LIVING at Kinzie Park!
| 2 hours ago | Listing updated with changes from the MLS® | |
| 2 hours ago | Listing first seen on site |

Based on information submitted to the MLS GRID as of 2026-10-15 04:02 PM UTC. All data is obtained from various sources and may not have been verified by broker or MLS GRID. Supplied Open House Information is subject to change without notice. All information should be independently reviewed and verified for accuracy. Properties may or may not be listed by the office/agent presenting the information.
Last checked: 2026-10-15 04:02 PM UTC
MRED DMCA Copyright Information Copyright © 2026 Midwest Real Estate Data LLC. All rights reserved.
Did you know? You can invite friends and family to your search. They can join your search, rate and discuss listings with you.