Save
Ask
Tour
Hide
Share
$319,000
New Listing

1218 Wilcox Street
Joliet, IL60435

For Sale|Single Family Residence|Active
3
Beds
2
Total Baths
2
Full Baths
1,878
SqFt
$170
/SqFt
2003
Built
County:
Will
Listing Courtesy of MRED as distributed by MLS Grid of eXp Realty

Due to the health concerns created by Coronavirus we are offering personal 1-1 online video walkthough tours where possible.
Call Now: 708-308-1938
Is this the listing for you? We can help make it yours.
708-308-1938
1218 Wilcox Street1218 Wilcox Street1218 Wilcox Street1218 Wilcox Street
Save
Ask
Tour
Hide
Share

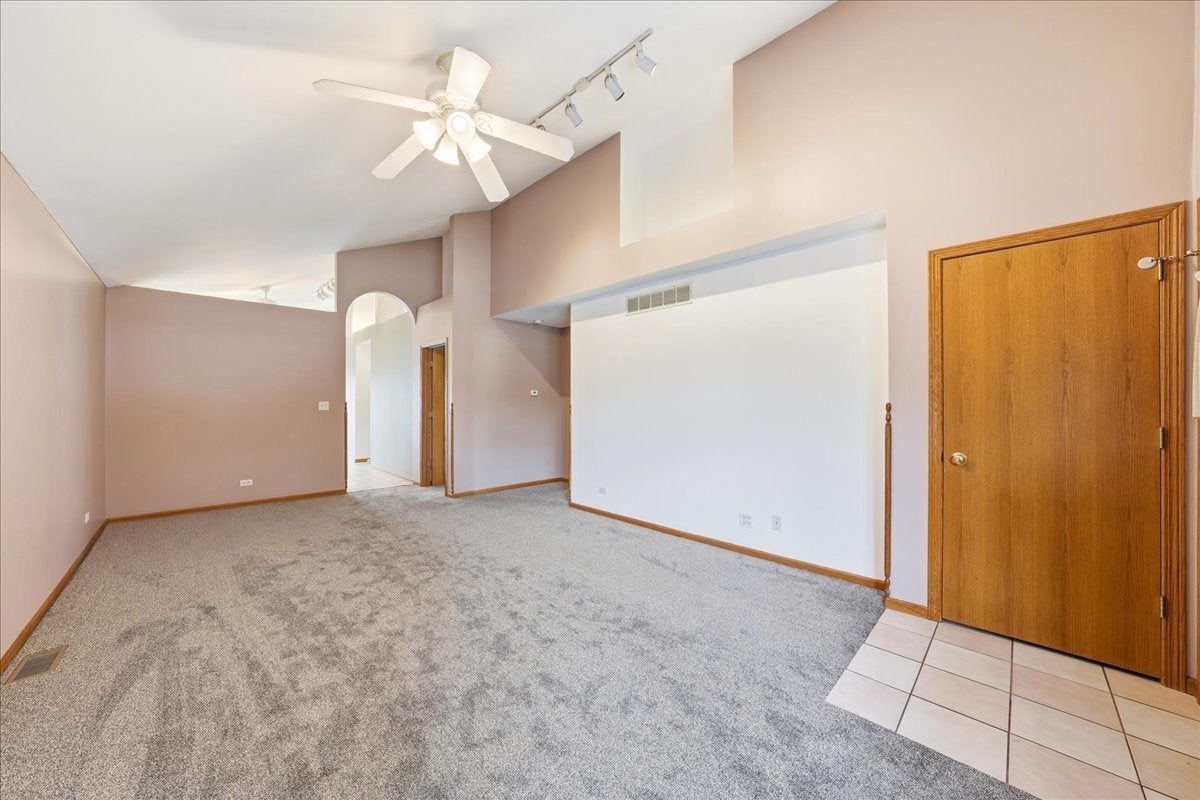
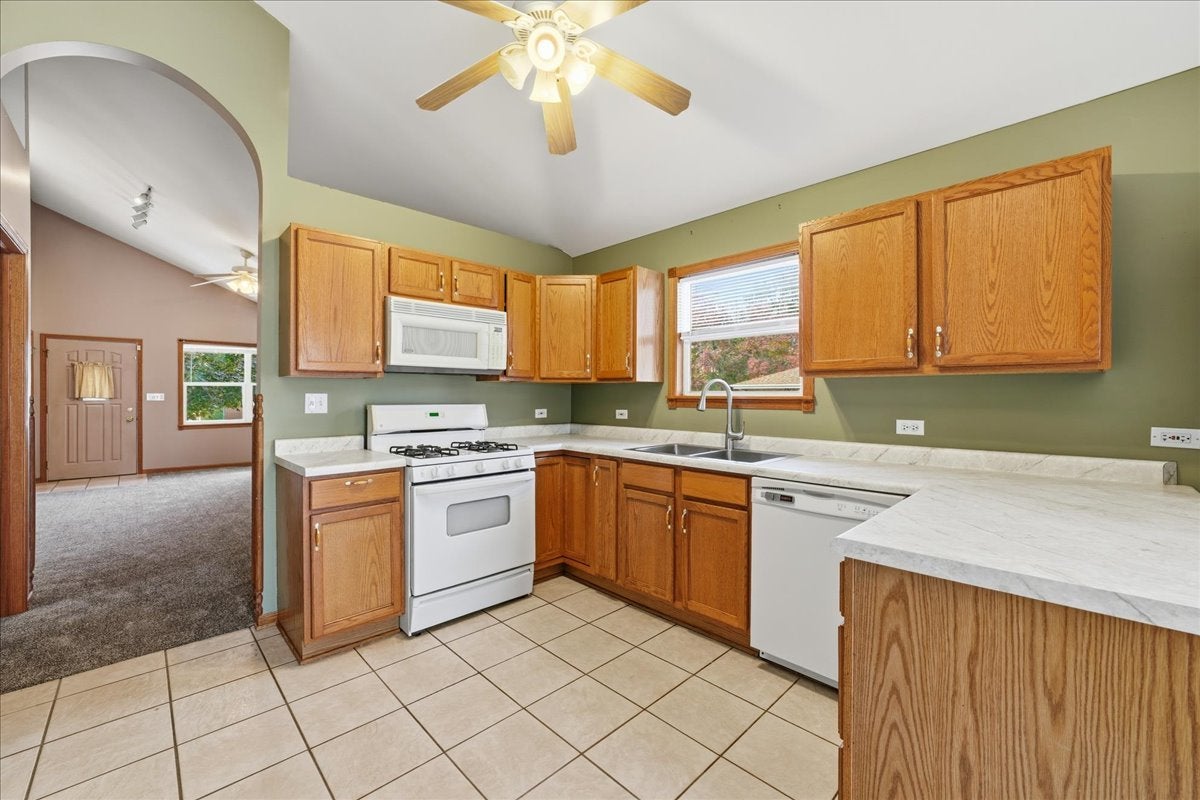
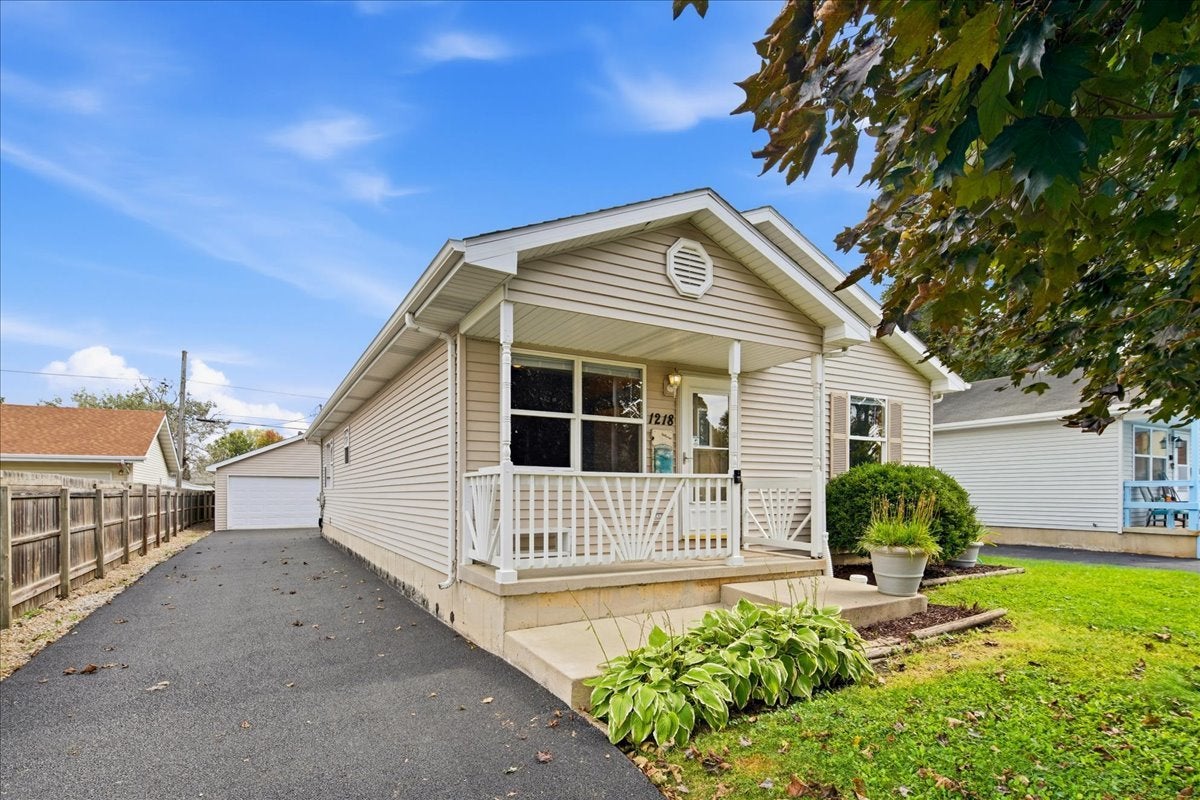
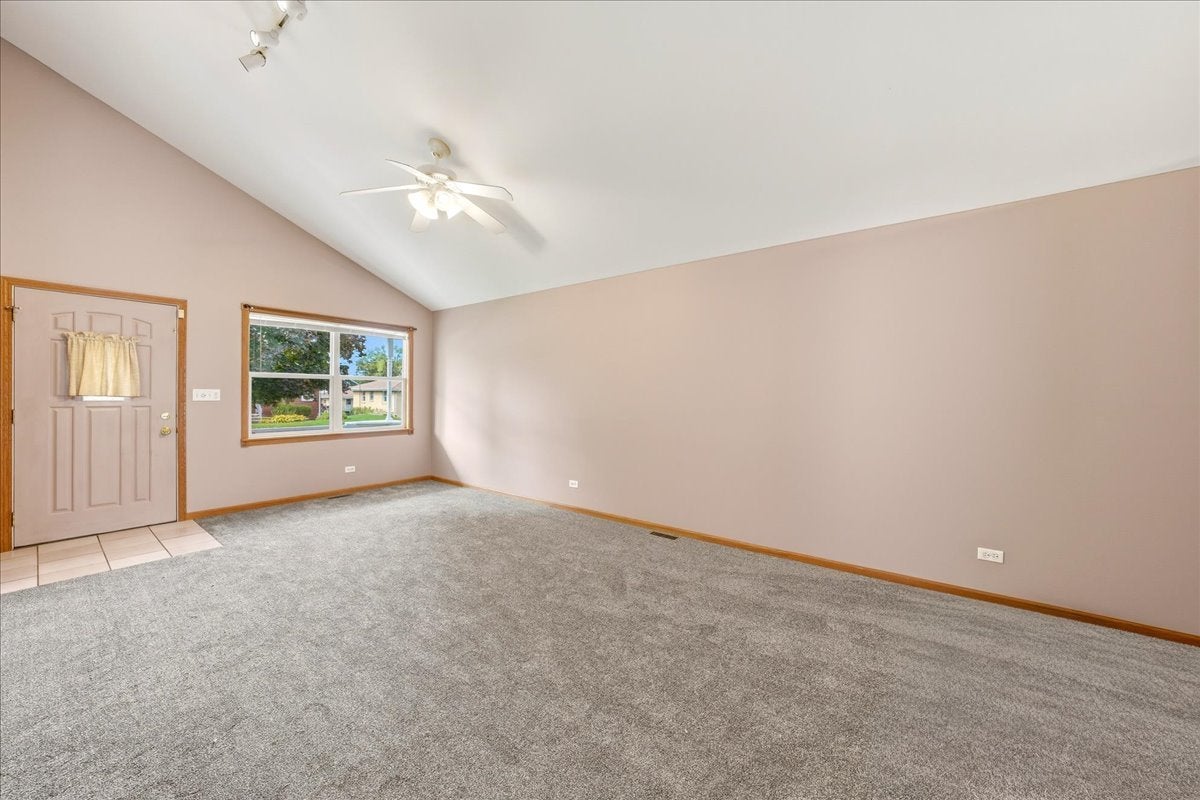
Custom built and owned by a local builder since 2003, this modern day bungalow is making its market debut and offers an exceptional combination of functionality, comfort and value! The spacious and vaulted living room flows seamlessly into the kitchen and dining area, also with a vaulted ceiling. The main floor features 3 bedrooms, including a primary suite with double closets and a private full bath. There are two additional bedrooms and full bath. The mostly finished basement offers more living space with a rec room and bonus room that could be a fourth bedroom, home office or hobby room. You'll appreciate the abundant storage. Enjoy the privacy of a fenced in yard. The oversized garage is perfect for all the toys. Location, location, location! Just steps away from Garnsey and St. Joes Parks. Conveniently close to Joliet's favorite establishments - Mitchells Meat Market, Palmer Florist, Merichka's Restaurant and Haunted Trails. This is a fantastic opportunity you won't want to miss.

Save
Ask
Tour
Hide
Share
Listing Snapshot
Price 
$319,000
Days On Site 
0 Days
Bedrooms 
3
Inside Area (SqFt) 
1,878 sqft
Total Baths 
2
Full Baths 
2
Partial Baths 
N/A
Lot Size 
0.14 Acres
Year Built 
2003
MLS® Number 
12785376
Status 
Active
Property Tax 
$6,466
HOA/Condo/Coop Fees 
N/A
Sq Ft Source 
Estimated
Friends & Family
Recent Activity
5 hours agoListing updated with changes from the MLS®
6 hours agoListing first seen on site
General Features
Acres 
0.14
Foundation 
Concrete Perimeter
Garage 
Yes
Garage Spaces 
2
Parking 
AsphaltGarage Door OpenerDetachedGarage
Parking Spaces 
2
Property Sub Type 
Single Family Residence
Sewer 
Public Sewer
SqFt Below 
585
SqFt Total 
1300
Style 
Bungalow
Water Source 
Public
Interior Features
Appliances 
RangeMicrowaveDishwasherWasherDryer
Basement 
Sump PumpPartially FinishedFull
Cooling 
Ceiling Fan(s)Central Air
Electric 
Circuit Breakers
Heating 
Forced Air
Interior 
Vaulted Ceiling(s)
Window Features 
Screens
Bedroom 2 
Dimensions - 11X14Level - Main
Bedroom 3 
Dimensions - 14X13Level - Main
Bedroom 4 
Dimensions - 13X13Level - Basement
Dining Room 
Family Room 
Kitchen 
Dimensions - 12X22Level - MainDescription - Eating Area-Table Space
Laundry 
Living Room 
Dimensions - 14X22Level - Main
Master Bedroom 
Dimensions - 14X14Level - Main
Recreation Room 
Dimensions - 13X32Level - Basement
Save
Ask
Tour
Hide
Share
Exterior Features
Construction Details 
Aluminum Siding
Fencing 
Fenced
Patio And Porch 
DeckPorch
Roof 
Asphalt
Windows/Doors 
Screens
Community Features
Community Features 
ParkStreet Lights
MLS Area 
Joliet
School District 
204
Township 
Joliet
Schools
School District
204
Elementary School
Unknown
Middle School
Unknown
High School
Unknown
Listing Courtesy of MRED as distributed by MLS Grid of eXp Realty


Based on information submitted to the MLS GRID as of 2026-10-15 04:02 PM UTC. All data is obtained from various sources and may not have been verified by broker or MLS GRID. Supplied Open House Information is subject to change without notice. All information should be independently reviewed and verified for accuracy. Properties may or may not be listed by the office/agent presenting the information.
Last checked: 2026-10-15 04:02 PM UTC
MRED DMCA Copyright Information Copyright © 2026 Midwest Real Estate Data LLC. All rights reserved.

Neighborhood & Commute
Source: Walkscore
Save
Ask
Tour
Hide
Share