
12516 S Nashville AvenuePalos Heights, IL60463
Due to the health concerns created by Coronavirus we are offering personal 1-1 online video walkthough tours where possible.
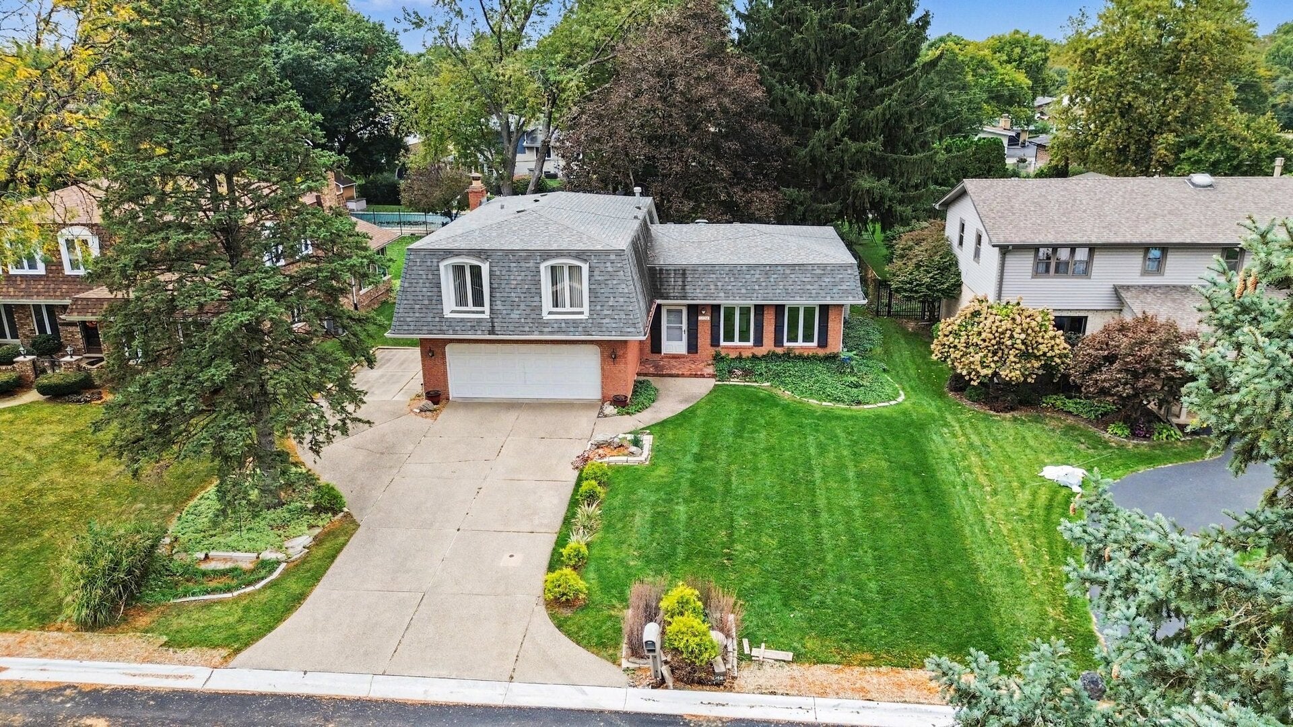
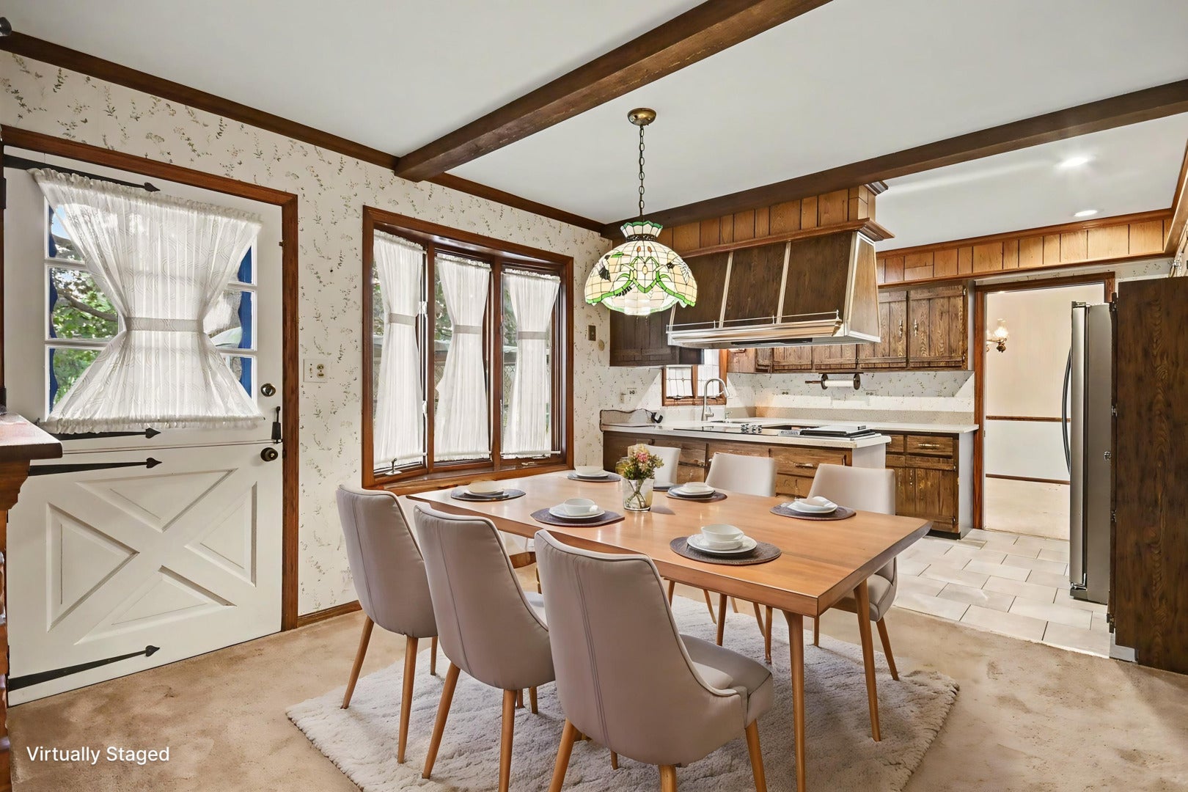
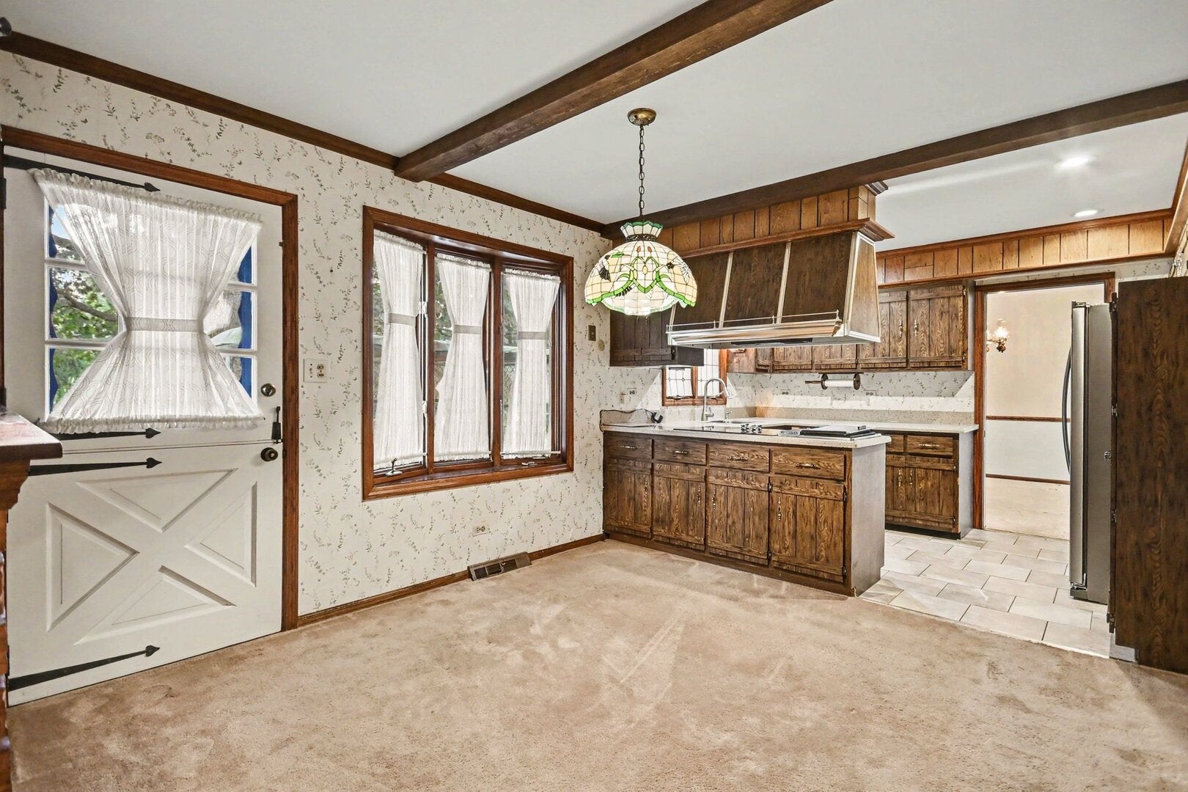
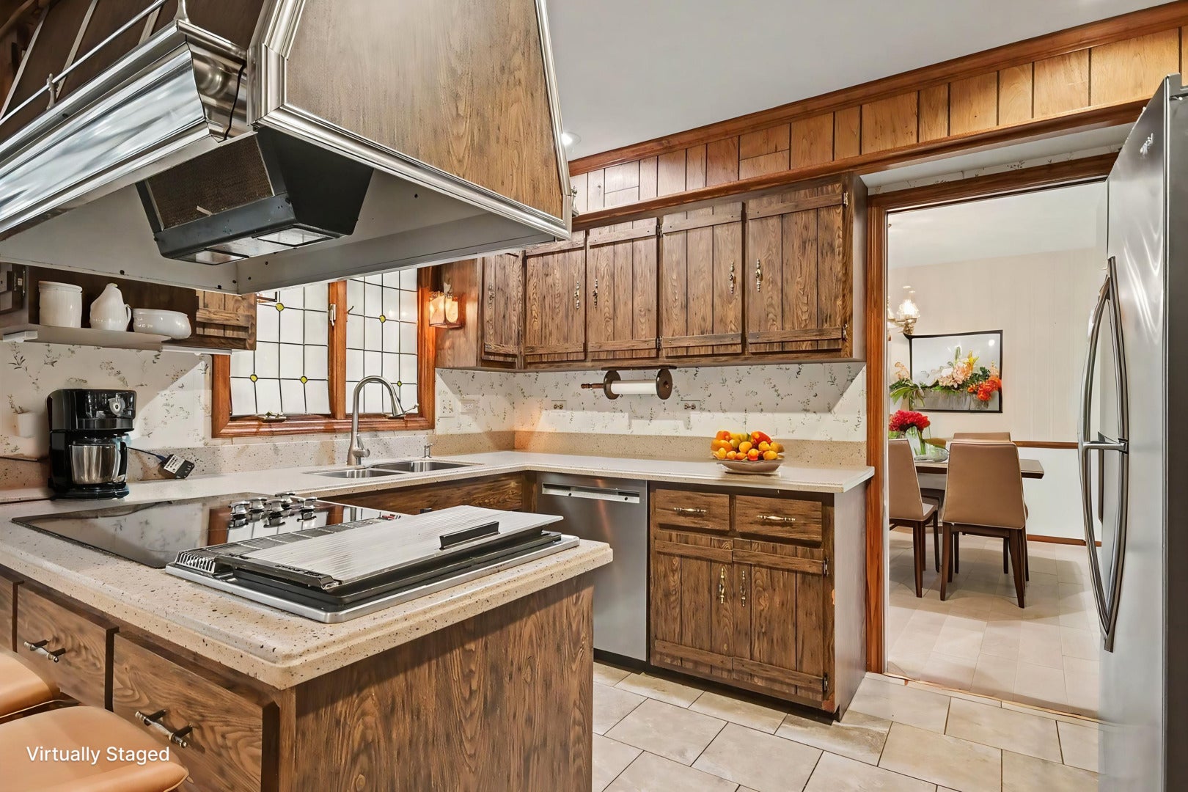
An incredible opportunity to build equity in Palos Heights!** Tucked away inside the highly desirable **Navajo Hills subdivision**, this move-in-ready spacious 4-bedroom, 2.5-bathroom multi-level home boasts great bones, a highly functional layout and unbeatable investment potential. The main level welcomes you with a bright, sun-drenched formal living room that flows seamlessly into a separate formal dining room-perfect for hosting family dinners and holidays. The classic galley-style kitchen includes solid wood cabinets, ample countertop space, a full set of appliances, and features a separate casual eating area for everyday convenience. Just a few steps away from the kitchen and breakfast area, you will find the sprawling family room. Serving as the heart of the home, this inviting space features a gorgeous **floor-to-ceiling brick surround wood-burning fireplace** and is perfectly laid out for movie nights and cozy gatherings, complete with a convenient half bath located right on the first floor. The second-floor layout features **4 exceptionally spacious bedrooms**, highlighted by a generous primary suite complete with its own full private bathroom. An additional full shared bathroom serves the remaining three upstairs bedrooms, making this the perfect layout for a large family! For those looking to expand their living space further or looking for massive storage, the **full unfinished basement** is a huge blank canvas just waiting for your custom finishing ideas. Step outside to find a large concrete patio overlooking a beautiful, mature, tree-lined backyard that offers excellent privacy for grilling and outdoor entertainment. Enjoy peace of mind with a **newer roof installed less than 4 years ago**, and the home's other mechanical systems including the **furnace and A/C are certified**. This Palos Heights home was very well maintained and it is ready for your cosmetic updates and modern design ideas, representing a rare opportunity to build equity in a top-tier neighborhood! Bring your remodeling ideas and make this beautiful property your own! To make this deal even sweeter, the **seller is offering a 1-year home warranty** and will consider **assisting with closing credits** depending on the offer. Conveniently located near restaurants, shopping, and easy highway access. Agents bring your buyers - FHA and VA welcome! Schedule your private showing today-homes in this area don't last long!
| 6 hours ago | Listing updated with changes from the MLS® | |
| 6 hours ago | Listing first seen on site |

Based on information submitted to the MLS GRID as of 2026-10-18 06:22 PM UTC. All data is obtained from various sources and may not have been verified by broker or MLS GRID. Supplied Open House Information is subject to change without notice. All information should be independently reviewed and verified for accuracy. Properties may or may not be listed by the office/agent presenting the information.
Last checked: 2026-10-18 06:22 PM UTC
MRED DMCA Copyright Information Copyright © 2026 Midwest Real Estate Data LLC. All rights reserved.