
5443 S Cornell Avenue 1Chicago, IL60615
Due to the health concerns created by Coronavirus we are offering personal 1-1 online video walkthough tours where possible.
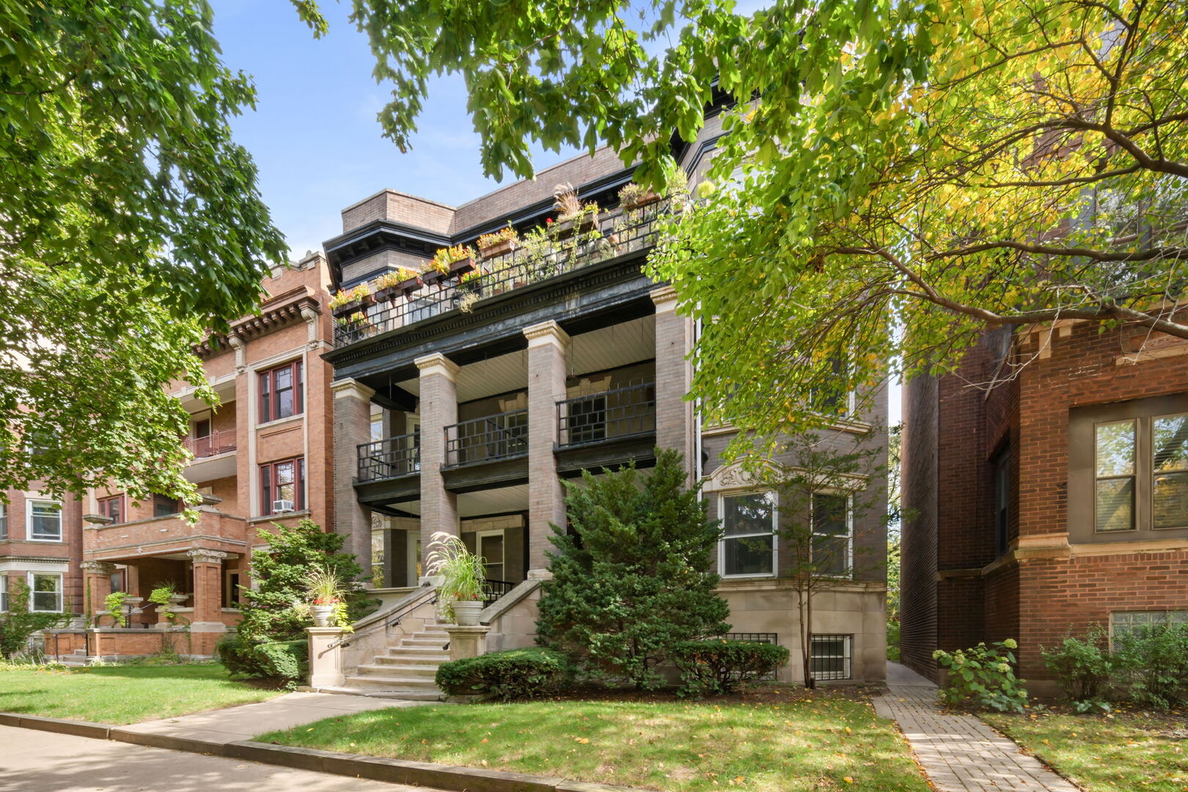
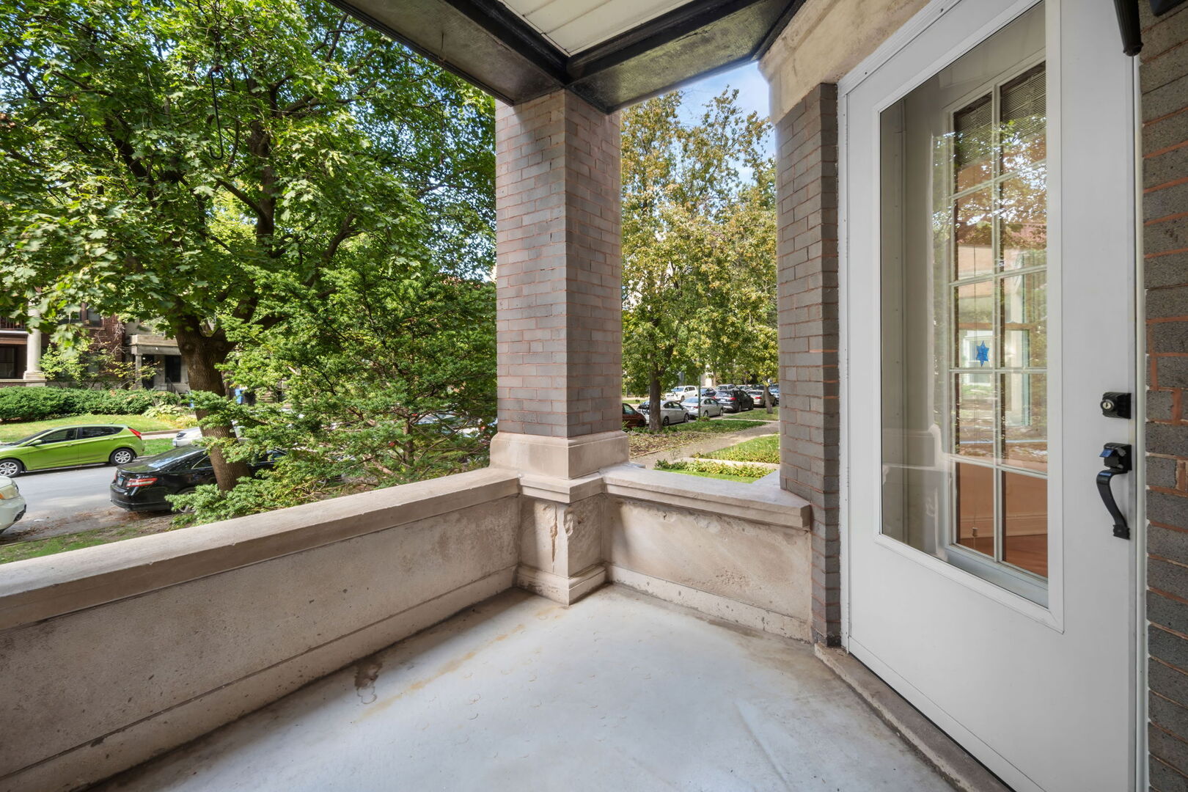
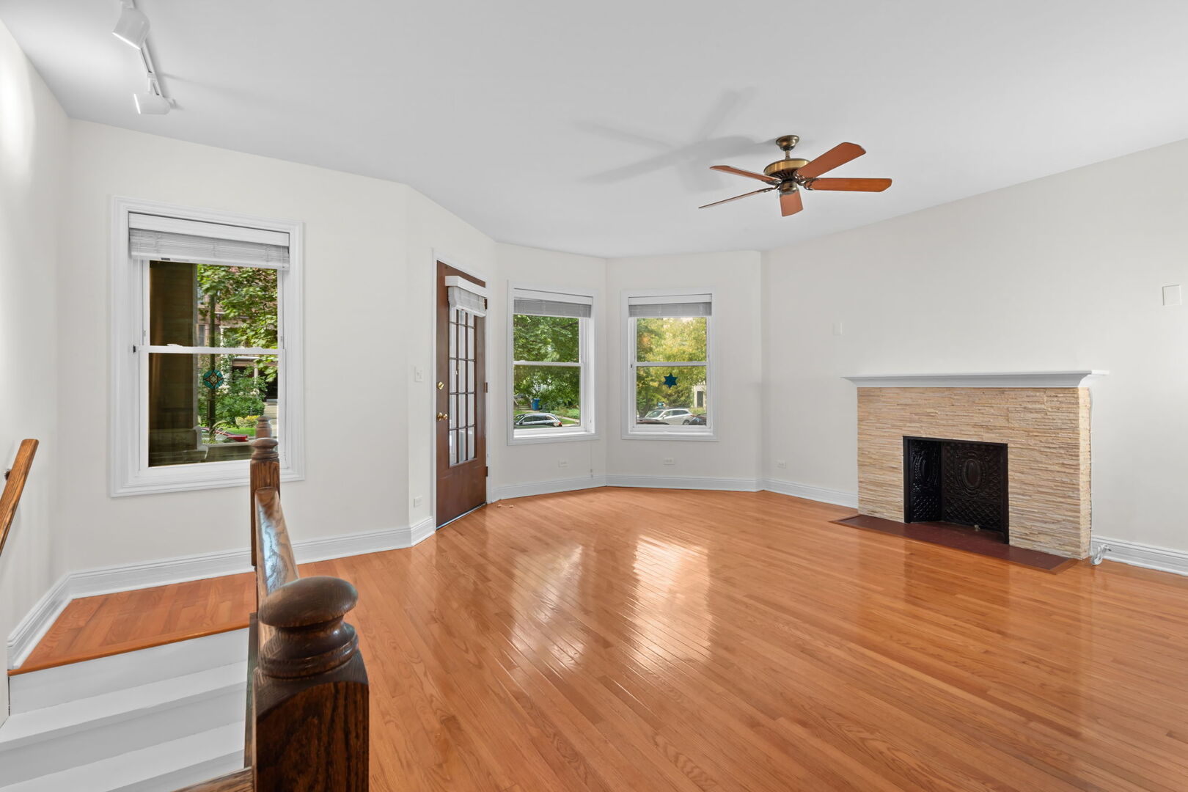
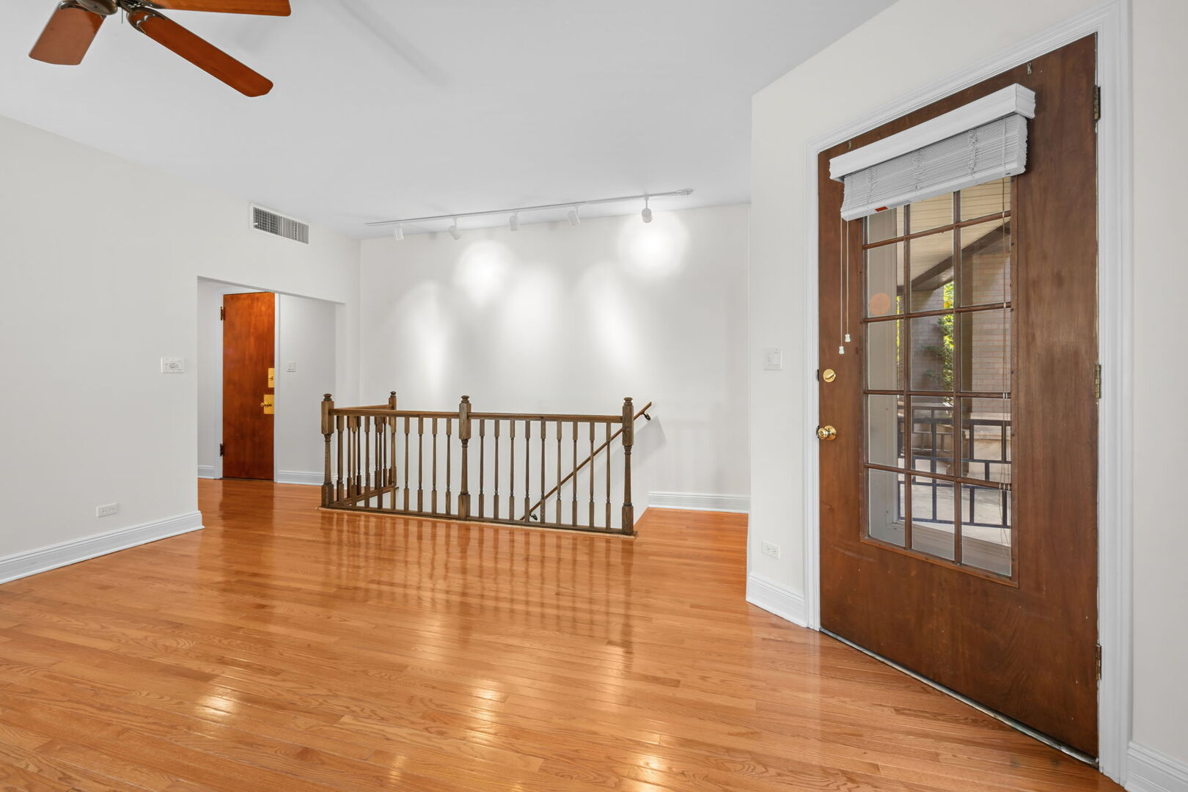
Move right into this rare Hyde Park vintage "Duplex Down", which combines lovely, bright main floor with private stairway down to finished basement with large family/play room, bedroom, full bath, and office or storage space, which brings the total sq ft to 2,662. Main floor has bright west facing living room with gas fireplace and door out to cute front porch terrace. Huge kitchen with space to dine-in or set up work/craft station. Washer and dryer conveniently located in closet off kitchen. Also a large dining/family room with handsome wall to wall custom bookshelves. Central air with new furnace, dedicated parking space in rear, specialized soundproofing in ceilings, blown in insulation in all exterior walls, back porch, and enclosed secured back porch stairs. This is a home that has been thoughtfully updated and lovingly maintained, with a superb location in walking distance to groceries, restaurants, hardware, bakery, commuter rail to downtown, and wonderful Promontory Point at lakeshore only a few blocks east.
| an hour ago | Listing updated with changes from the MLS® | |
| 4 hours ago | Listing first seen on site |

Based on information submitted to the MLS GRID as of 2026-10-15 04:02 PM UTC. All data is obtained from various sources and may not have been verified by broker or MLS GRID. Supplied Open House Information is subject to change without notice. All information should be independently reviewed and verified for accuracy. Properties may or may not be listed by the office/agent presenting the information.
Last checked: 2026-10-15 04:02 PM UTC
MRED DMCA Copyright Information Copyright © 2026 Midwest Real Estate Data LLC. All rights reserved.
Did you know? You can invite friends and family to your search. They can join your search, rate and discuss listings with you.