Save
Ask
Tour
Hide
Share
$182,900
New Listing

8701 W FOSTER Avenue 209
Chicago, IL60656

For Sale|Condominium|Active
2
Beds
2
Total Baths
1
Full Bath
1
Partial Bath
950
SqFt
$193
/SqFt
1978
Built
County:
Cook
Listing Courtesy of MRED as distributed by MLS Grid of Compass

Due to the health concerns created by Coronavirus we are offering personal 1-1 online video walkthough tours where possible.
Call Now: 708-308-1938
Is this the listing for you? We can help make it yours.
708-308-1938
8701 W FOSTER Avenue 2098701 W FOSTER Avenue 2098701 W FOSTER Avenue 2098701 W FOSTER Avenue 209
Save
Ask
Tour
Hide
Share

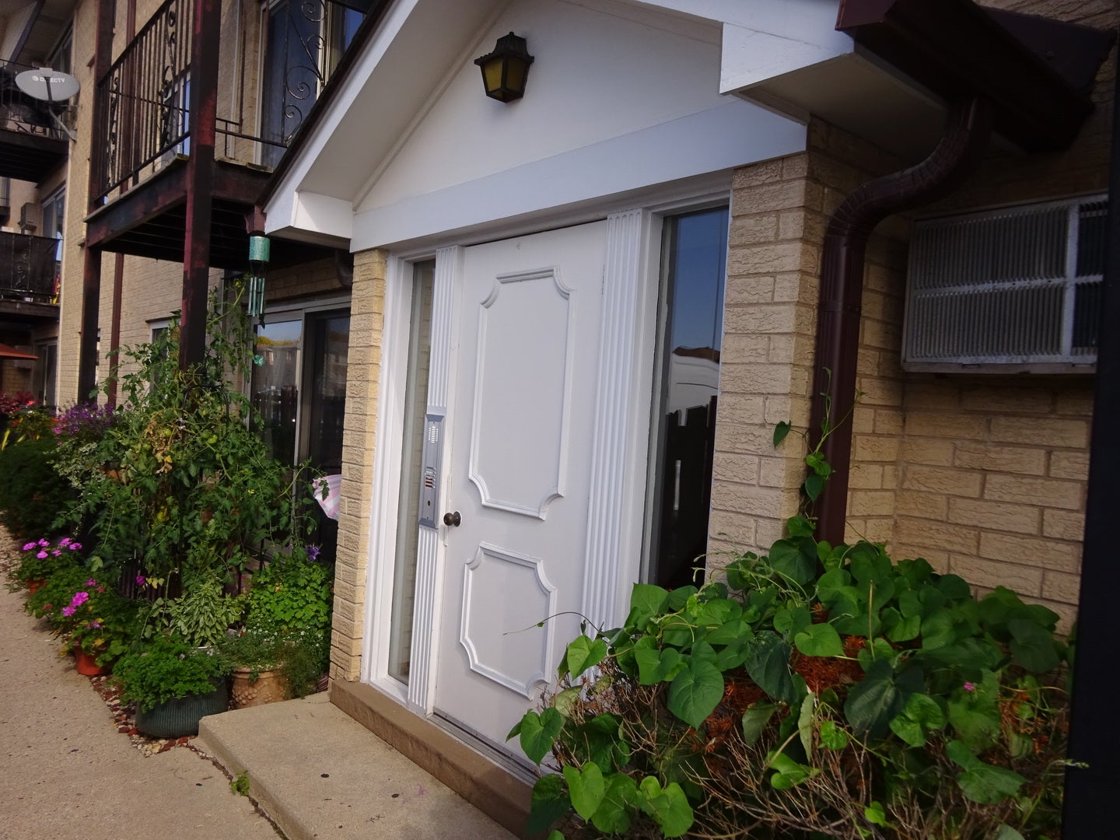
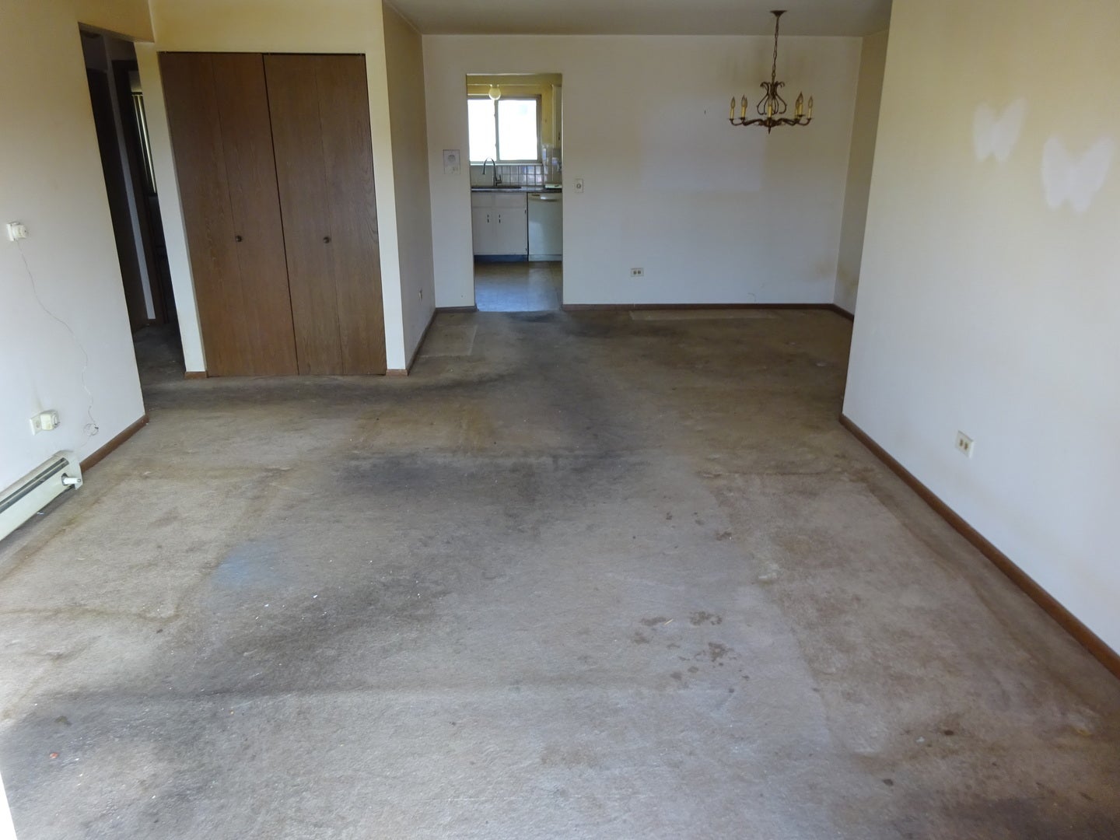
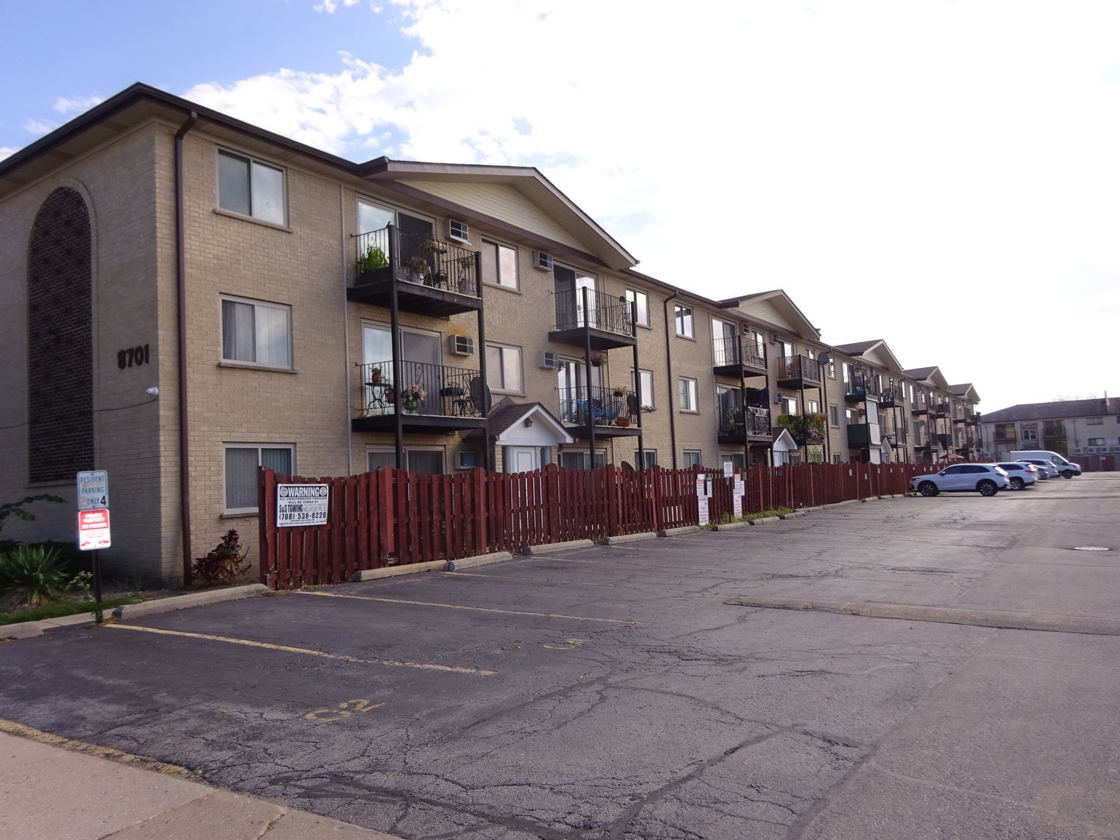
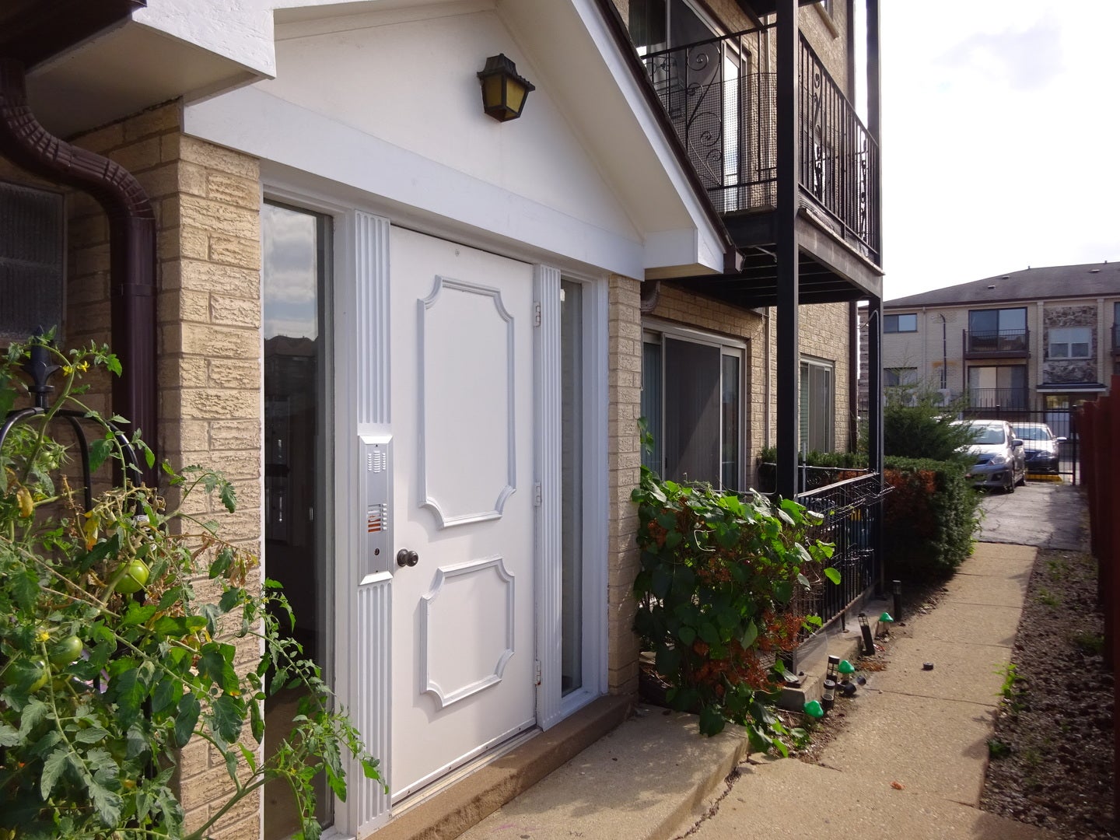
Excellent opportunity to build equity with a little sweat. Spacious 2nd-floor condo featuring 2 bedrooms, 1.5 bathrooms, and a private balcony. Needs remodel job, total clean and paint, new flooring, kitchen cabinets and counters, new appliances and 1.5 baths remodeled. Most recent sale was unit 307 sold over asking price at $203,500. in ONE DAY, Sept. 1, 2026. The functional layout offers separate living and dining rooms, generously sized bedrooms, and an eat-in kitchen. Additional features include storage and 2 assigned parking spaces. Excellent location within walking distance of public transportation, schools, shopping, LA Fitness, and parks, with convenient access to expressways. The monthly assessment includes heat, water, gas, common insurance, and exterior maintenance. Investor-friendly building-an excellent opportunity for homeowners or investors! Property sold in "as is" condition. Must be on market for 5 days before seller will review any offers. Any questions regarding this listing please contact Norbert Mika - Text or email preferred. See broker remarks.

Save
Ask
Tour
Hide
Share
Listing Snapshot
Price 
$182,900
Days On Site 
0 Days
Bedrooms 
2
Inside Area (SqFt) 
950 sqft
Total Baths 
2
Full Baths 
1
Partial Baths 
1
Lot Size 
N/A
Year Built 
1978
MLS® Number 
12785858
Status 
Active
Property Tax 
$2,303.34
HOA/Condo/Coop Fees 
$350 monthly
Sq Ft Source 
Estimated
Friends & Family
Recent Activity
13 hours agoListing updated with changes from the MLS®
13 hours agoListing first seen on site
General Features
Direction Faces 
West
Foundation 
Concrete Perimeter
Number Of Stories 
3
Parking 
Assigned
Parking Spaces 
2
Pets 
Cats OKDogs OK
Property Sub Type 
Condominium
Sewer 
Public Sewer
Water Source 
Public
Interior Features
Basement 
UnfinishedFull
Cooling 
Wall Unit(s)
Heating 
Natural GasBaseboard
Bedroom 2 
Dimensions - 12X12Level - Main
Bedroom 3 
Bedroom 4 
Dining Room 
Dimensions - 12X10Level - Main
Family Room 
Kitchen 
Dimensions - 12X11Level - MainDescription - Eating Area-Table Space
Laundry 
Living Room 
Dimensions - 17X13Level - Main
Master Bedroom 
Dimensions - 13X12Level - Main
Save
Ask
Tour
Hide
Share
Exterior Features
Construction Details 
Brick
Patio And Porch 
Patio
Roof 
Asphalt
Community Features
Association Amenities 
LaundryCoin LaundryStorage
Association Fee 
$350.0
Association Fee Frequency 
Monthly
MLS Area 
CHI - O'Hare
School District 
Taft High School
Township 
Jefferson
Schools
School District
Taft High School
Elementary School
Dirksen Elementary School
Middle School
Dirksen Elementary School
High School
Taft High School
Listing Courtesy of MRED as distributed by MLS Grid of Compass


Based on information submitted to the MLS GRID as of 2026-10-15 04:02 PM UTC. All data is obtained from various sources and may not have been verified by broker or MLS GRID. Supplied Open House Information is subject to change without notice. All information should be independently reviewed and verified for accuracy. Properties may or may not be listed by the office/agent presenting the information.
Last checked: 2026-10-15 04:02 PM UTC
MRED DMCA Copyright Information Copyright © 2026 Midwest Real Estate Data LLC. All rights reserved.

Neighborhood & Commute
Source: Walkscore
Save
Ask
Tour
Hide
Share