
3532 W Pershing RoadChicago, IL60632
Due to the health concerns created by Coronavirus we are offering personal 1-1 online video walkthough tours where possible.
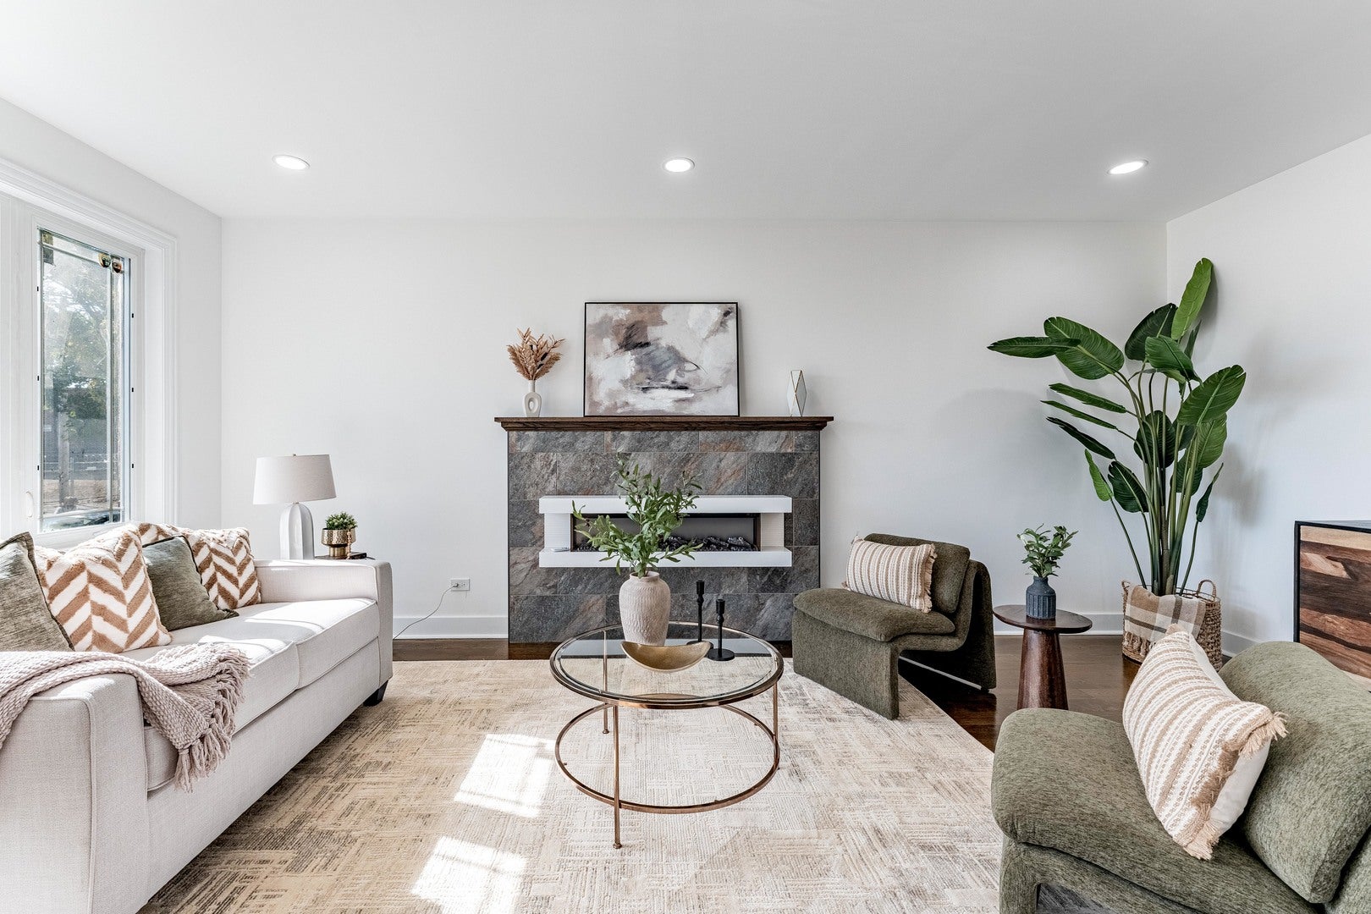
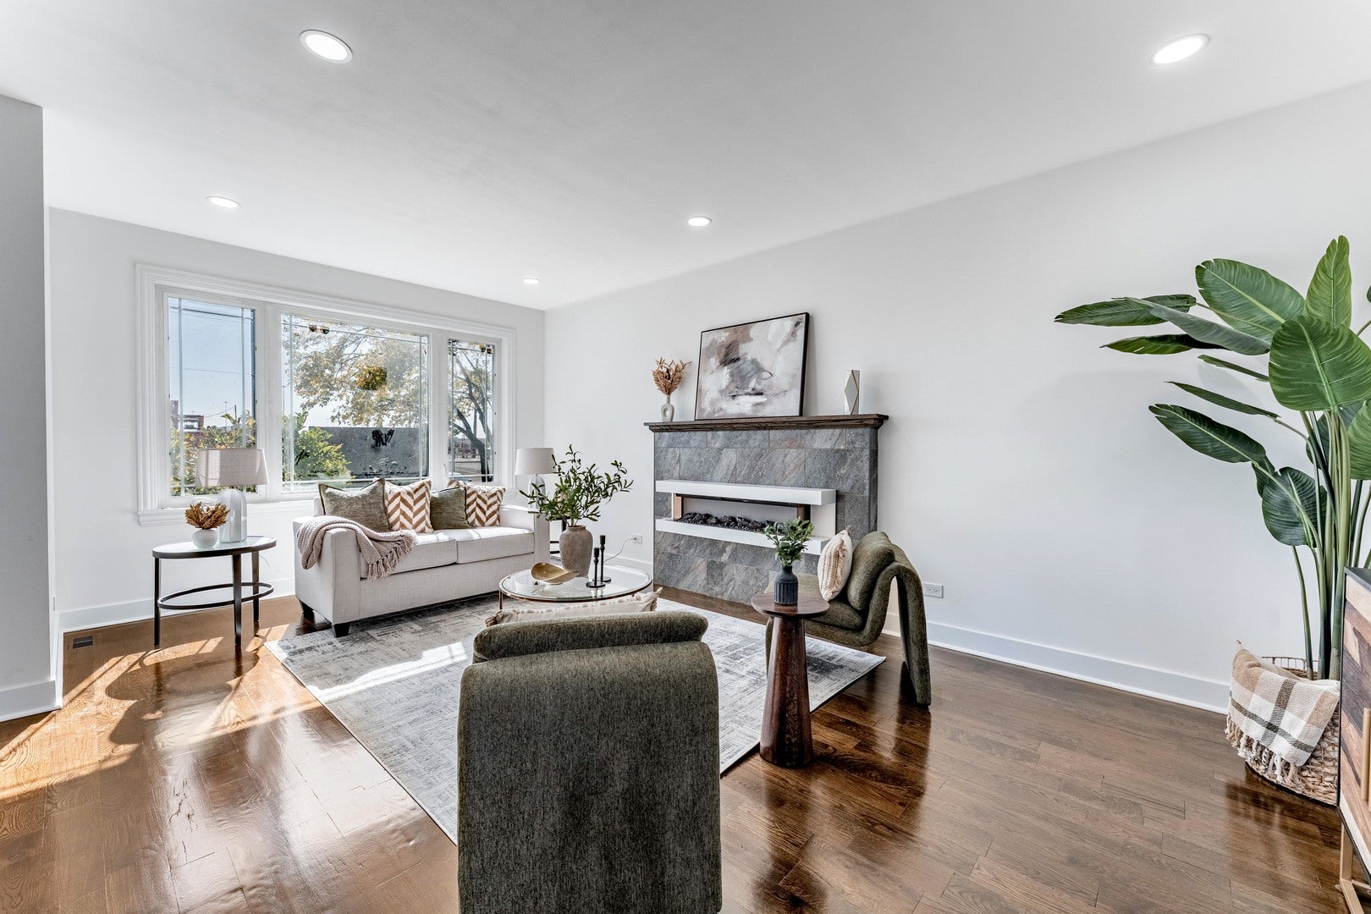
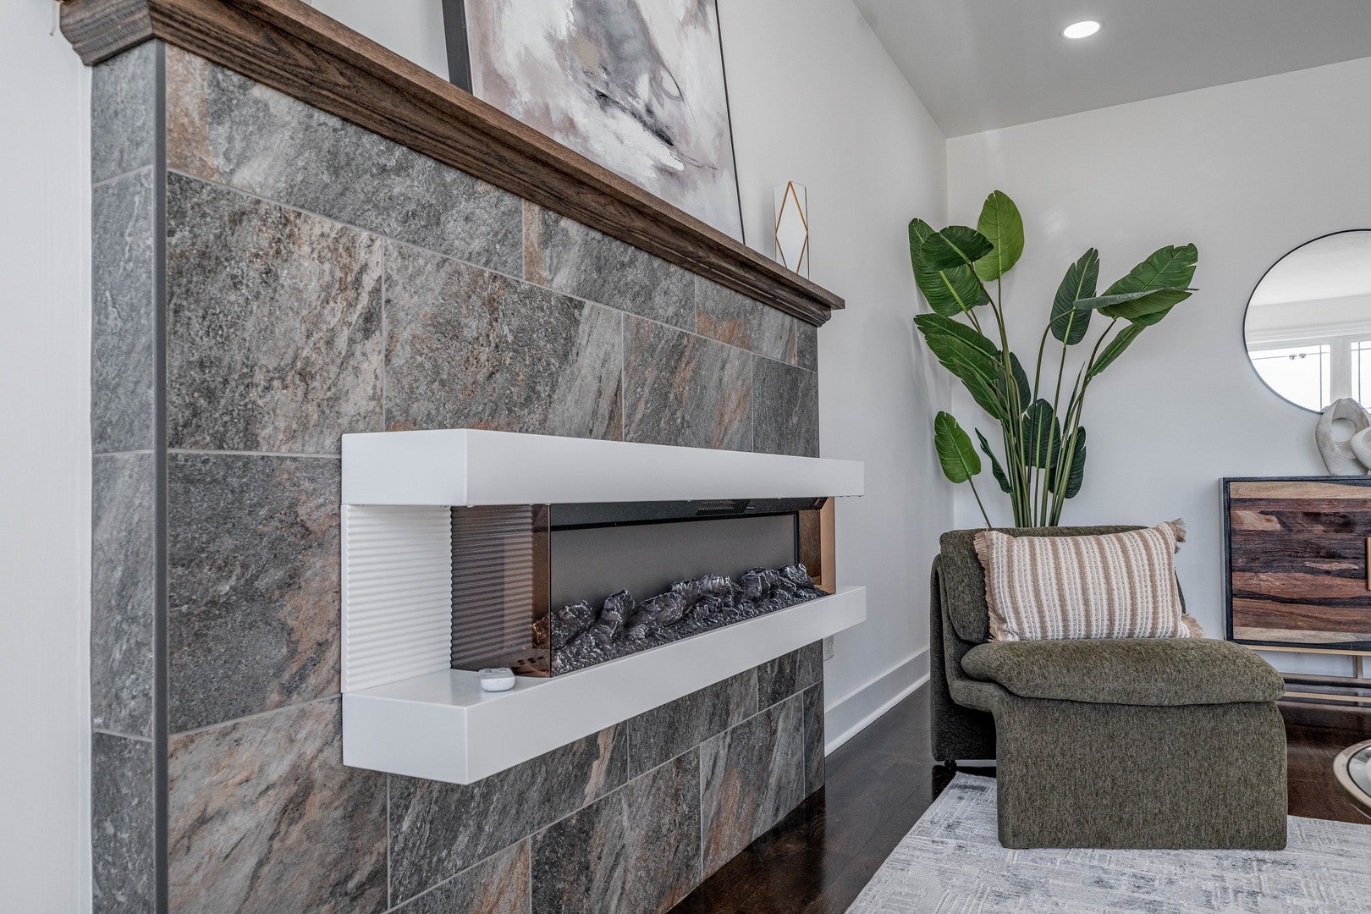
OPEN SUNDAY, OCTOBER 18, 12-3 PM! Experience exceptional NEW CONSTRUCTION in Chicago's Brighton Park neighborhood! Offering approximately 3,500 sq. ft. of beautifully finished living space across three levels, this impressive home features 5 bedrooms, 3.5 bathrooms, modern design, and quality craftsmanship throughout. The bright, open-concept main level welcomes you with gorgeous hardwood flooring, oversized windows with contemporary grids, abundant natural light, and a striking modern fireplace. The spacious chef-inspired kitchen is a showstopper, featuring an oversized island, quartz countertops, a stylish chevron-pattern backsplash, stainless steel appliances, and extensive cabinetry for exceptional storage. The kitchen opens to generous dining and living areas, ideal for entertaining, with sliding doors leading to the backyard. A convenient main-floor powder room completes this level. Upstairs, retreat to a spacious primary suite with a walk-in closet and beautifully appointed private bath. Additional generously sized bedrooms and a convenient second-floor laundry area make everyday living effortless. The fully finished basement features approximately 10-foot ceilings, sleek epoxy-coated concrete flooring, family room or recreation space, additional bedroom accommodations, a full bathroom, and a SECOND laundry area - ideal for guests, extended family, or flexible everyday use. Built with comfort and performance in mind, this home offers a TANKLESS WATER HEATER, TWO A/C UNITS, TWO FURNACES, R-21 WALL INSULATION, R-49 INSULATION BETWEEN FLOORS FOR SOUND REDUCTION, and a substantial 12-INCH-THICK FOUNDATION. Thoughtful features, contemporary lighting, beautiful finishes, and two separate laundry locations elevate the living experience. Conveniently located near McKinley Park, shopping, dining, transportation, and access to downtown Chicago. A rare opportunity to enjoy the space, modern conveniences, and craftsmanship of a brand-new home.
| 2 hours ago | Listing updated with changes from the MLS® | |
| 2 hours ago | Listing first seen on site |

Based on information submitted to the MLS GRID as of 2026-10-15 04:02 PM UTC. All data is obtained from various sources and may not have been verified by broker or MLS GRID. Supplied Open House Information is subject to change without notice. All information should be independently reviewed and verified for accuracy. Properties may or may not be listed by the office/agent presenting the information.
Last checked: 2026-10-15 04:02 PM UTC
MRED DMCA Copyright Information Copyright © 2026 Midwest Real Estate Data LLC. All rights reserved.
Did you know? You can invite friends and family to your search. They can join your search, rate and discuss listings with you.