Save
Ask
Tour
Hide
Share
$159,000
New Listing

1611 Ashland Avenue 303
Des Plaines, IL60016

For Sale|Condominium|Active
1
Bed
1
Total Bath
1
Full Bath
900
SqFt
$177
/SqFt
County:
Cook
Listing Courtesy of MRED as distributed by MLS Grid of Home-Site Realty, Inc.

Due to the health concerns created by Coronavirus we are offering personal 1-1 online video walkthough tours where possible.
Call Now: 708-308-1938
Is this the listing for you? We can help make it yours.
708-308-1938
Upcoming Open Houses
Due to COVID-19, we recommend you verify Open Houses before attending.
Sun, Oct 18, 12:00 PM - 2:00 PM
1611 Ashland Avenue 3031611 Ashland Avenue 3031611 Ashland Avenue 3031611 Ashland Avenue 303
Save
Ask
Tour
Hide
Share

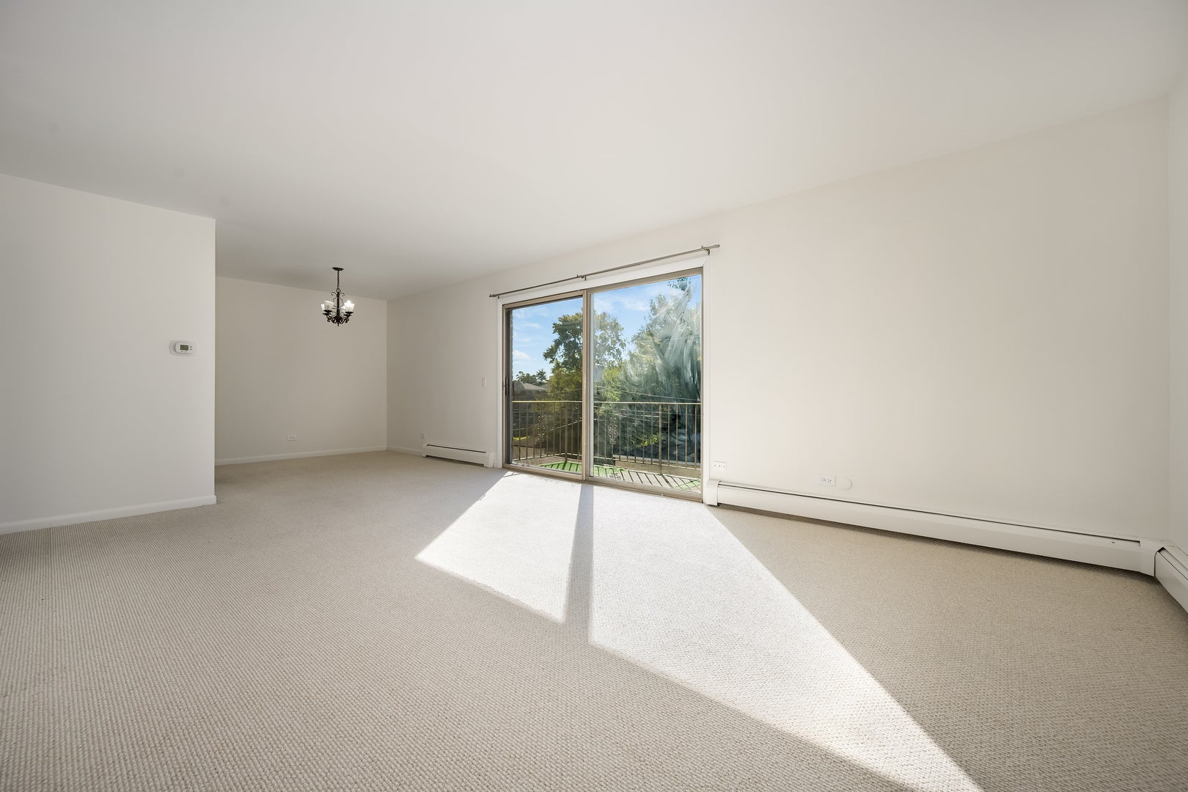
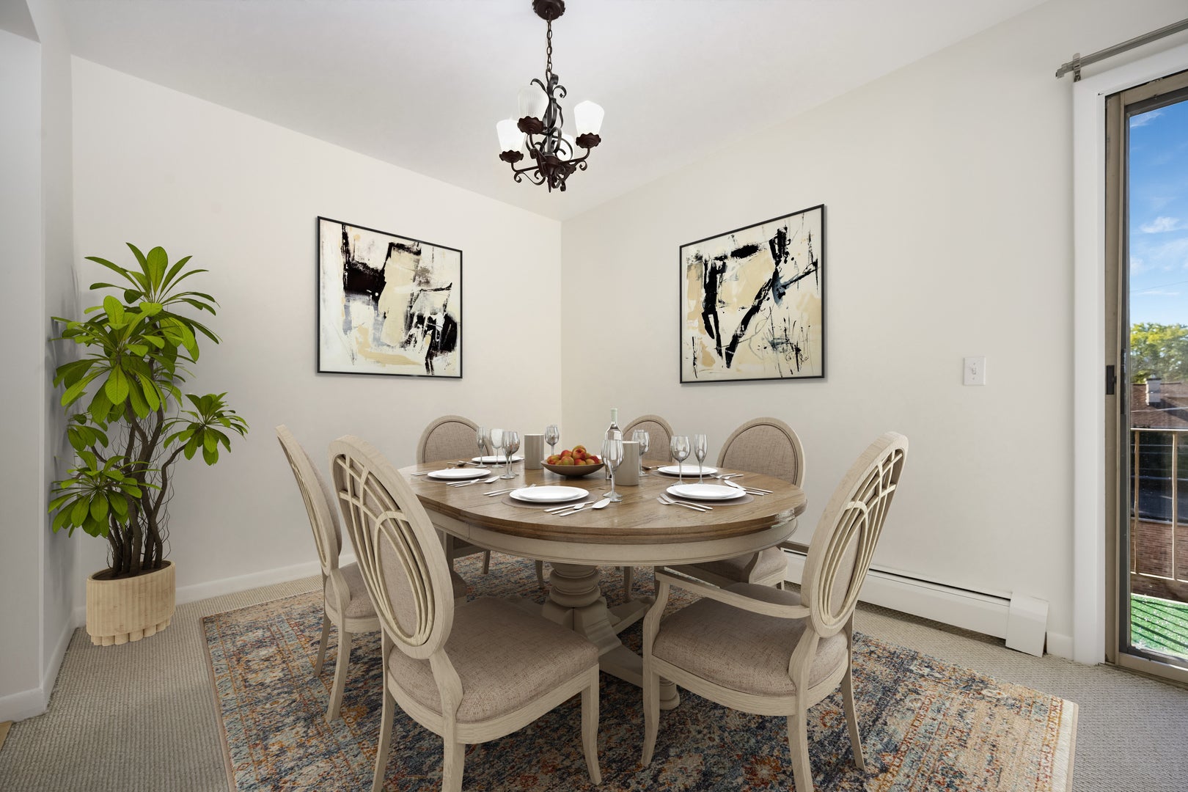
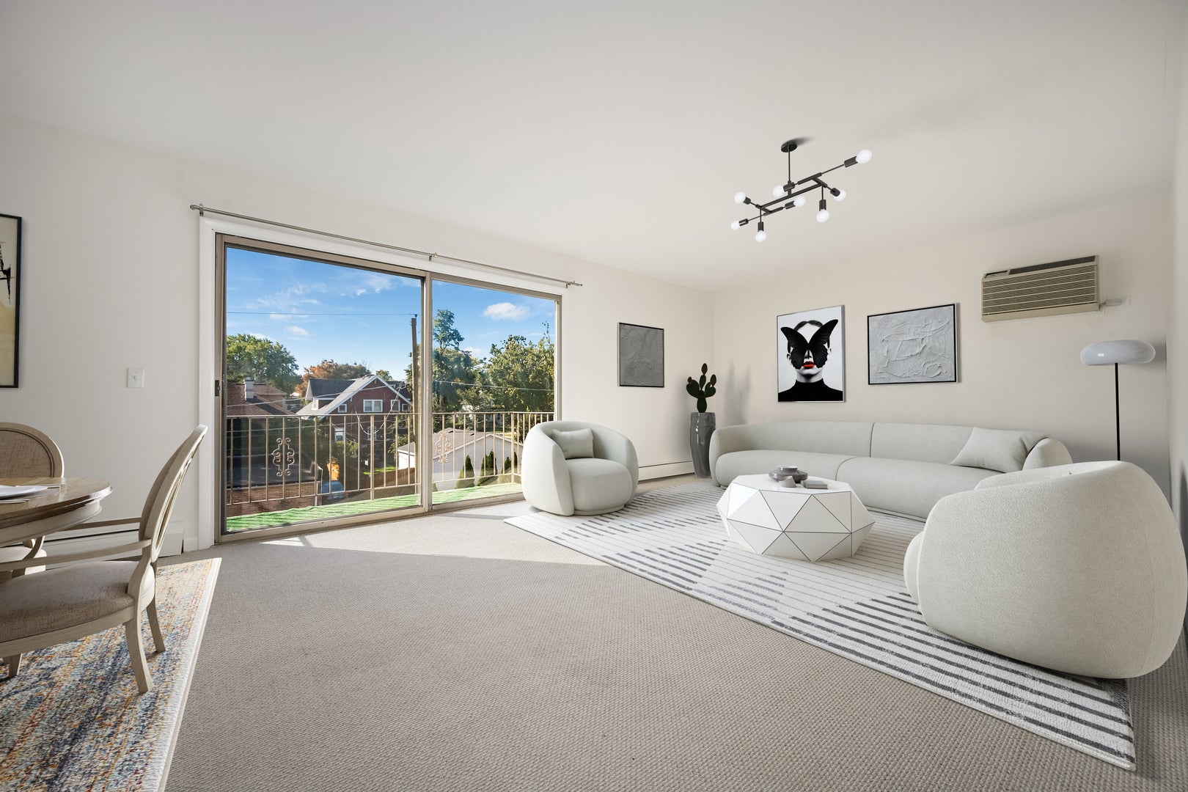
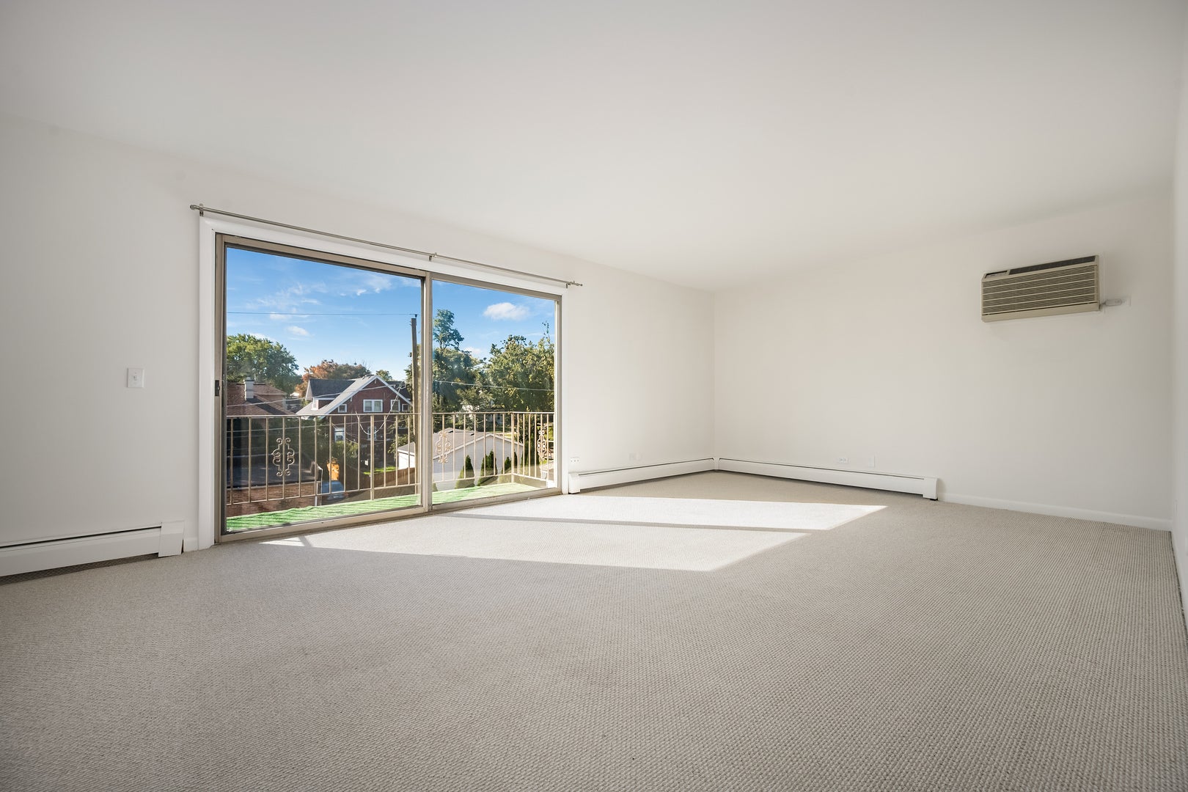
Excellent oportunity to own the oversized one bedroom one bath condo in the boutique building where units rarely go up for sale! Open floor plan connects spacious and full of light living room with a formal dining room and adjacent generous in size galley style kitchen. Large bedroom with a walk-in closet can easily accomodate a king size bed. Long and wide entrance hallway (19x4.6) completes the feeling of spaciousness and comfort. Private large balcony with sliding doors is a nice addition to this well appointed space, which was recently remodeled and professionally painted. One assigned parking space included in price. Handsome brick and stone building, located in the heart of Downtown Des Plaines, is well taken care off and enjoys low HOA fees. Gas, heat, water, scavenger, insurance, lawn care and snow removal are all included, as electric is the only utility to be paid by the owner. All this in unbeatable location within minuts to shopping, dining, grocery stores, the River Walk, parks, METRA and I-294. A wonderful oportunity to own a move-in ready home in convenient and desirable location. Owner occupants and investors are welcome - no rental restrictions.

Save
Ask
Tour
Hide
Share
Listing Snapshot
Price 
$159,000
Days On Site 
0 Days
Bedrooms 
1
Inside Area (SqFt) 
900 sqft
Total Baths 
1
Full Baths 
1
Partial Baths 
N/A
Lot Size 
N/A
Year Built 
N/A
MLS® Number 
12785866
Status 
Active
Property Tax 
$2,530
HOA/Condo/Coop Fees 
$298 monthly
Sq Ft Source 
Estimated
Friends & Family
Recent Activity
12 hours agoListing updated with changes from the MLS®
12 hours agoListing first seen on site
General Features
Direction Faces 
East
Foundation 
Concrete Perimeter
Number Of Stories 
3
Parking 
AsphaltAssigned
Parking Spaces 
1
Pets 
Cats OKDogs OK
Property Sub Type 
Condominium
Sewer 
Public Sewer
Water Source 
Public
Interior Features
Appliances 
RangeDishwasherRefrigeratorRange Hood
Basement 
None
Cooling 
Wall Unit(s)
Electric 
Circuit Breakers
Heating 
Baseboard
Interior 
Entrance Foyer
Laundry Features 
Common Area
Window Features 
ScreensDouble Pane Windows
Balcony/Porch/Lanai 
Dimensions - 10X5Level - Main
Bedroom 2 
Bedroom 3 
Bedroom 4 
Dining Room 
Dimensions - 9X9Level - Main
Family Room 
Foyer 
Dimensions - 19X5Level - Main
Kitchen 
Dimensions - 8X8Level - MainDescription - Galley
Laundry 
Living Room 
Dimensions - 19X13Level - Main
Master Bedroom 
Dimensions - 14X14Level - Main
Save
Ask
Tour
Hide
Share
Exterior Features
Construction Details 
BrickStone
Exterior 
Balcony
Roof 
Asphalt
Windows/Doors 
ScreensDouble Pane Windows
Community Features
Association Amenities 
LaundryCoin LaundryStorage
Association Fee 
$298.0
Association Fee Frequency 
Monthly
MLS Area 
Des Plaines
School District 
62
Township 
Maine
Schools
School District
62
Elementary School
Unknown
Middle School
Unknown
High School
Unknown
Listing Courtesy of MRED as distributed by MLS Grid of Home-Site Realty, Inc.


Based on information submitted to the MLS GRID as of 2026-10-15 04:02 PM UTC. All data is obtained from various sources and may not have been verified by broker or MLS GRID. Supplied Open House Information is subject to change without notice. All information should be independently reviewed and verified for accuracy. Properties may or may not be listed by the office/agent presenting the information.
Last checked: 2026-10-15 04:02 PM UTC
MRED DMCA Copyright Information Copyright © 2026 Midwest Real Estate Data LLC. All rights reserved.

Neighborhood & Commute
Source: Walkscore
Save
Ask
Tour
Hide
Share