
8970 N Parkside Avenue 304Des Plaines, IL60016
Due to the health concerns created by Coronavirus we are offering personal 1-1 online video walkthough tours where possible.
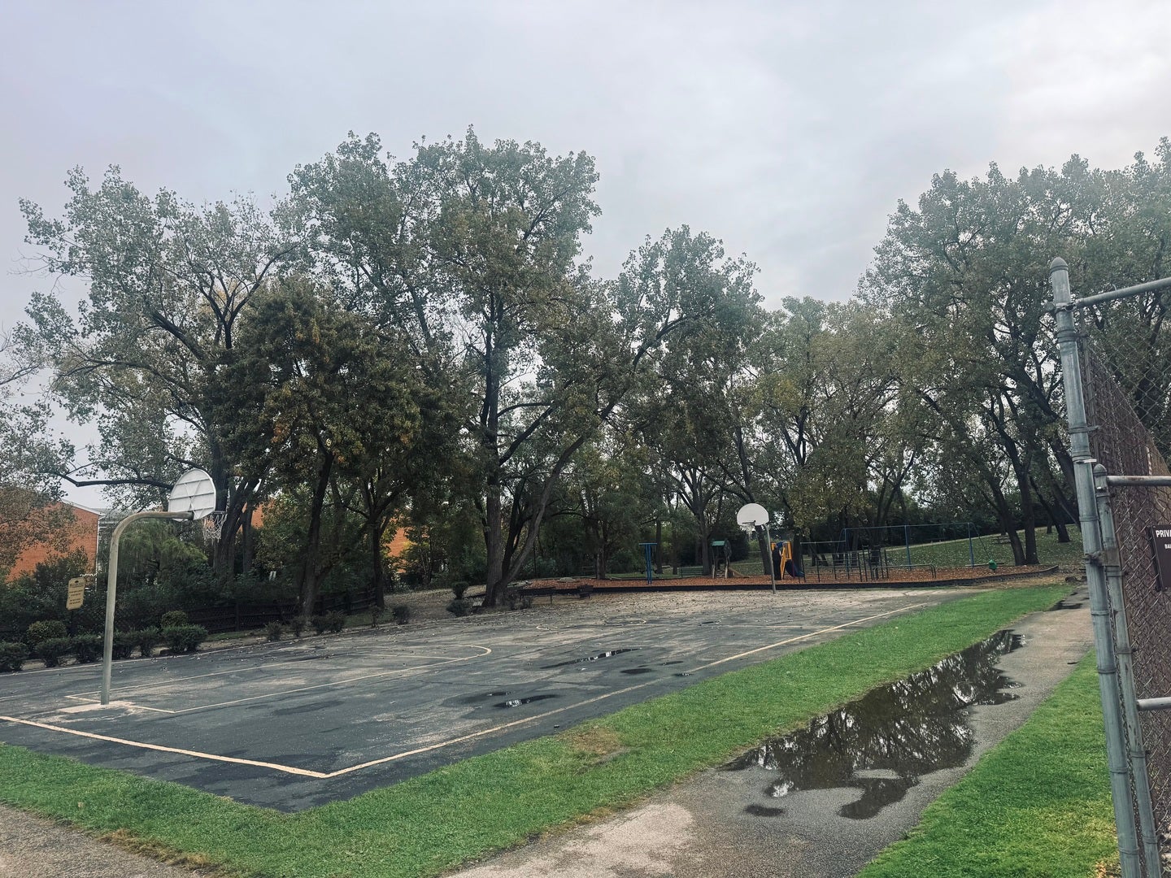
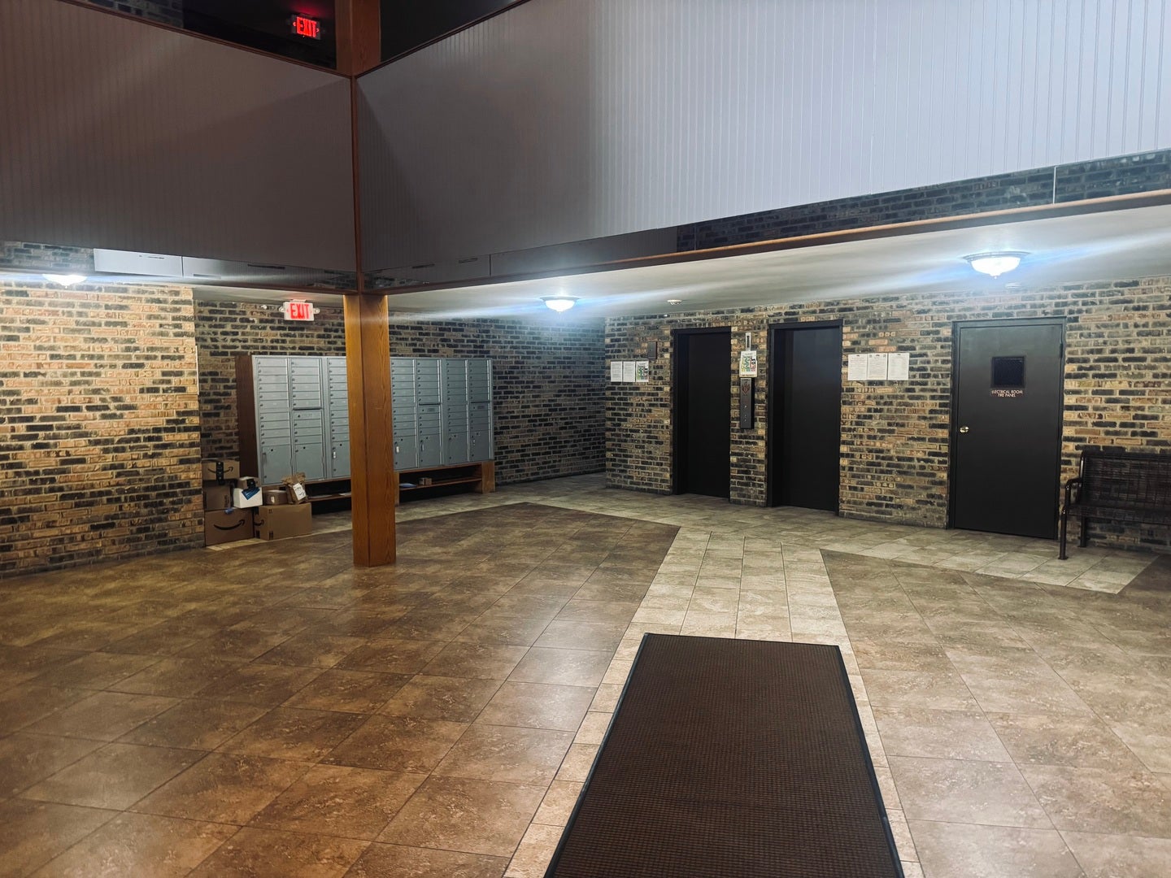
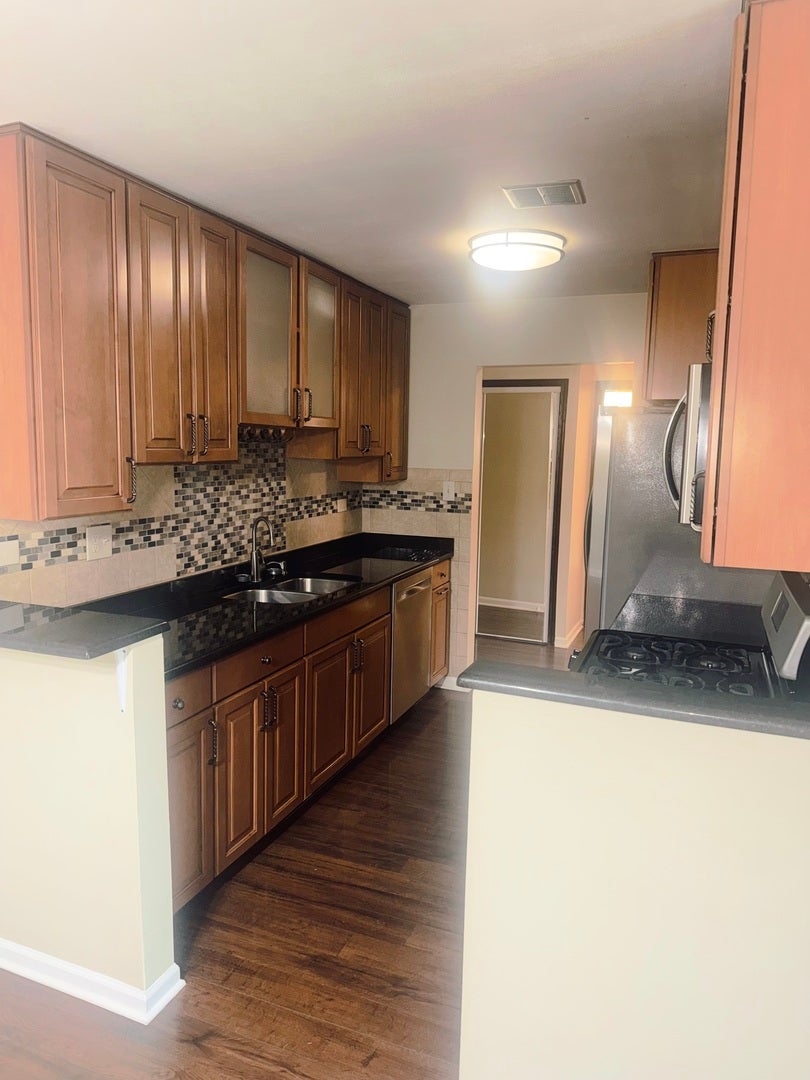
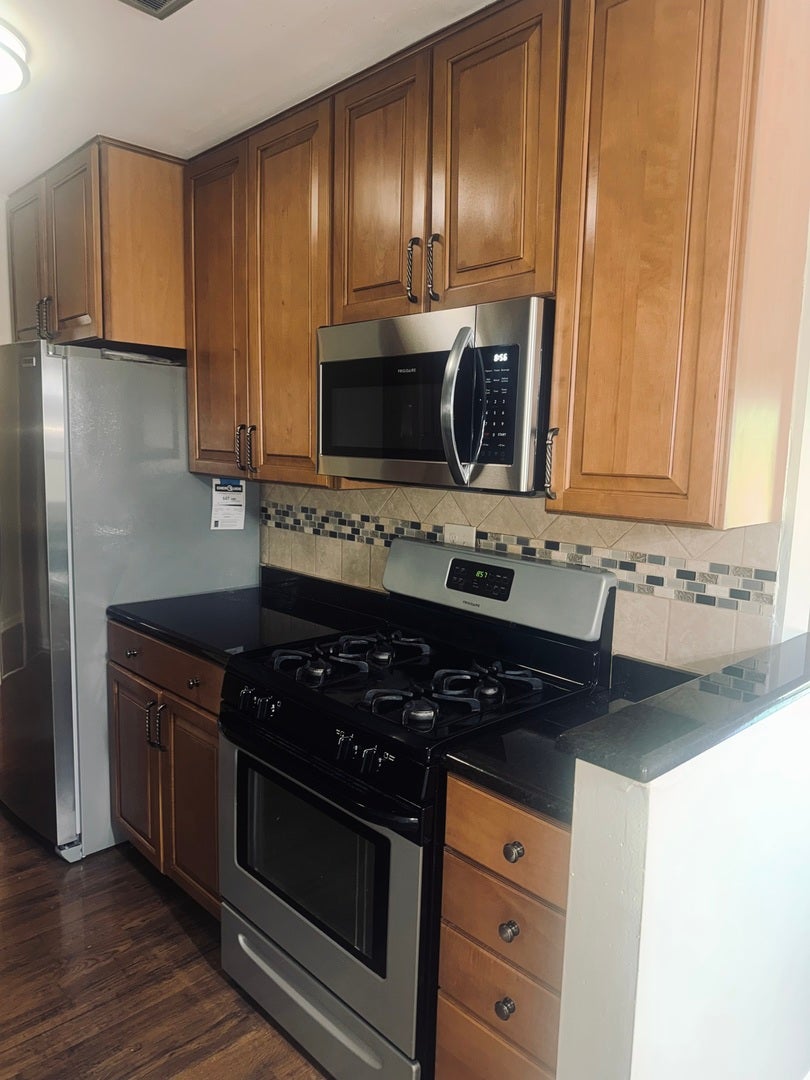
Beautifully updated 2bd/2ba corner unit in an elevator building at Ballard Point. Spacious, sunny unit features hardwood floors, updated kitchen, large bedrooms and a private balcony with a peaceful view. The welcoming entryway boasts a great foyer with a large closet for extra storage. The bright and expansive living area flows seamlessly into the dining space, while the modern kitchen is equipped with beautiful granite countertops and stainless steel appliances.The primary bedroom serves as a private retreat, complete with huge walk-in closet and en suite bathroom. The second bedroom is generously sized, great closets and a guest bathroom conveniently located nearby. Low assessments include heat, water, gas, parking, exterior maintenance, and snow removal! Outside parking for residents is unlimited, 2+ cars are ok! Residents also have access to fantastic amenities, including an outdoor pool, tennis courts, playground and a clubhouse. Investor-friendly. The location is just blocks from Lutheran General Hospital, Tony's grocery shopping and the soon-to-be-renovated Golf Mill Plaza, with plenty of guest parking and easy access to I-294 and the Metra.
| 13 hours ago | Listing updated with changes from the MLS® | |
| 13 hours ago | Listing first seen on site |

Based on information submitted to the MLS GRID as of 2026-10-15 04:02 PM UTC. All data is obtained from various sources and may not have been verified by broker or MLS GRID. Supplied Open House Information is subject to change without notice. All information should be independently reviewed and verified for accuracy. Properties may or may not be listed by the office/agent presenting the information.
Last checked: 2026-10-15 04:02 PM UTC
MRED DMCA Copyright Information Copyright © 2026 Midwest Real Estate Data LLC. All rights reserved.
Did you know? You can invite friends and family to your search. They can join your search, rate and discuss listings with you.