
1322 Euclid AvenueBerwyn, IL60402
Due to the health concerns created by Coronavirus we are offering personal 1-1 online video walkthough tours where possible.
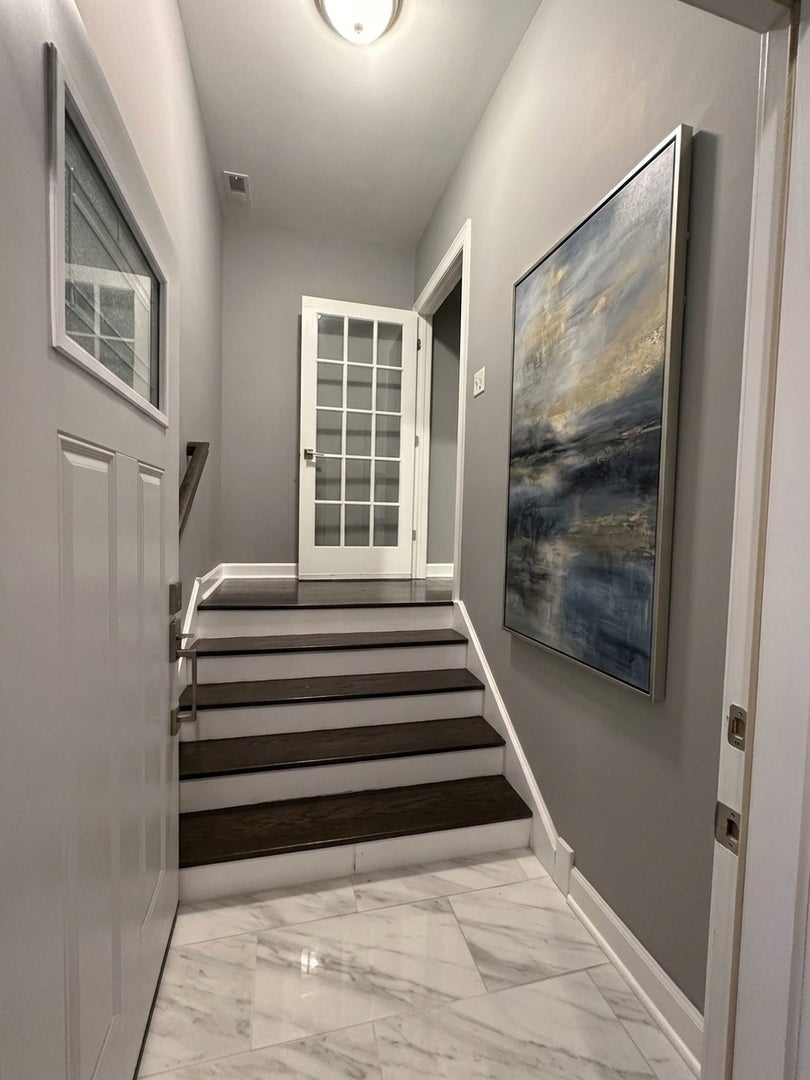
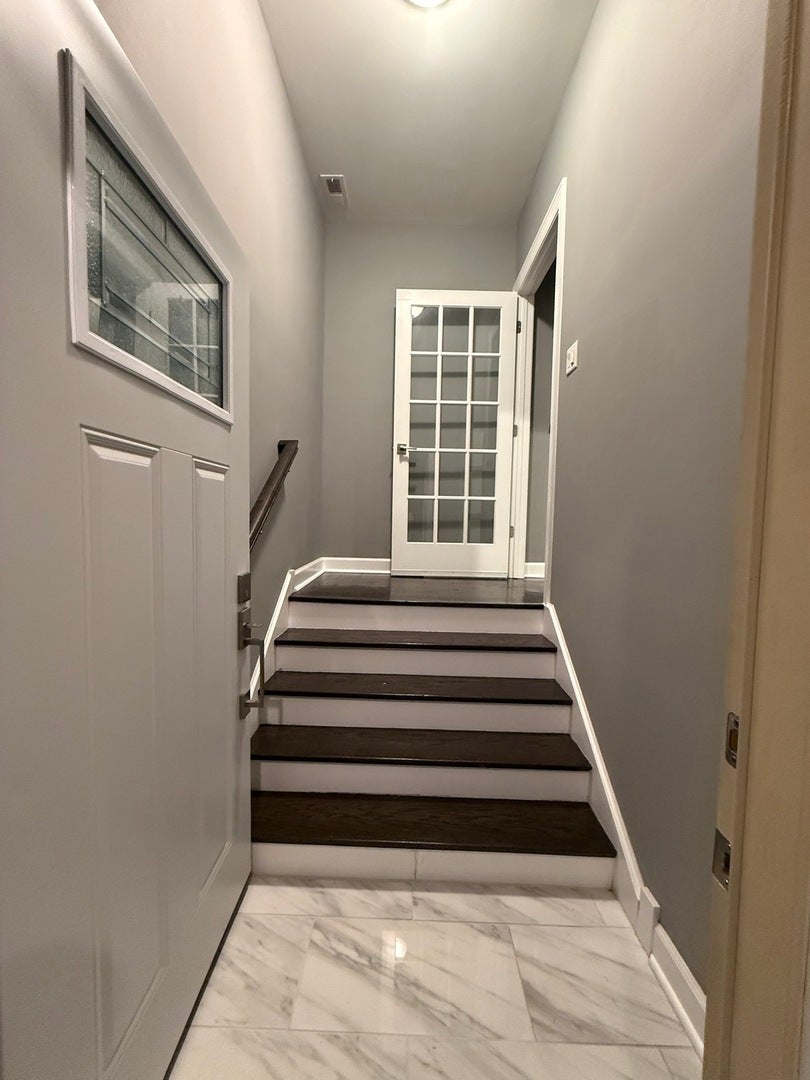
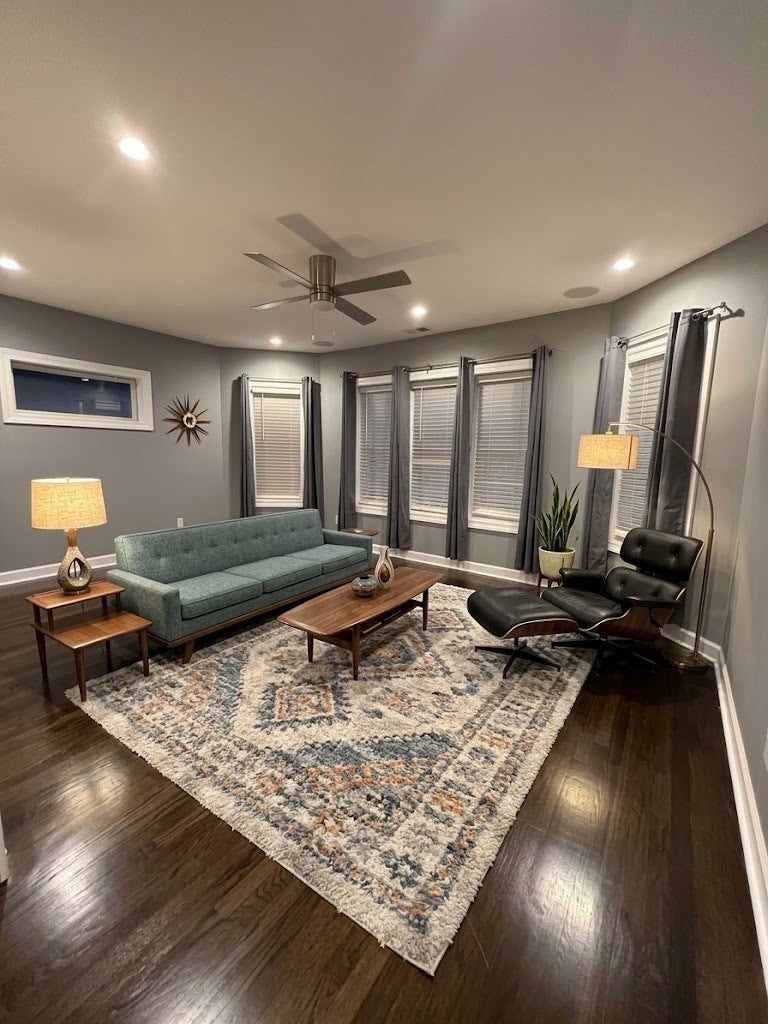
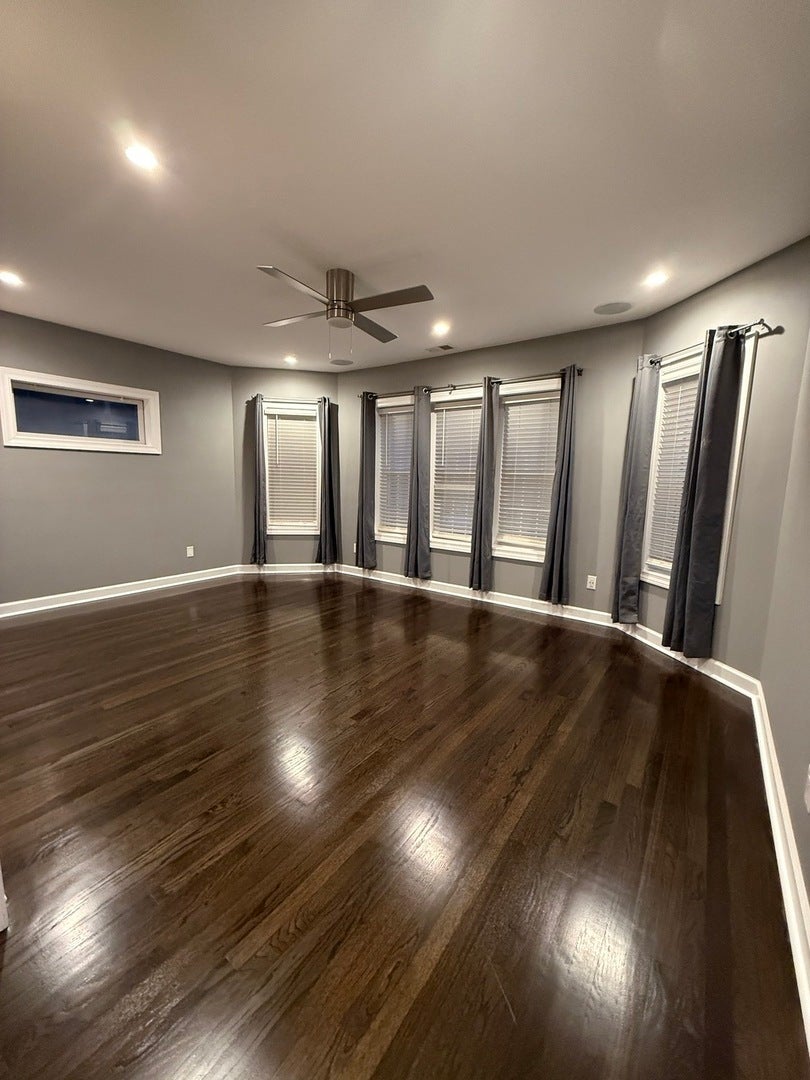
"Fall Perk of 2026 to reduce Mortgage.... $12,360 to lower interest rate as a buy down or closing cost with full asking price. Beautiful spacious 4 bedroom 3 bathroom bungalow. Nothing has been left out: doors, windows, floors. Internet/cable ready in "garage" and kitchen french room and through house. Ambient light outside , speakers surround sound through out house . ------------------------------------------------- Roof, hvac, electrical under 5 yrs. Master bedroom his and hers separate walk in closet. Cameras stay with property... ------------------------ Lowest taxes for the square footage: TAXES WAS BEEN APPEALED TO KEEP THEM AS LOW AS POSSIBLE as well.... French room adjacent to the kitchen and it opens up to the back deck, brings outdoor to the indoor with internet/cable ready room. ----------------------------------------------- The whole house has plenty of closet space and storage. All new copper pipe plus a booster pump for that extra occasion, tankless water heater. Hd floor was just redone.... "Sold AS IS" ready to move in.
| 2 hours ago | Listing updated with changes from the MLS® | |
| 11 hours ago | Listing first seen on site |

Based on information submitted to the MLS GRID as of 2026-10-15 04:02 PM UTC. All data is obtained from various sources and may not have been verified by broker or MLS GRID. Supplied Open House Information is subject to change without notice. All information should be independently reviewed and verified for accuracy. Properties may or may not be listed by the office/agent presenting the information.
Last checked: 2026-10-15 04:02 PM UTC
MRED DMCA Copyright Information Copyright © 2026 Midwest Real Estate Data LLC. All rights reserved.
Did you know? You can invite friends and family to your search. They can join your search, rate and discuss listings with you.