
10373 Dearlove Road 2cGlenview, IL60025
Due to the health concerns created by Coronavirus we are offering personal 1-1 online video walkthough tours where possible.
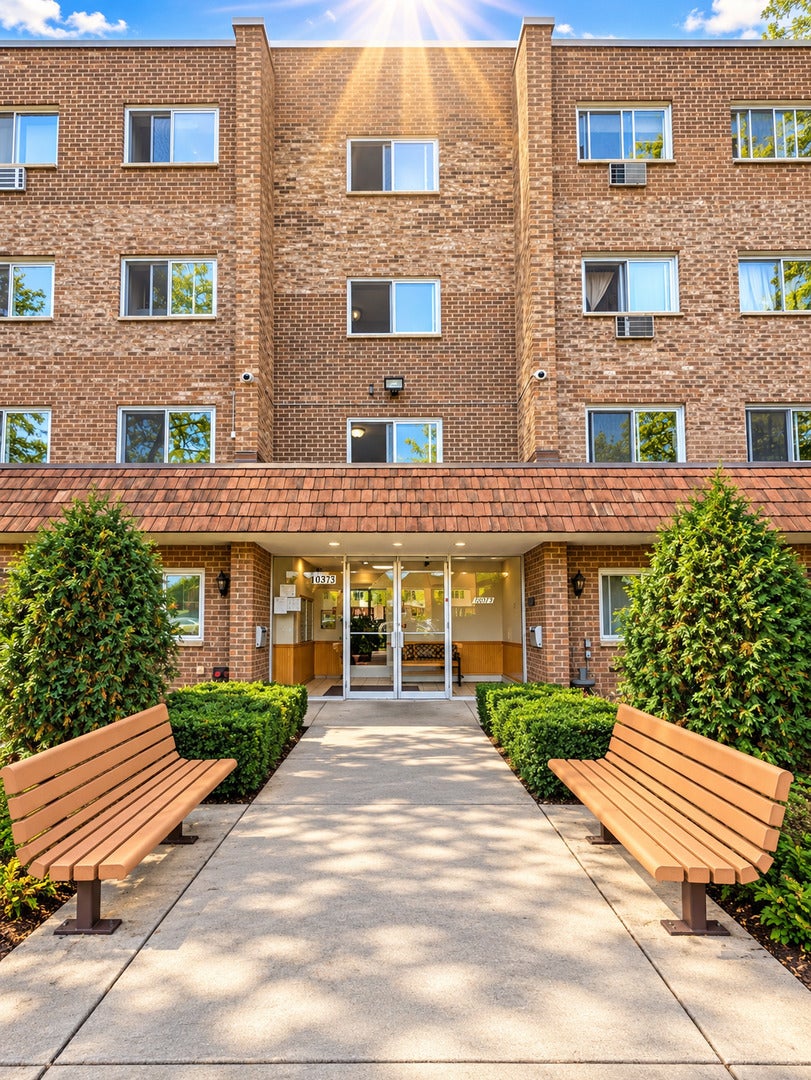
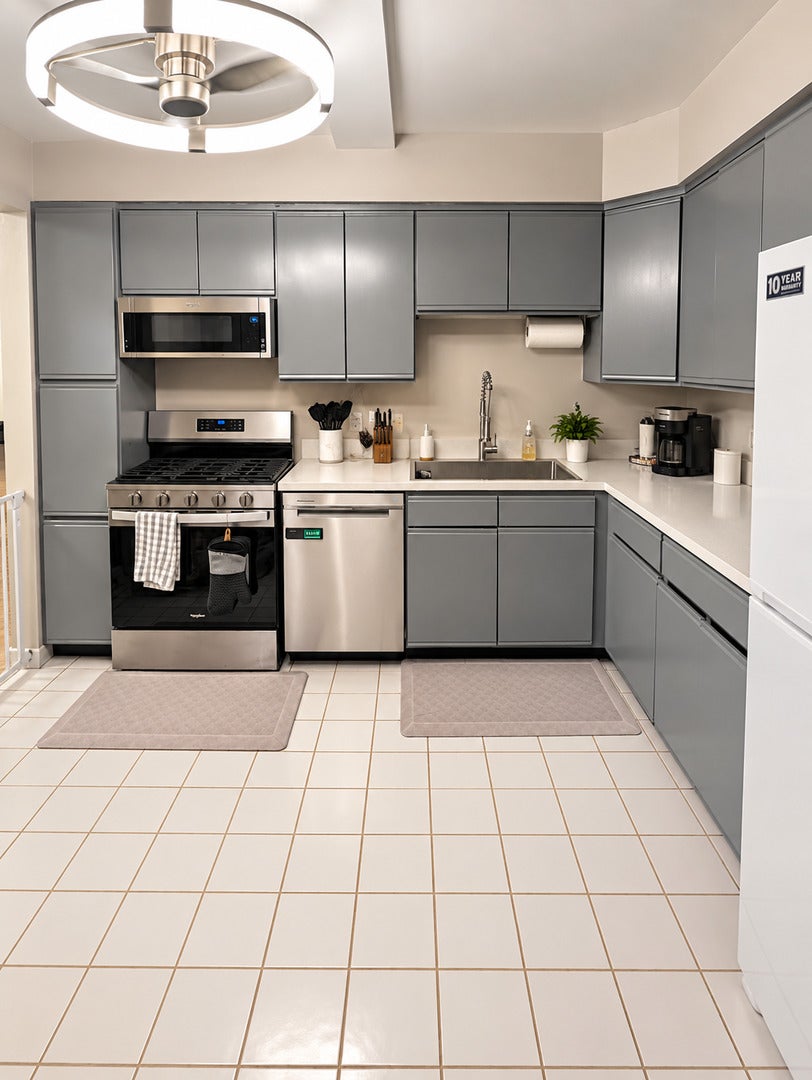
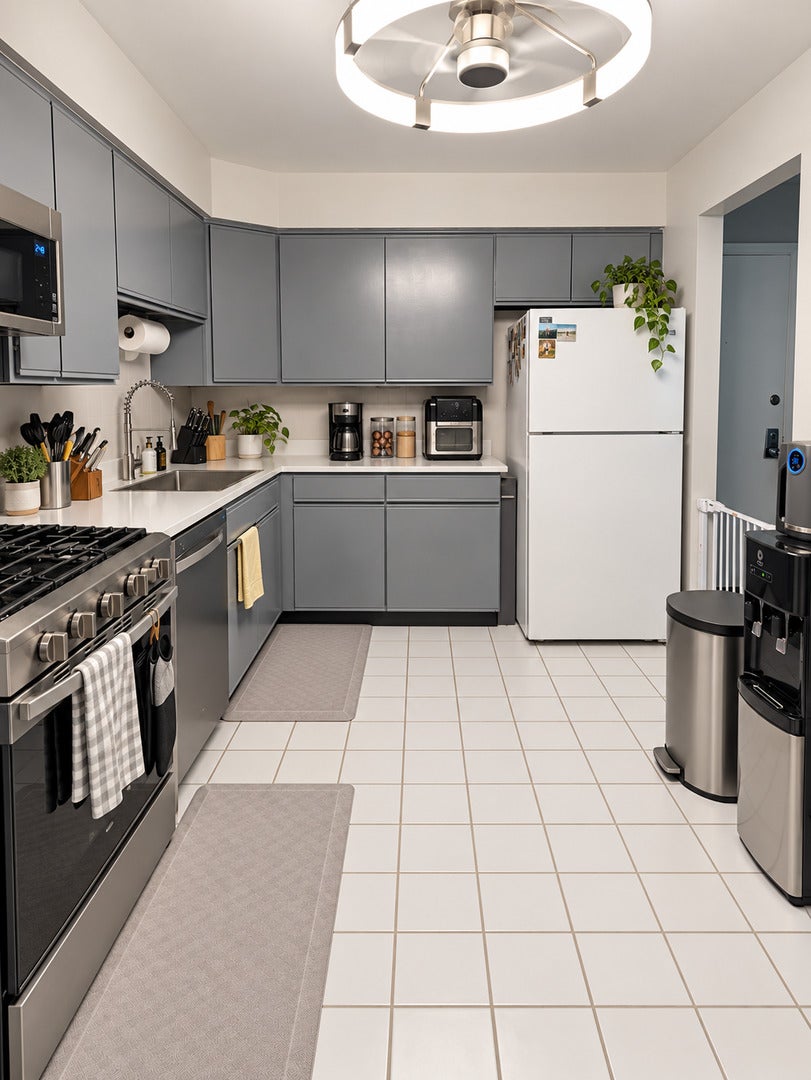
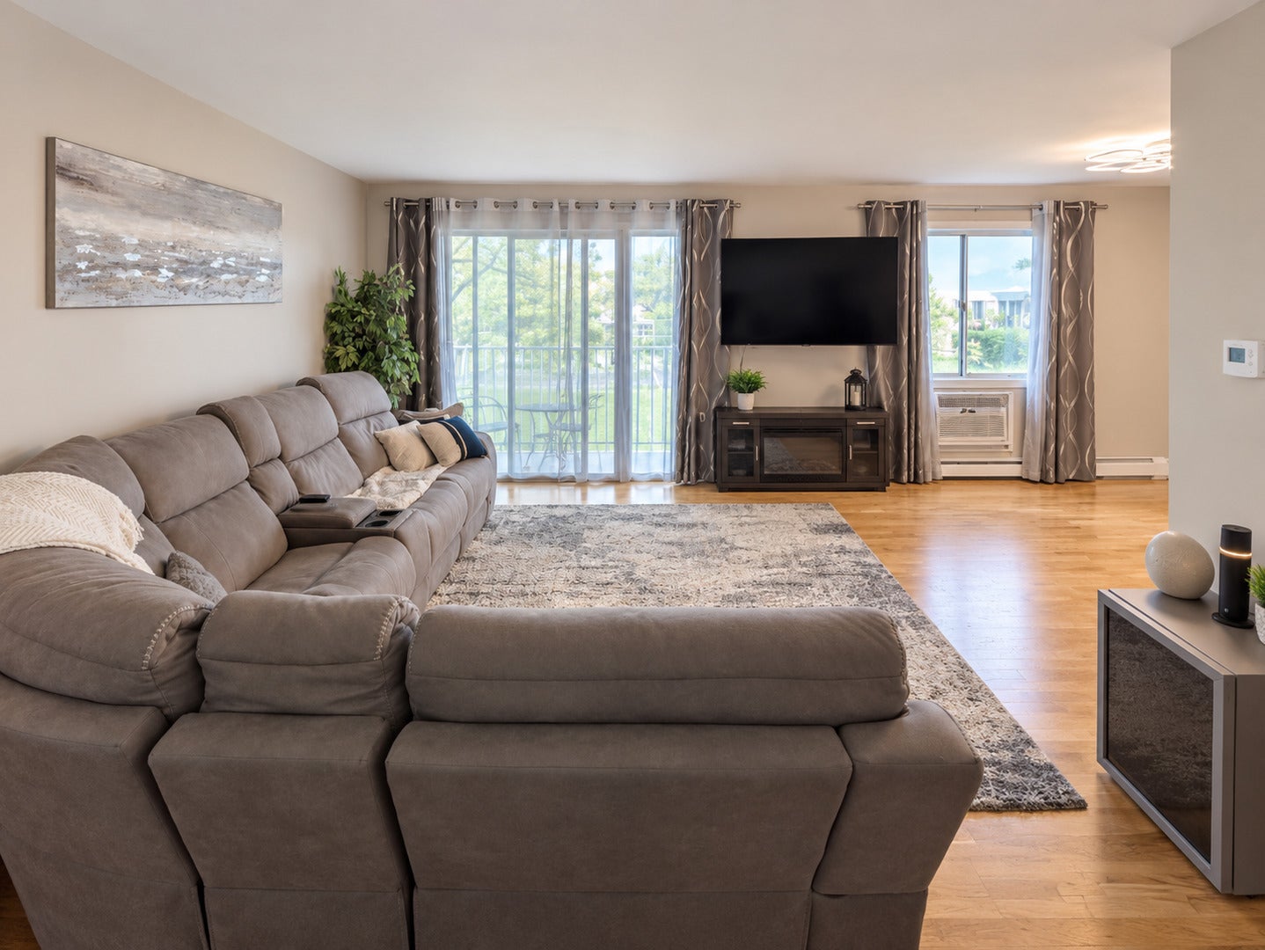
BEAUTIFUL GLENVIEW CONDO WITH A PRIVATE BALCONY AND LOVELY COURTYARD VIEWS! Welcome home to this beautifully maintained and inviting condo in Glenview! Step inside and discover a wonderfully spacious, light-filled living area featuring gorgeous wood flooring, tasteful neutral colors, and plenty of room to relax, entertain, or simply unwind. The attractive kitchen features stylish gray cabinetry, sleek white countertops, stainless steel appliances, and generous cabinet space, creating a clean, contemporary look that's both functional and appealing. The generously sized bedroom offers warm wood flooring, abundant natural light, and plenty of space for your furnishings. The beautifully presented bathroom features an attractive vanity, updated-looking finishes, and modern flooring. One of the highlights is your very own private balcony! Step outside and enjoy peaceful views of the lush, beautifully landscaped courtyard, mature trees, and expansive green space. It's a wonderful spot for your morning coffee or relaxing at the end of the day! The well-maintained brick building welcomes you with an attractive entrance, beautifully manicured landscaping, and inviting outdoor seating areas. Conveniently located in Glenview, this condo combines comfortable living, attractive finishes, and lovely outdoor surroundings. Spacious, stylish, and move-in ready - this is one you won't want to miss! Schedule your private showing today!
| 10 hours ago | Listing updated with changes from the MLS® | |
| 10 hours ago | Listing first seen on site |

Based on information submitted to the MLS GRID as of 2026-10-15 04:02 PM UTC. All data is obtained from various sources and may not have been verified by broker or MLS GRID. Supplied Open House Information is subject to change without notice. All information should be independently reviewed and verified for accuracy. Properties may or may not be listed by the office/agent presenting the information.
Last checked: 2026-10-15 04:02 PM UTC
MRED DMCA Copyright Information Copyright © 2026 Midwest Real Estate Data LLC. All rights reserved.
Did you know? You can invite friends and family to your search. They can join your search, rate and discuss listings with you.