
3233 W Le Moyne StreetChicago, IL60651
Due to the health concerns created by Coronavirus we are offering personal 1-1 online video walkthough tours where possible.
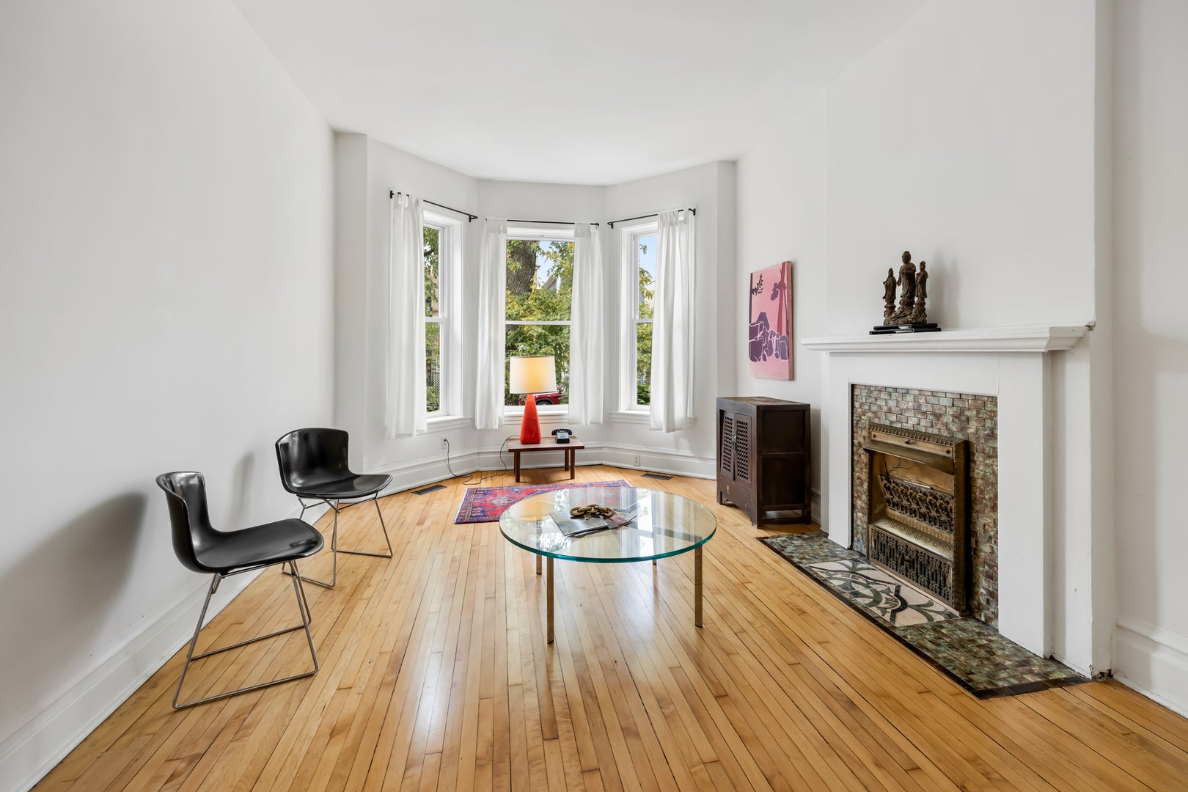
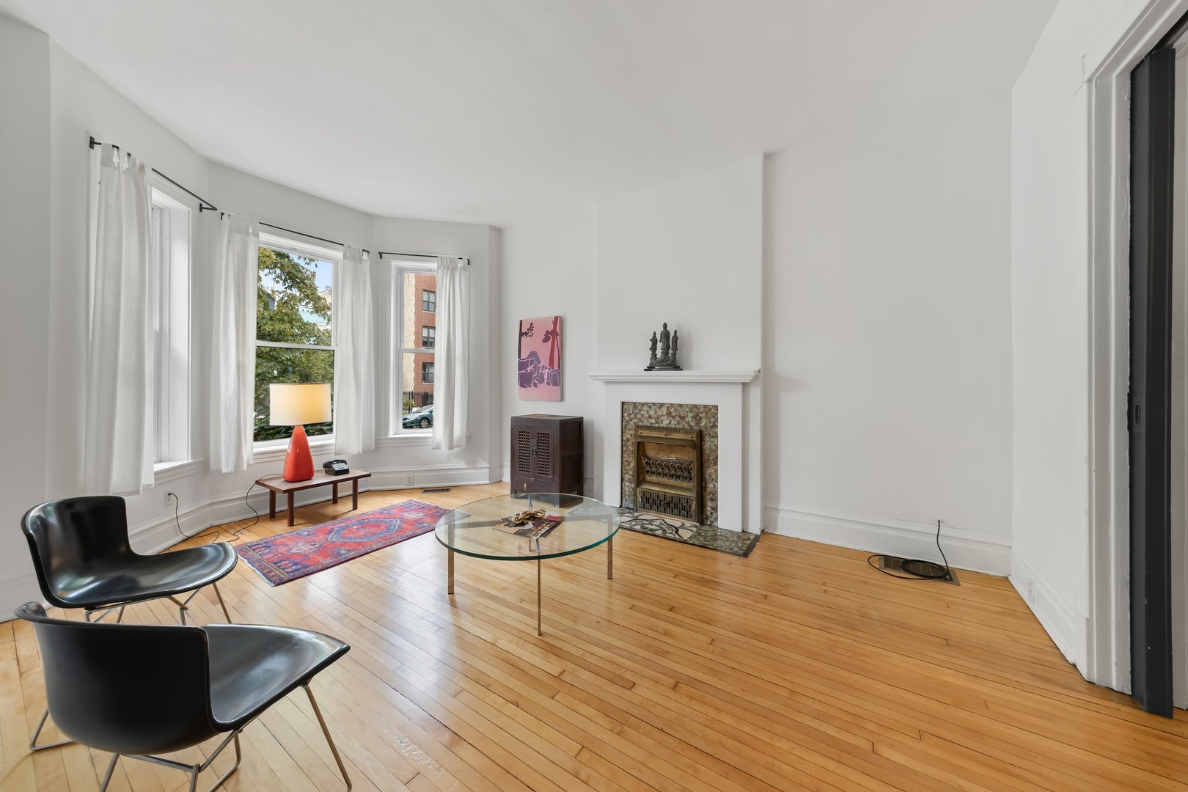
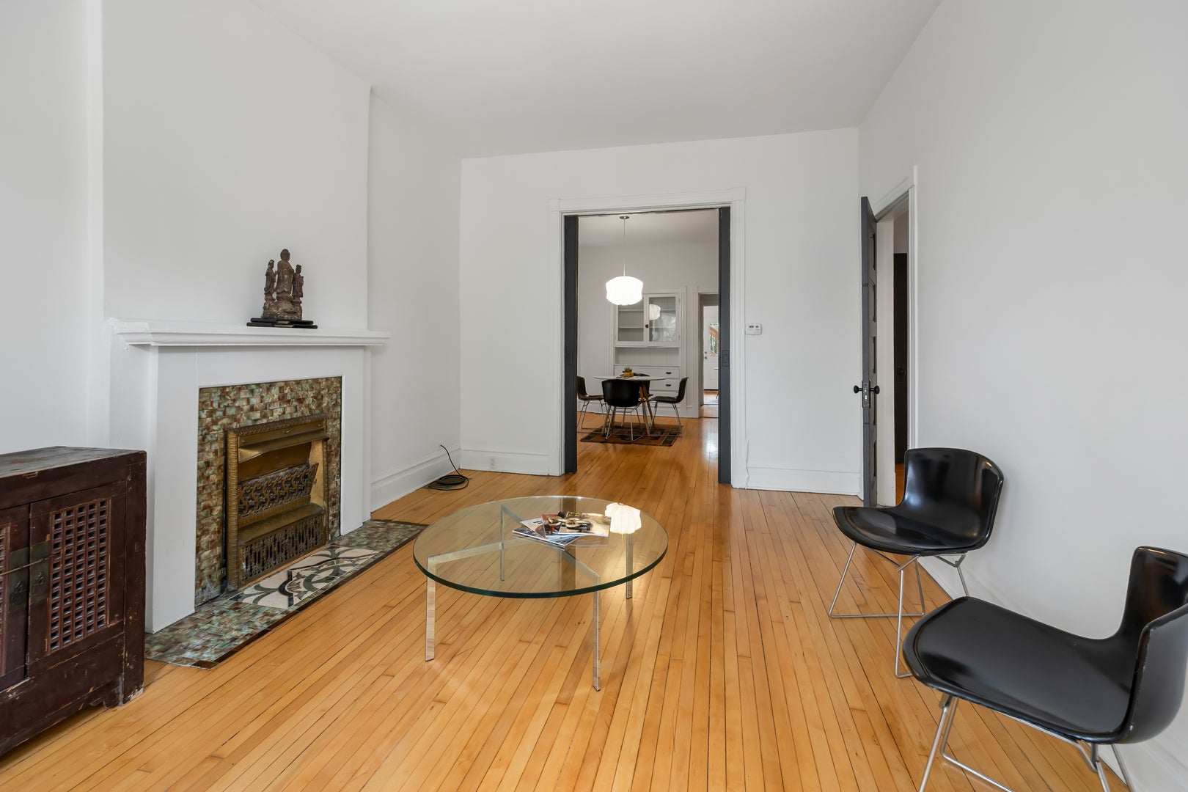
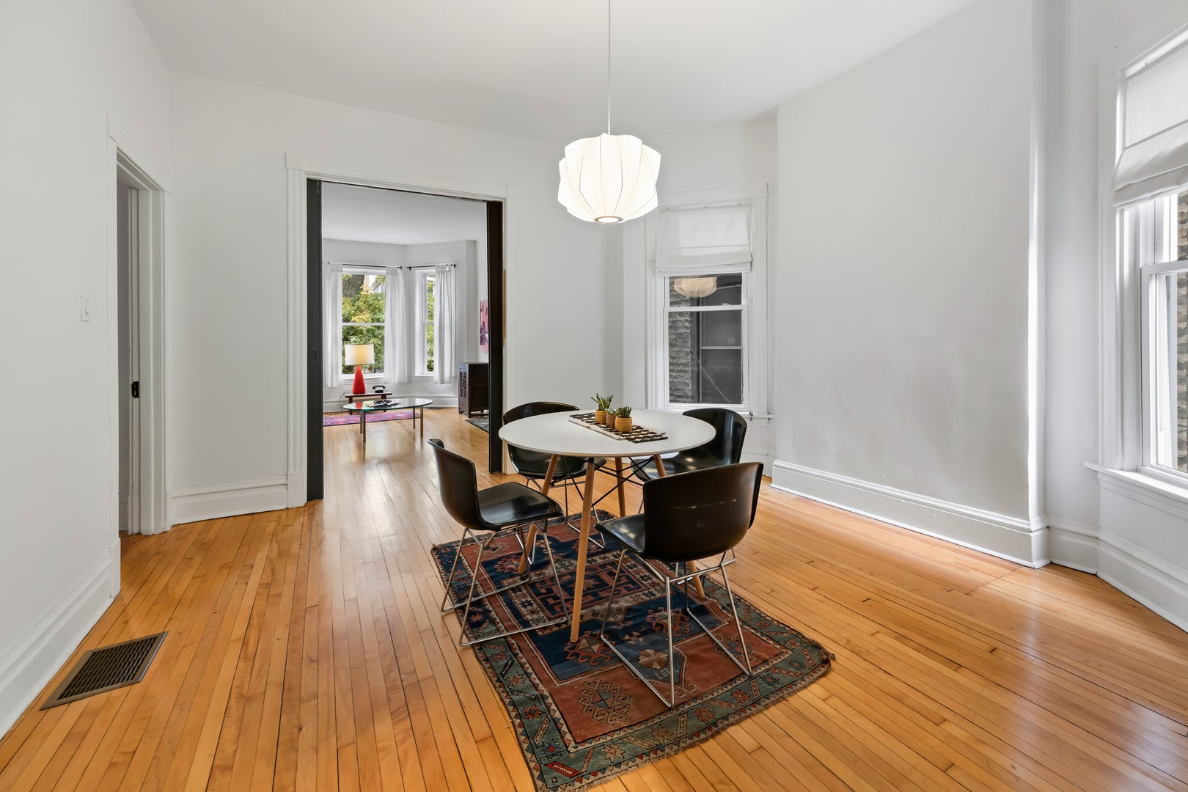
Loaded with style and thoroughly loved for the last 20 years, this property is a collector's item, a work of art. Thoughtful historic preservation and authenticity from the curb all the way to the back alley. Fully fenced front to back, fairy tale landscaping, stunning ginkgo tree, and planter boxes available for your own vegetable and herb gardens. 2 car detached garage. Stone facade and brick construction on three sides, updated windows, rubber roll out roof, and newer rear decks with space for dining on each level. CENTRAL HEAT AND AIR! Three full floors: Unit 1 is a high first floor featuring all original thin plank floors, high ceilings, bay windows, 2 bedrooms, 1 bathroom, living room with original fireplace and mantle, dining with original pocket doors and built in hutch, updated kitchen with stainless steel appliances, espresso stained cabinetry and walk in pantry. Unit 2 is all original wood floors, original doors and hardware, 2 bedrooms, 1 bathroom, living room and fireplace with attached office/bonus room, dining room with original hutch and pocket doors, updated bathroom with subway tile and hexagon flooring, kitchen with stainless appliances, espresso cabinets and walk in pantry. The unfinished basement with laundry is perfectly versatile as an attachment to unit 1 ( with interior access) or a completely separate space. One block away from the impressive Humboldt Park- find food trucks, walking and biking paths, tennis courts, baseball diamonds, community center, coffee house and ponds full of wild life. A hop skip and a jump to the 606, Parsons Chicken and Fish, and Kimball Arts Center.
| 2 hours ago | Listing updated with changes from the MLS® | |
| 2 hours ago | Listing first seen on site |

Based on information submitted to the MLS GRID as of 2026-10-15 04:02 PM UTC. All data is obtained from various sources and may not have been verified by broker or MLS GRID. Supplied Open House Information is subject to change without notice. All information should be independently reviewed and verified for accuracy. Properties may or may not be listed by the office/agent presenting the information.
Last checked: 2026-10-15 04:02 PM UTC
MRED DMCA Copyright Information Copyright © 2026 Midwest Real Estate Data LLC. All rights reserved.
Did you know? You can invite friends and family to your search. They can join your search, rate and discuss listings with you.