
10726 Canterbury DriveMokena, IL60448
Due to the health concerns created by Coronavirus we are offering personal 1-1 online video walkthough tours where possible.
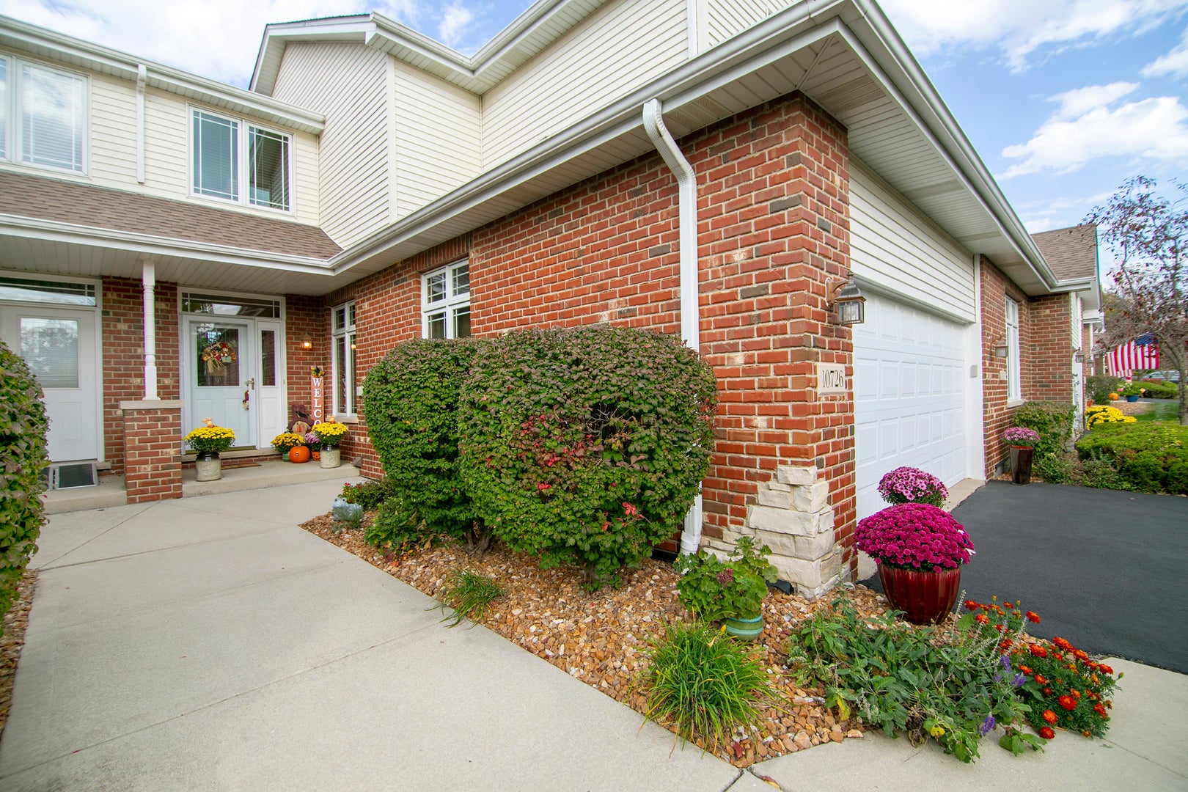
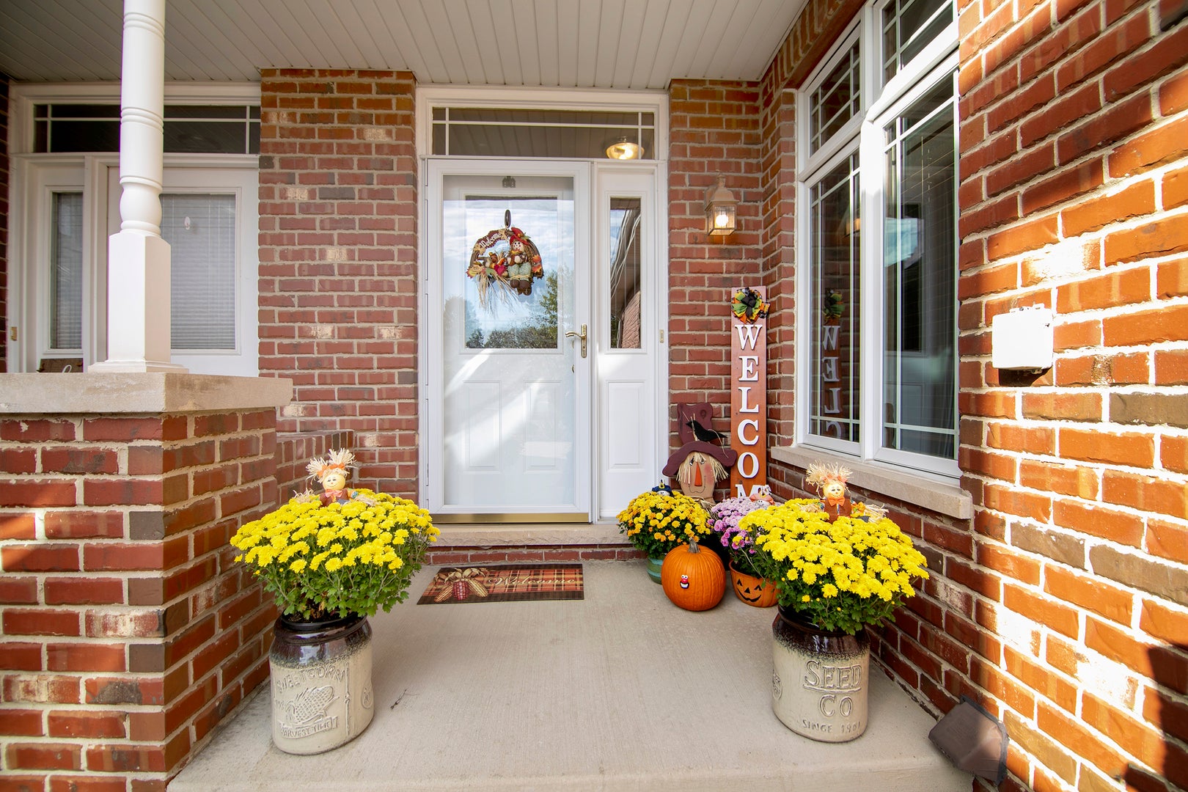
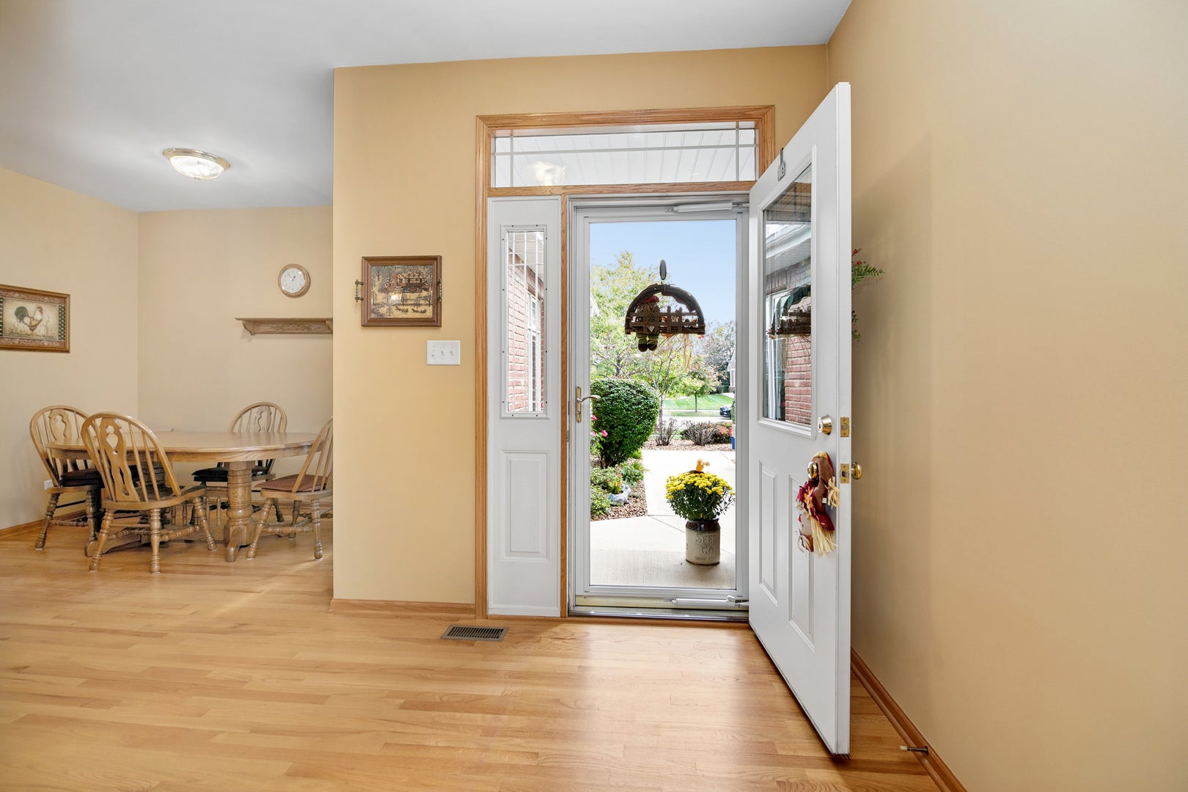
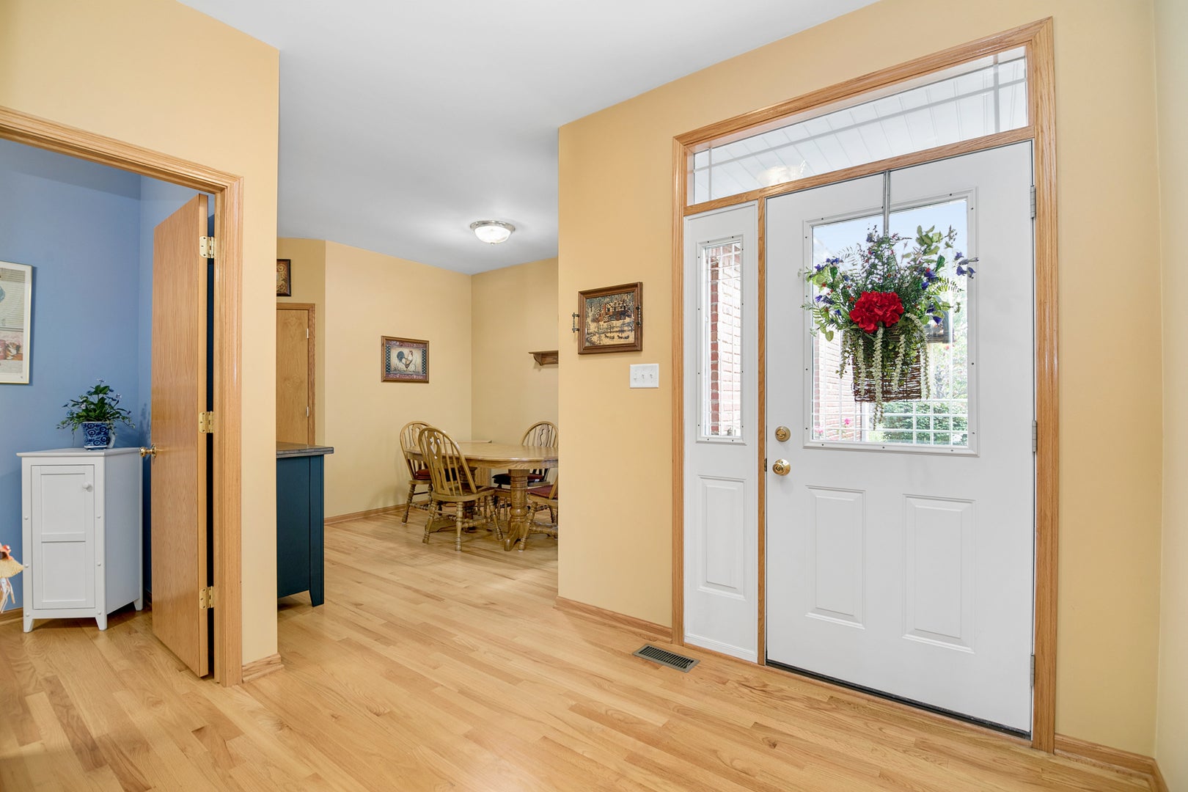
This is the one you've been waiting for! Super clean 2-Bedroom + Loft Townhome that has been updated with a new Roof, A/C and Furnace within the last 4 years! Located within the highly-rated Lincoln-Way High School District 210, this home has SO MUCH to offer: EXCELLENT LOCATION ~ GREAT CURB APPEAL ~ GLEAMING HARDWOOD FLOORS ~ NEUTRAL DECOR ~ SPACIOUS ROOMS ~ FULL BASEMENT ~ 2-CAR ATTACHED GARAGE ~ NICE OUTDOOR SPACE...and so much more!! ----- You are sure to feel right at home the moment you step inside. The warm and inviting Living Room/Dining Room is a sizeable space with direct access to the patio making entertaining a breeze. Fall is upon us and you are sure to enjoy the gas fireplace this season! The Dining Room is the perfect space to host friends & family for the holidays ~ it's large enough to fit a table of 8 or 10! Steps away is the lovely Kitchen that boasts Oak Cabinets, stylish Granite Counters, and plenty of cupboard space. You'll find the Breakfast Nook just around the corner which could otherwise be a really great Home Office! Rounding out the main level is a convenient Powder Room as well as the Laundry/Mudroom. ----- Upstairs you'll find a sunlit Loft ~ use it to suit your needs! ~ and two spacious Bedrooms. The Primary Suite offers plenty of space to accommodate an oversized bedroom set AND has its own private bathroom (nice!). The Walk-In Closet is a nice bonus here. The Full Bath is conveniently located just outside the second Bedroom. ----- Visit the clean and dry Basement and IMAGINE THE POSSIBILITIES...easily transform it into your future Family Room, Rec Room, Game Room, Playroom, Theater Room, or Home Gym. In the meantime, it's a great option for Storage! ----- The grounds are professionally maintained by the HOA including Lawn Care and Landscaping, Driveway Maintenance, and Snow Removal. Grill out on the Patio with friends and family, and watch kids and pets play in the yard. ----- This home has terrific proximity to restaurants and shopping, I-80, the Metra Rock Island & Southwest Service Commuter Lines, plus the plethora of community activities that are hosted year-round in Mokena and neighboring towns! ---- RECENT IMPROVEMENTS: new Dishwasher in 2026 ~ new Dryer in 2025 ~ new Roof, Air Conditioner, Garage Opener, Sump Pump, and Washer in 2023 ~ new Furnace and Humidifier in 2022 ~ new Water Heater in 2018. ----- DO NOT MISS THE OPPORTUNITY TO TOUR THIS PROPERTY...IT'S A GEM!
| 20 hours ago | Listing updated with changes from the MLS® | |
| 20 hours ago | Listing first seen on site |

Based on information submitted to the MLS GRID as of 2026-10-18 05:13 PM UTC. All data is obtained from various sources and may not have been verified by broker or MLS GRID. Supplied Open House Information is subject to change without notice. All information should be independently reviewed and verified for accuracy. Properties may or may not be listed by the office/agent presenting the information.
Last checked: 2026-10-18 05:13 PM UTC
MRED DMCA Copyright Information Copyright © 2026 Midwest Real Estate Data LLC. All rights reserved.