
480 N Mcclurg Court 310-11Chicago, IL60611
Due to the health concerns created by Coronavirus we are offering personal 1-1 online video walkthough tours where possible.
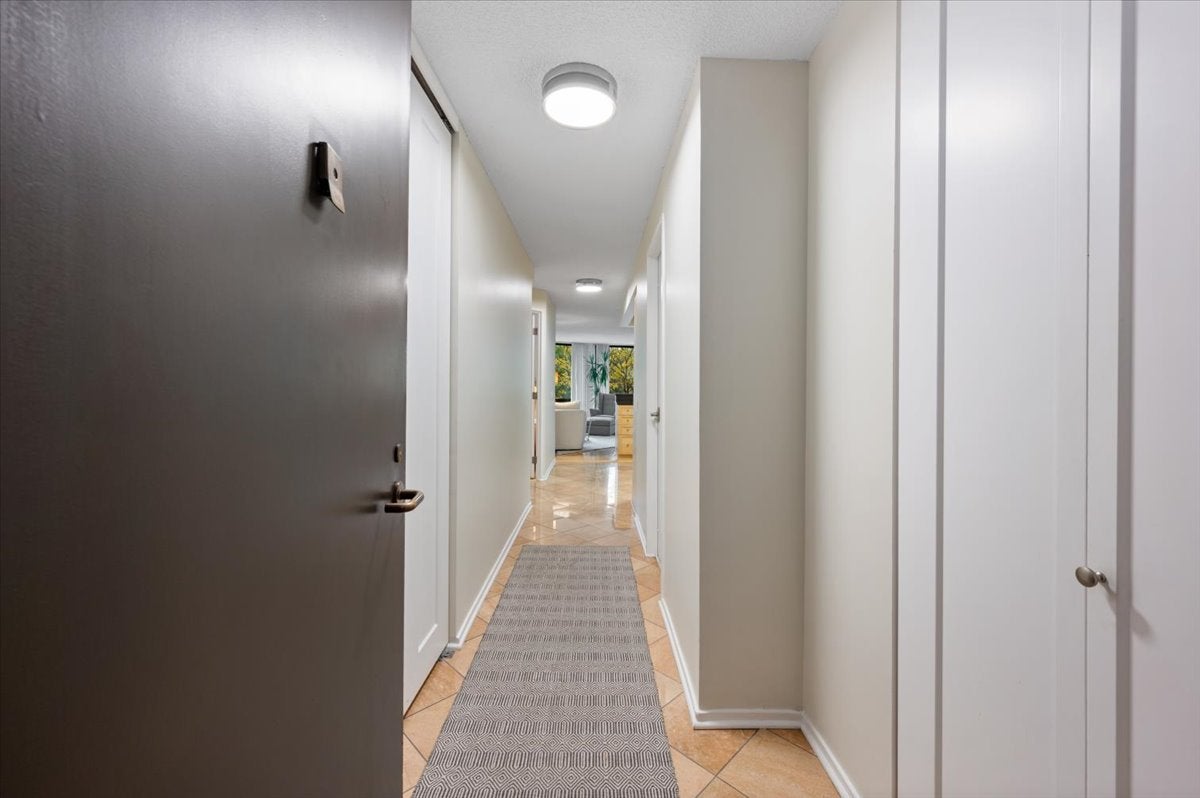
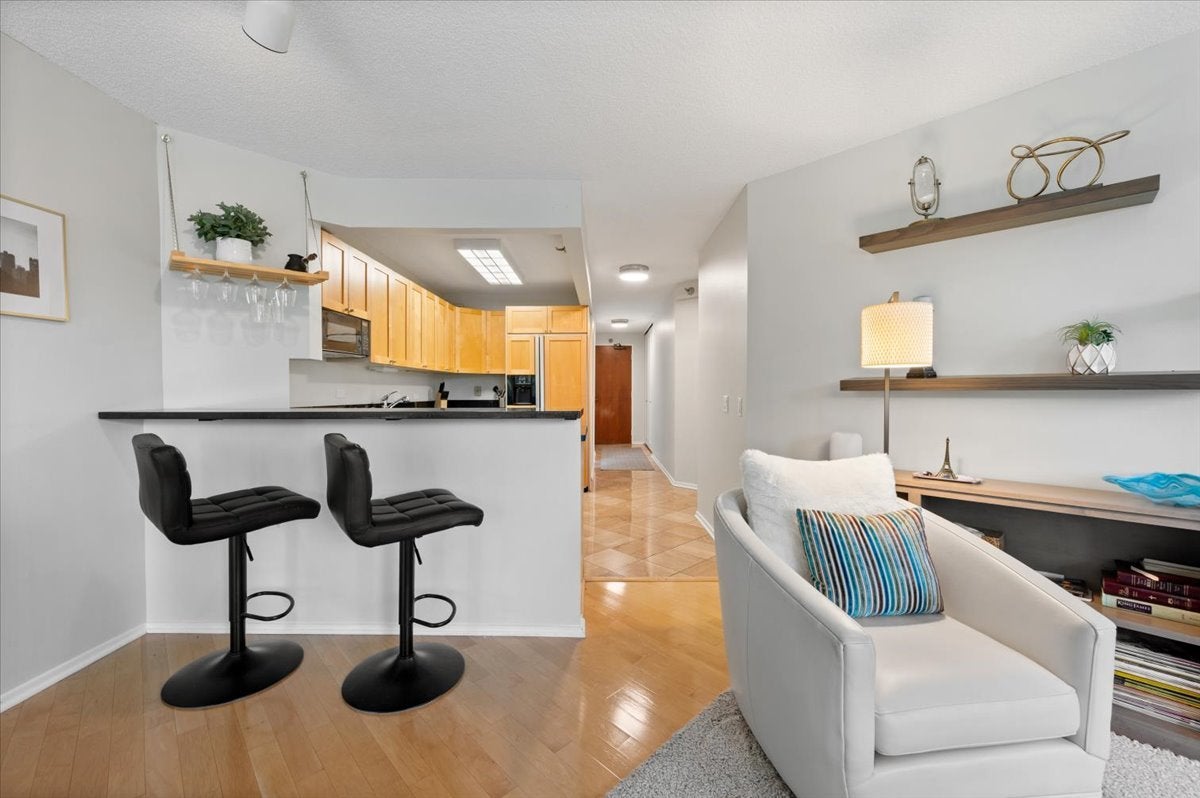
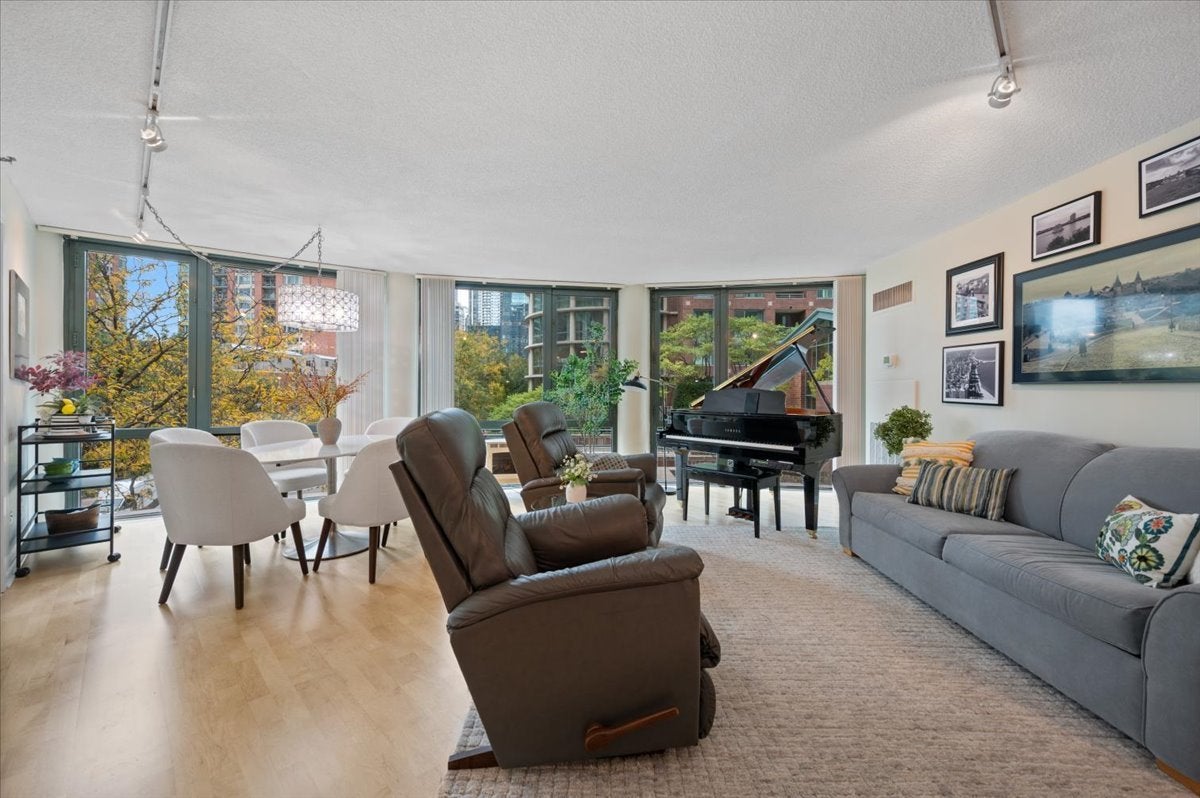
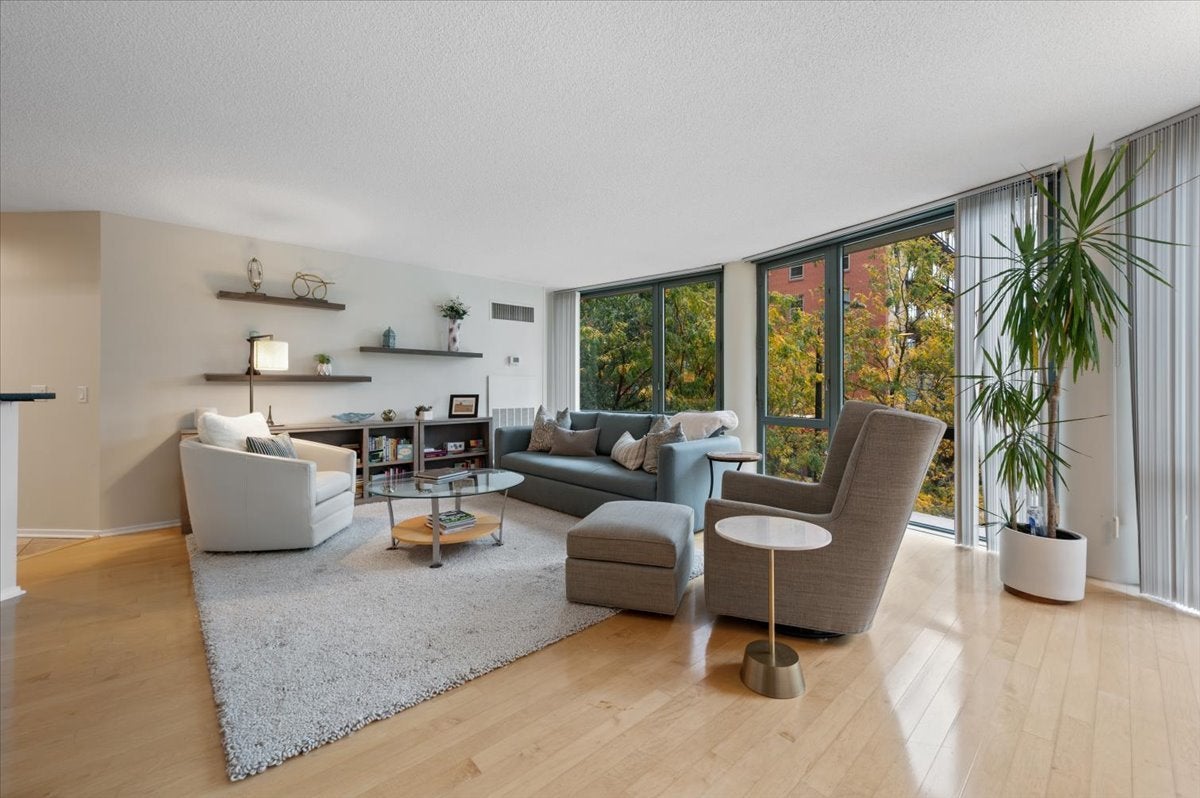
Discover this exceptional wraparound two-bedroom condo, thoughtfully combining two one-bedroom units to create approximately 1,500 square feet of beautifully designed living space. The expansive, open-concept living and dining areas provide the perfect setting for comfortable everyday living and casual entertaining. Enjoy stunning east- and south-facing views of the city skyline and the Ogden Slip waterway, complemented by an abundance of natural light that makes this home truly breathtaking. The open kitchen flows seamlessly into the living areas, while the split-bedroom layout offers an ideal balance of functionality and privacy. Both bedrooms feature walk-in closets, and updated bathrooms add a fresh, modern touch. Abundant closet space throughout enhances the home's functionality, while a dedicated, built-out office area provides the perfect work-from-home solution. Tranquil waterway and city views create an inviting urban retreat. Cityview is a full-amenity building featuring on-site management, 24-hour door staff, and multiple sundecks with grilling stations. Enjoy an unbeatable location just steps from Target, Whole Foods, and Walgreens, and only a few blocks from Northwestern University and Northwestern Memorial Hospital. Experience the best of downtown living with spacious interiors, exceptional views, and outstanding amenities in a convenient, sought-after location. Deeded parking is available for additional $40k
| 17 hours ago | Listing updated with changes from the MLS® | |
| yesterday | Listing first seen on site |

Based on information submitted to the MLS GRID as of 2026-10-18 05:18 PM UTC. All data is obtained from various sources and may not have been verified by broker or MLS GRID. Supplied Open House Information is subject to change without notice. All information should be independently reviewed and verified for accuracy. Properties may or may not be listed by the office/agent presenting the information.
Last checked: 2026-10-18 05:18 PM UTC
MRED DMCA Copyright Information Copyright © 2026 Midwest Real Estate Data LLC. All rights reserved.
Did you know? You can invite friends and family to your search. They can join your search, rate and discuss listings with you.