
11418 S Avon AvenueAlsip, IL60803
Due to the health concerns created by Coronavirus we are offering personal 1-1 online video walkthough tours where possible.
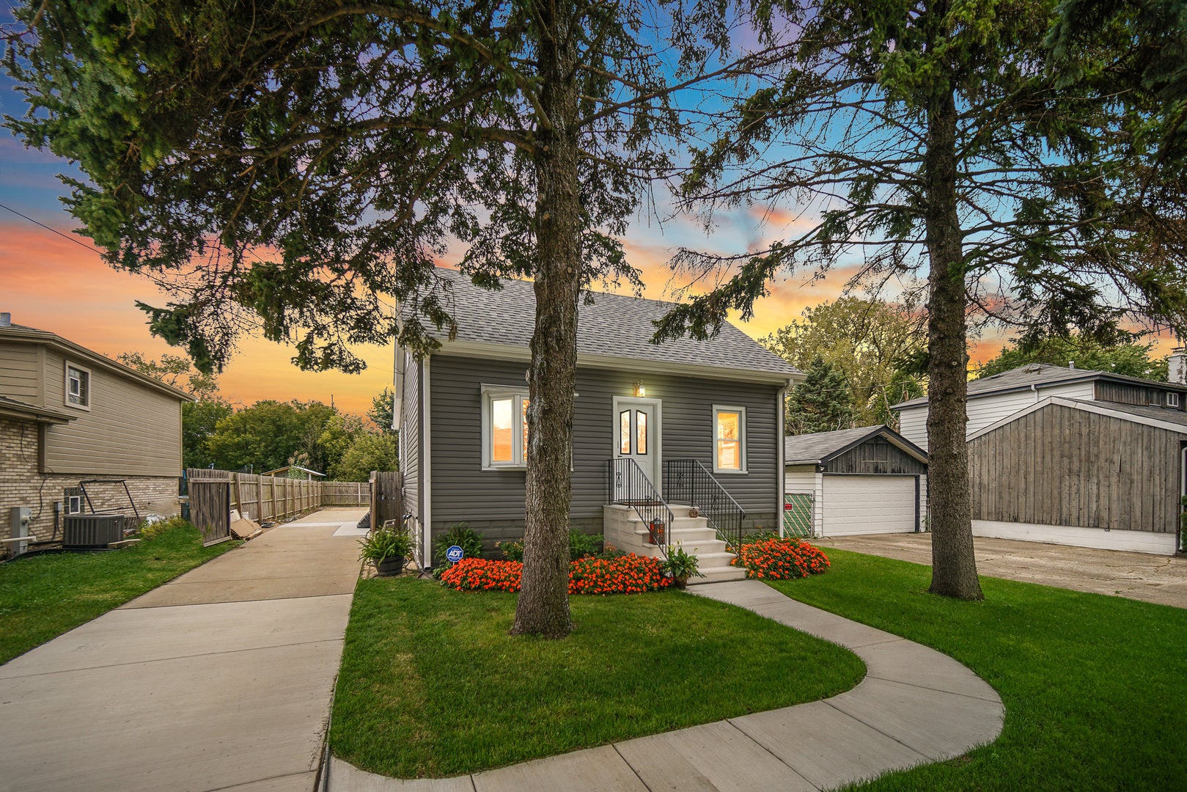
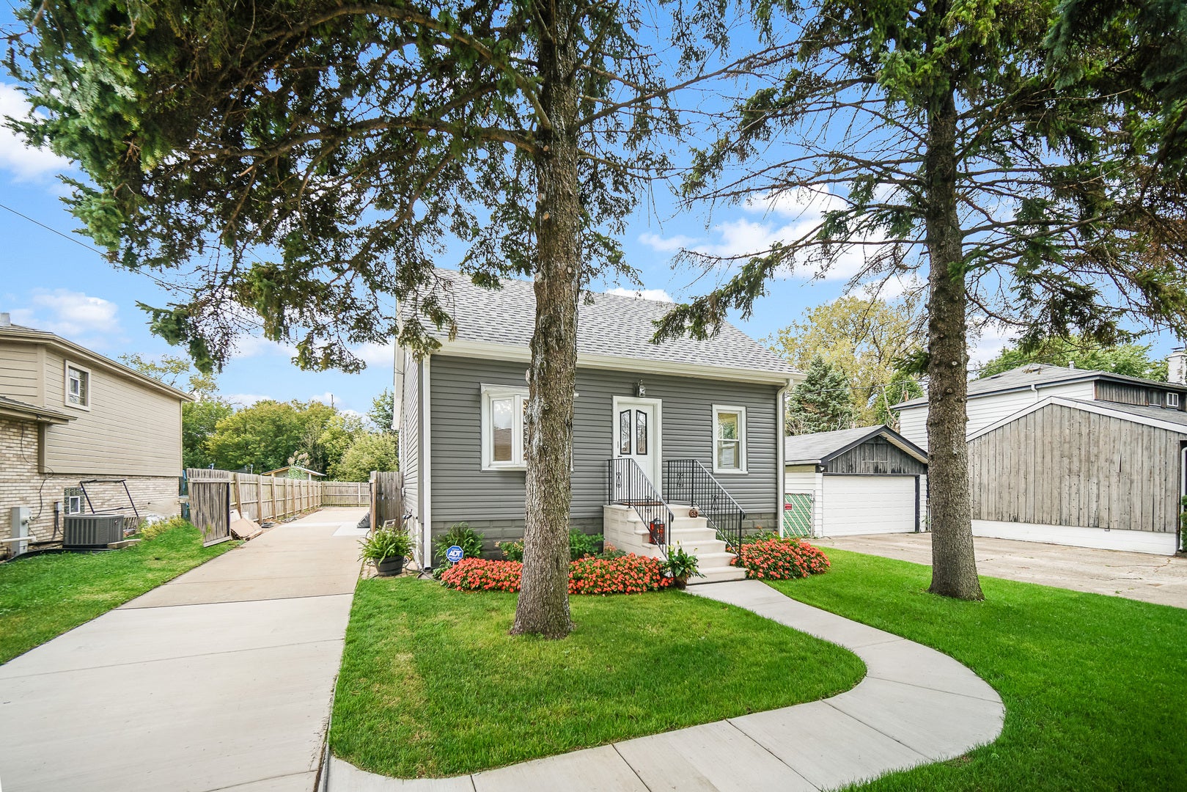
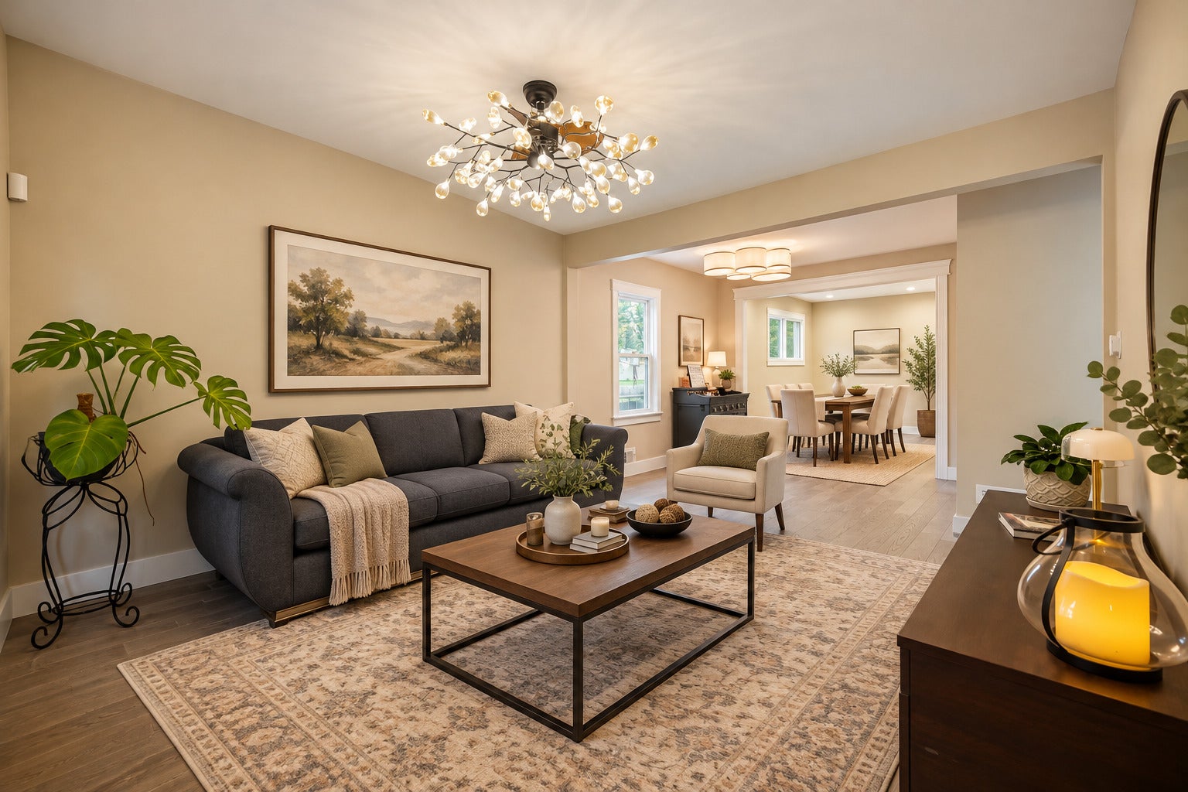
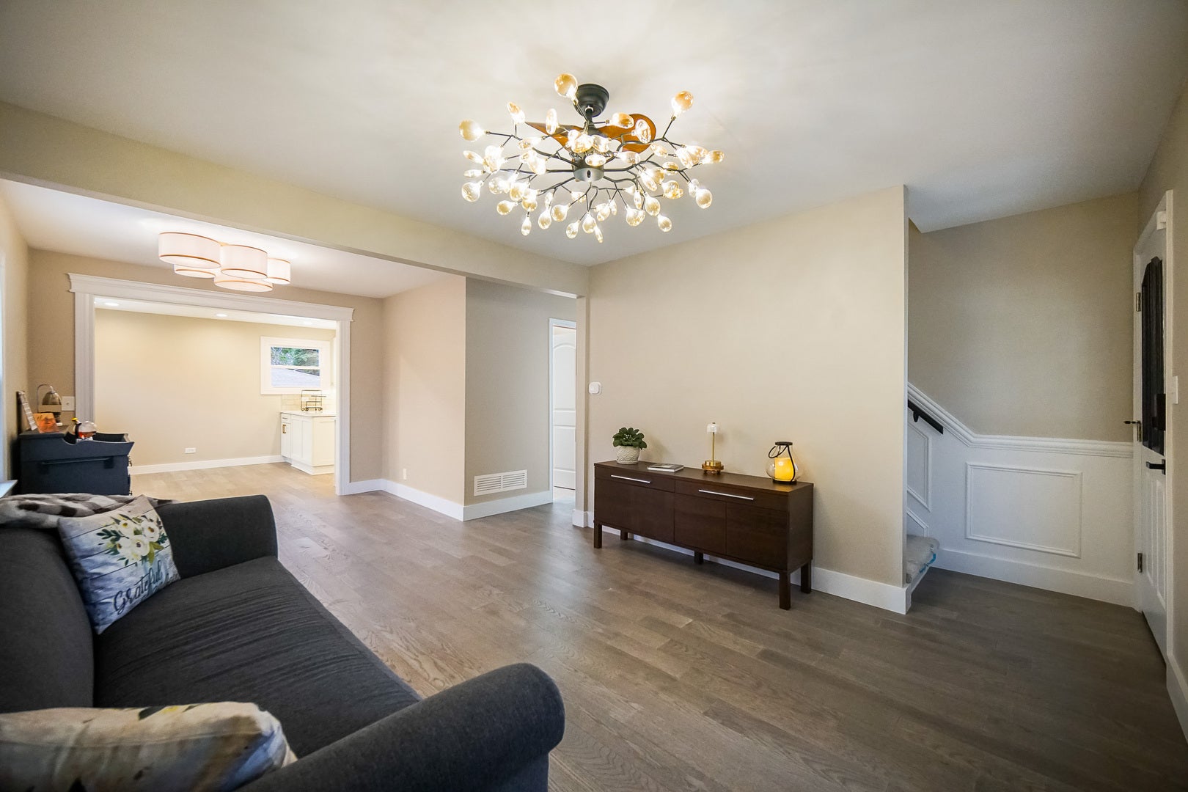
Meticulously and extensively renovated with high end finishes you normally see in Million dollar homes!! Imagine celebrating the holidays in your new home, with all the hard work already done! Located in desirable northwest Alsip, this beautifully renovated 3-bedroom + office/nursery home blends modern style, everyday comfort, and room to grow! The stunning designer kitchen is sure to become the heart of the home, featuring solid-wood cabinetry with elegant gold hardware, a beautiful glass-tile backsplash, under-cabinet lighting, premium Franke workstation sink, pot filler, and a complete suite of LG appliances, including a smart convection range with Air Fry. Beautiful flooring, a renovated bathroom, updated lighting, and convenient main-floor laundry complete the picture! AND THERE'S MORE THAN MEETS THE EYE! Energy-conscious improvements include new attic insulation, a 96%-efficient Rheem furnace, new central air, and 11 new or recently replaced windows to help with year-round comfort and energy costs. CAT5e Ethernet wiring, a NETGEAR switch, and smart entry lock make this home ready for today's connected lifestyle! Step outside to your own private retreat! The spacious fenced backyard is perfect for entertaining, playtime, and relaxing. BONUS-the property extends approximately another 80 feet beyond the rear fence! Imagine the possibilities: a pool, garden, firepit, play area, or simply enjoying the added privacy and outdoor space! Car enthusiasts and hobbyists will LOVE the impressive 3.5-car garage with attached full-length storage area! A full basement provides additional flexibility, plus there's potential to add another full bath or dormer the rear roofline to expand the upstairs bedrooms and incorporate a second bathroom (subject to applicable approvals). THE DIFFERENCE IS WHAT YOU DON'T SEE! New tear-off roof, plumbing, electrical, siding, gutters, concrete driveway, porches, sidewalks, mechanical systems, and so much more! This home wasn't simply redecorated-it was EXTENSIVELY RENOVATED! Conveniently located near shopping, dining, and expressways. Get settled before the holidays, hang the stockings, and start making memories that will last a lifetime. WELCOME HOME! See the Additional Information section for the complete list of upgrades and improvements!
| 8 hours ago | Listing updated with changes from the MLS® | |
| 18 hours ago | Listing first seen on site |

Based on information submitted to the MLS GRID as of 2026-10-18 05:18 PM UTC. All data is obtained from various sources and may not have been verified by broker or MLS GRID. Supplied Open House Information is subject to change without notice. All information should be independently reviewed and verified for accuracy. Properties may or may not be listed by the office/agent presenting the information.
Last checked: 2026-10-18 05:18 PM UTC
MRED DMCA Copyright Information Copyright © 2026 Midwest Real Estate Data LLC. All rights reserved.