
603 Garden Circle 1Streamwood, IL60107
Due to the health concerns created by Coronavirus we are offering personal 1-1 online video walkthough tours where possible.
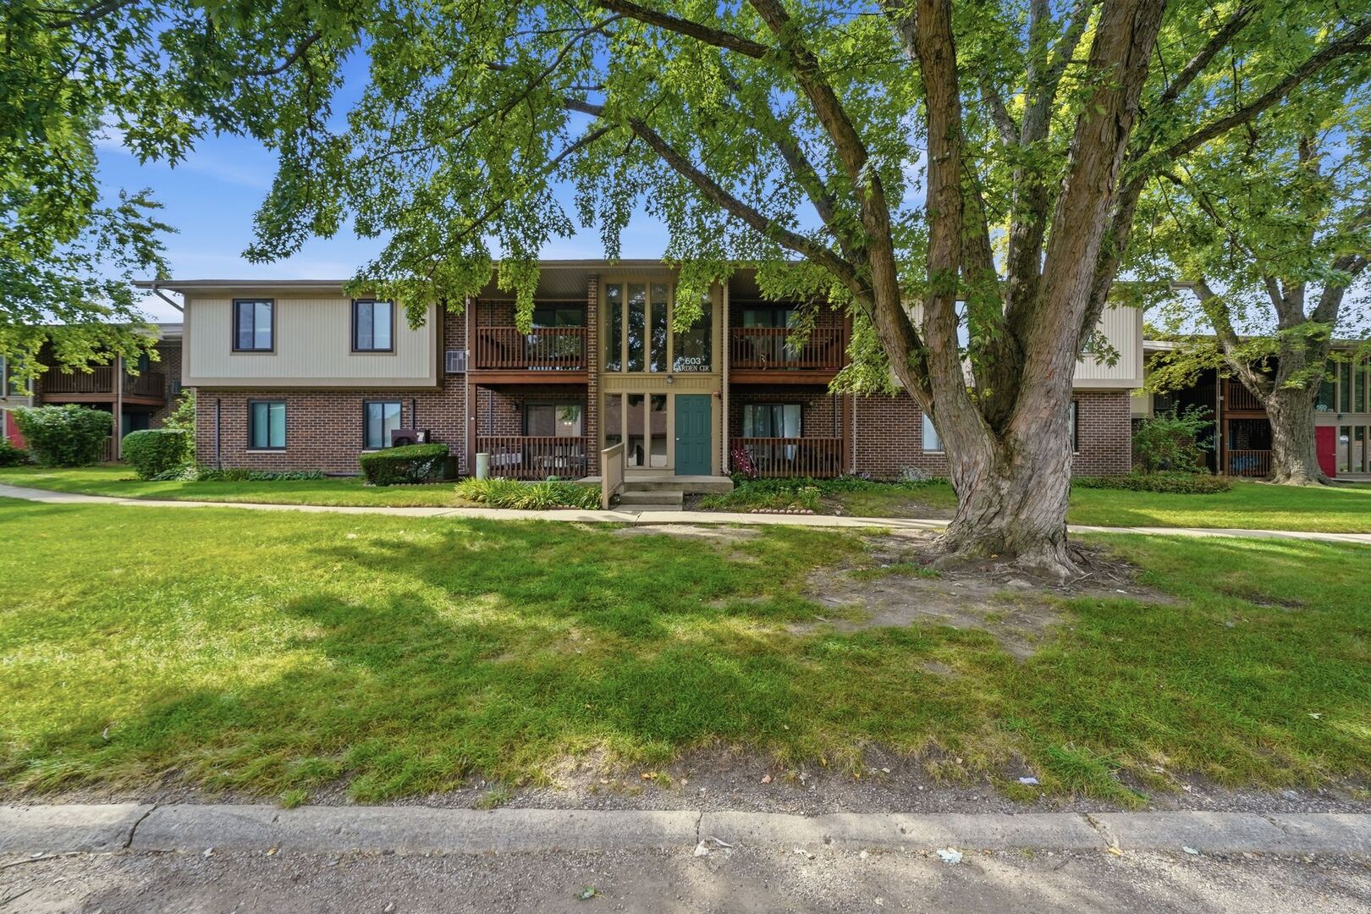
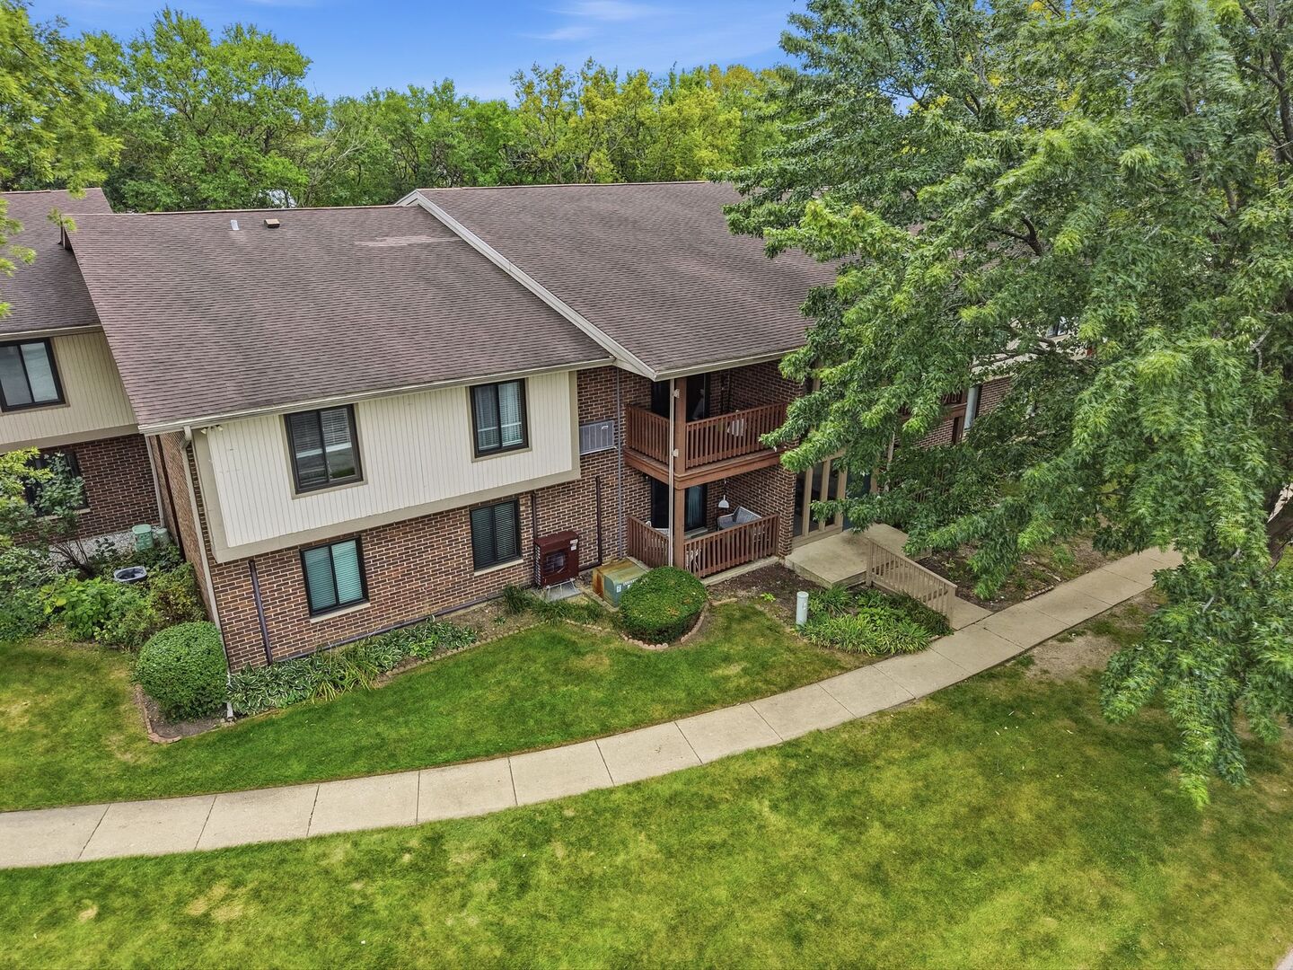
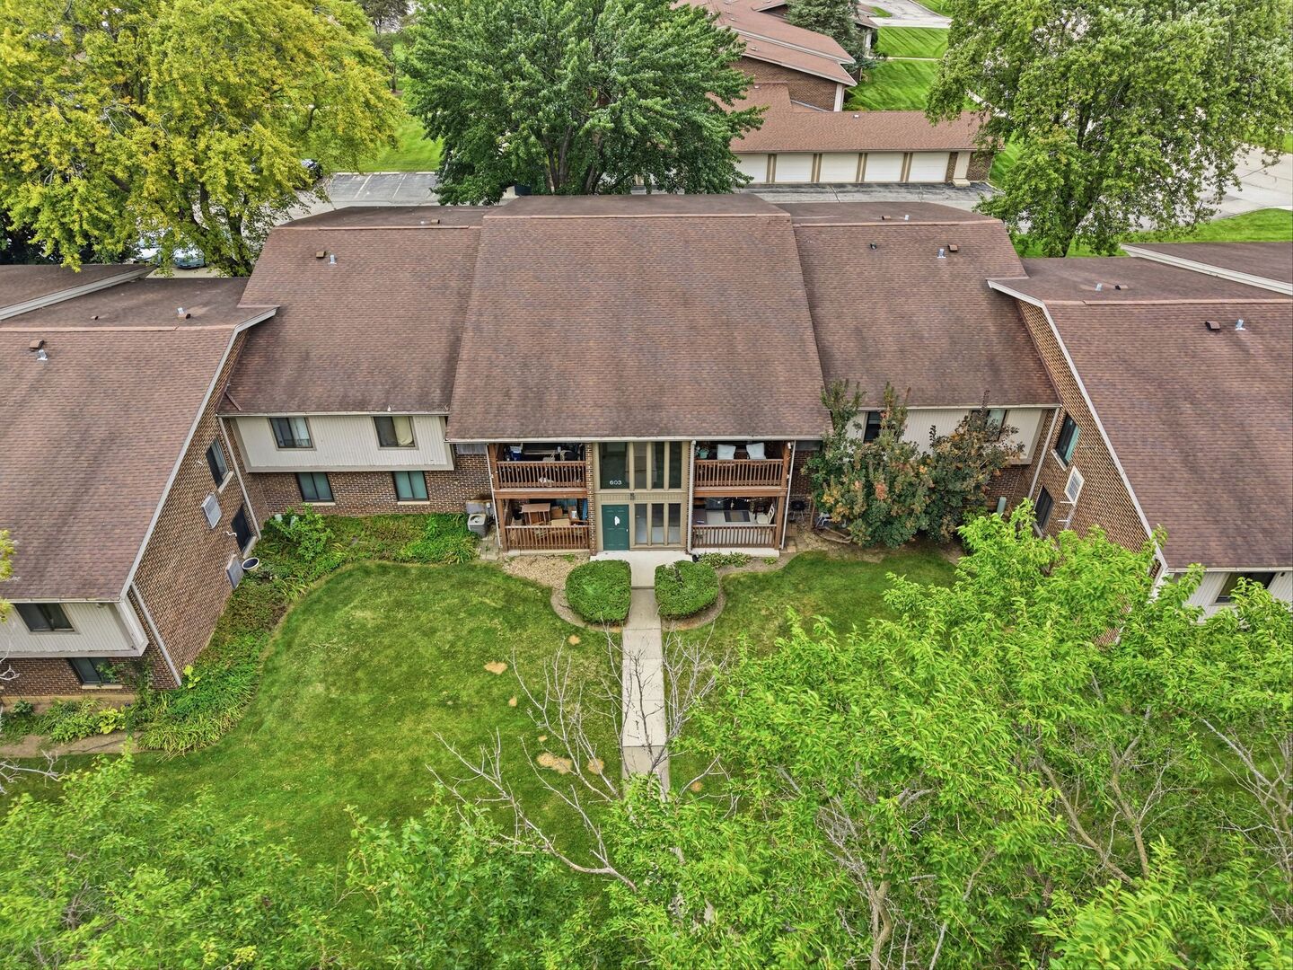

Welcome Home! This charming 2-bedroom condo offers comfortable, low-maintenance living in a tranquil Streamwood subdivision with fantastic community amenities, including a pool and clubhouse. The spacious master suite features a private full bath, generous closet space, and a special touch you'll love-heated bathroom floors! That's right HEATED FLOORS! The functional kitchen includes a microwave, dishwasher, and built-in beverage cooler and opens to a separate dining area and spacious living room. Enjoy the open-concept feel and step outside to the patio perfect for morning coffee or twilight gazing. Additional features include a guest full bath, in-unit laundry, and individual HVAC temperature controls in each room for personalized comfort. Thoughtfully designed and perfectly spaced, this home offers both functionality and convenience. Located close to expressways, restaurants, shopping, entertainment, parks, healthcare, and forest preserves. Enjoy everything Streamwood has to offer, including beautiful parks, recreation facilities, walking and biking paths, and nearby nature preserves. Comfort, convenience, community, and lifestyle-all in one place. Don't miss the opportunity to make this Streamwood condo your new home!
| 17 hours ago | Listing updated with changes from the MLS® | |
| yesterday | Listing first seen on site |

Based on information submitted to the MLS GRID as of 2026-10-18 05:18 PM UTC. All data is obtained from various sources and may not have been verified by broker or MLS GRID. Supplied Open House Information is subject to change without notice. All information should be independently reviewed and verified for accuracy. Properties may or may not be listed by the office/agent presenting the information.
Last checked: 2026-10-18 05:18 PM UTC
MRED DMCA Copyright Information Copyright © 2026 Midwest Real Estate Data LLC. All rights reserved.
Did you know? You can invite friends and family to your search. They can join your search, rate and discuss listings with you.