
5343 N Newland AvenueChicago, IL60656
Due to the health concerns created by Coronavirus we are offering personal 1-1 online video walkthough tours where possible.
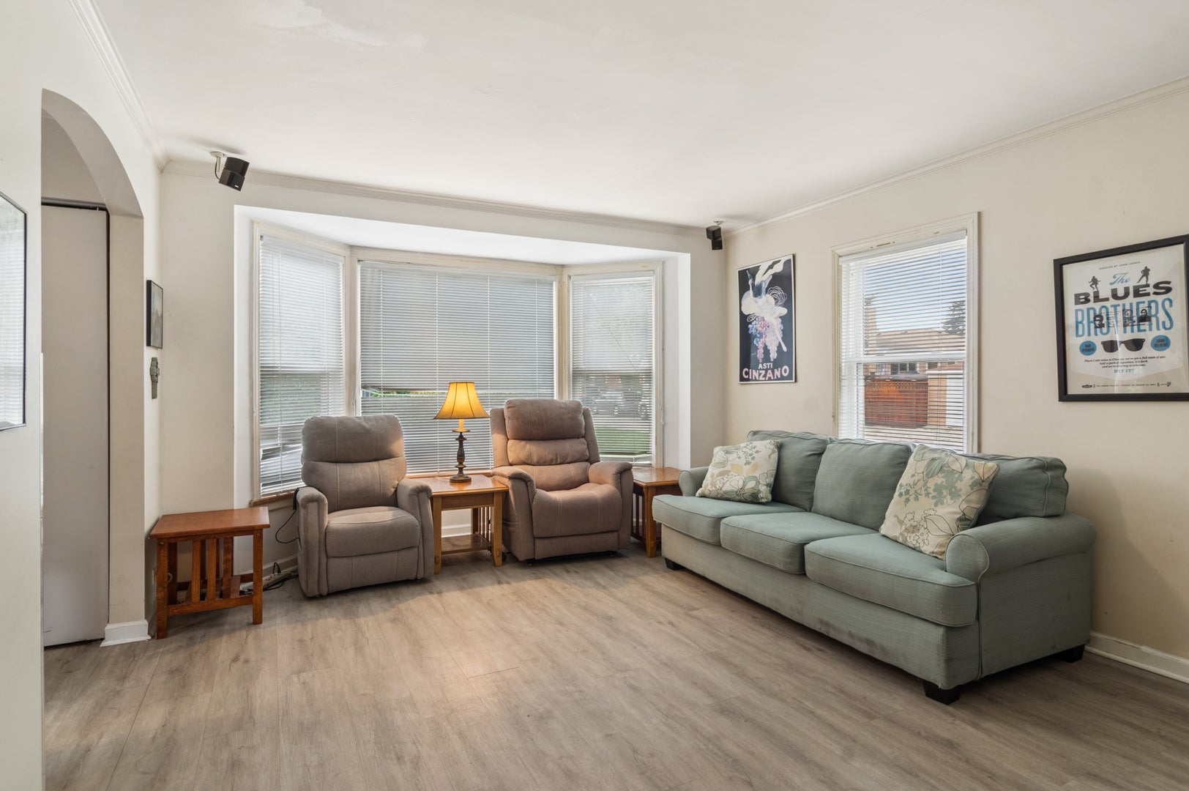
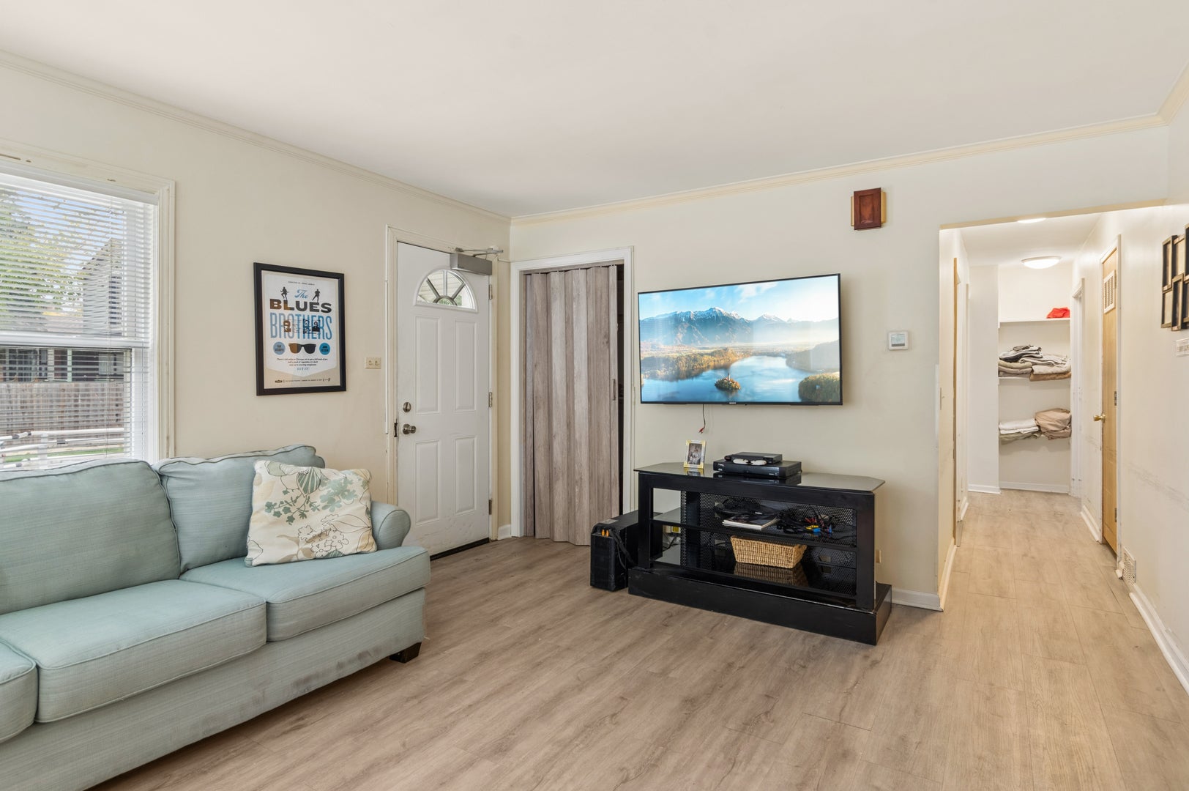
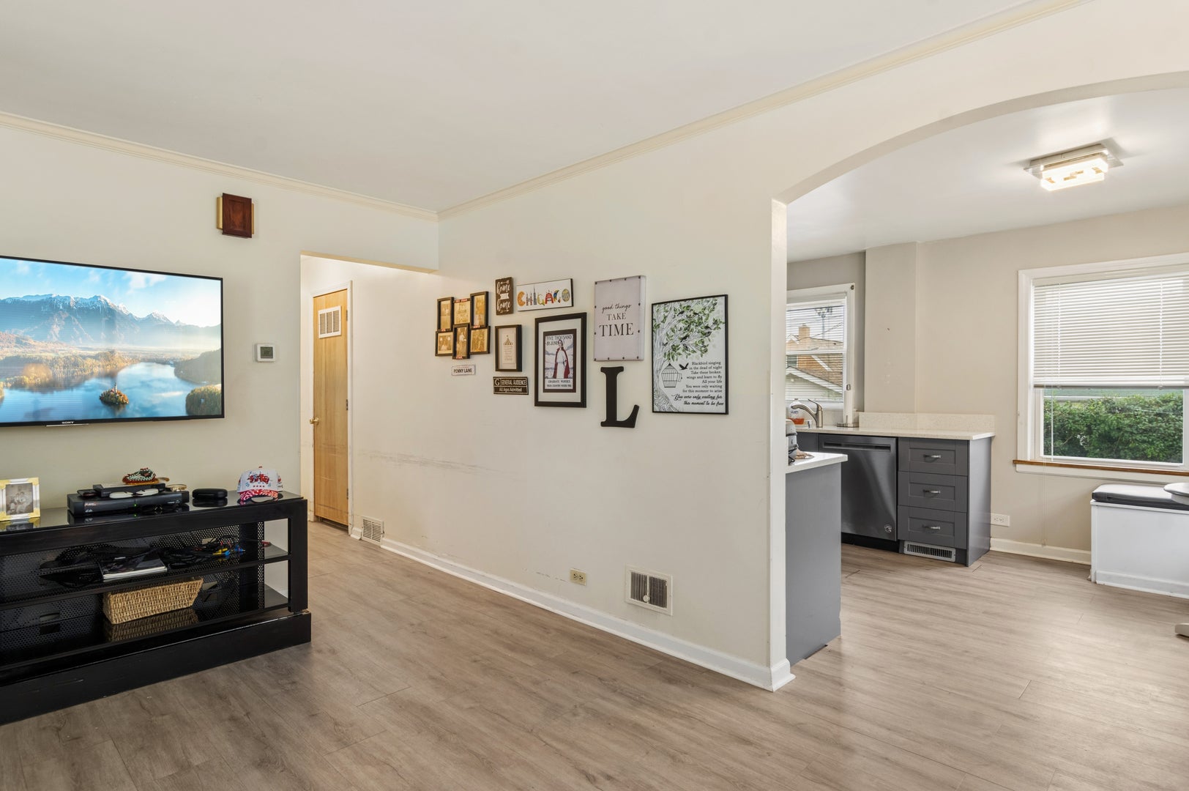
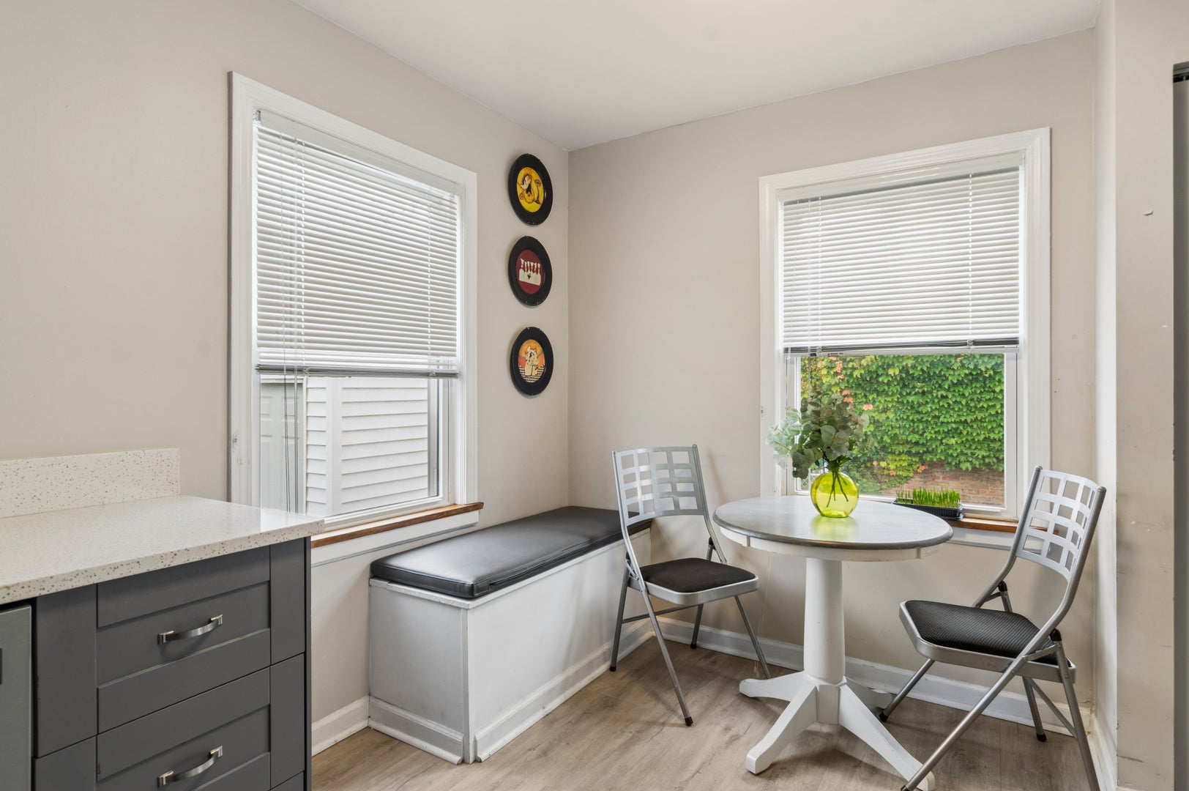
Solid brick ranch located in the Union Ridge neighborhood of Norwood Park! Offering a comfortable layout and plenty of potential, this 2-bedroom, 2-bath home is an excellent opportunity for first-time buyers, investors, down-sizers, or airline professionals seeking a convenient home base just minutes from O'Hare Airport. The light-filled living room flows seamlessly into the eat-in kitchen, creating a welcoming space for everyday living. The generously sized kitchen features an abundance of cabinetry topped with quartz countertops, offering plenty of storage and workspace. Two well-proportioned bedrooms and a full bath complete the main level. The expansive full basement provides an opportunity for additional living space. Perfect for a large recreation room, a private home office, a man cave, or comfortable guest accommodations. A recently updated full bath adds even more versatility, featuring sleek, fresh tile and a new shower base. Set on a wide lot, the property also offers a pleasant backyard, side driveway, and one-car garage. Recent updates include: 2021 Chimney tuck pointing, 2016 new furnace , A/C, and all new windows on the main level, 2012 tear-off roof, The convenient location provides easy access to the Blue Line, I-90, O'Hare Airport, and an array of nearby shopping, dining, and everyday amenities. A wonderful opportunity to make this home your own in a convenient Northwest Side location . Schedule your showing today! Sold As -is
| 20 hours ago | Listing updated with changes from the MLS® | |
| 20 hours ago | Listing first seen on site |

Based on information submitted to the MLS GRID as of 2026-10-18 05:18 PM UTC. All data is obtained from various sources and may not have been verified by broker or MLS GRID. Supplied Open House Information is subject to change without notice. All information should be independently reviewed and verified for accuracy. Properties may or may not be listed by the office/agent presenting the information.
Last checked: 2026-10-18 05:18 PM UTC
MRED DMCA Copyright Information Copyright © 2026 Midwest Real Estate Data LLC. All rights reserved.