
8648 S Phillips AvenueChicago, IL60617
Due to the health concerns created by Coronavirus we are offering personal 1-1 online video walkthough tours where possible.
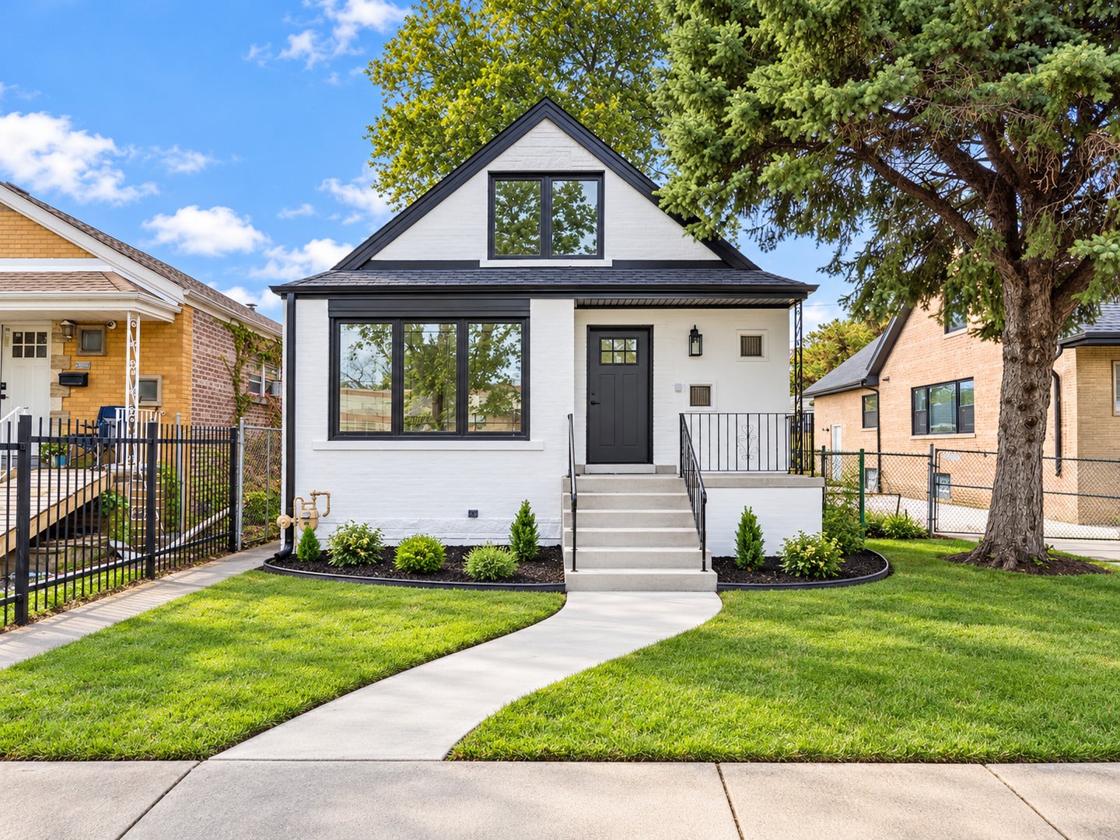
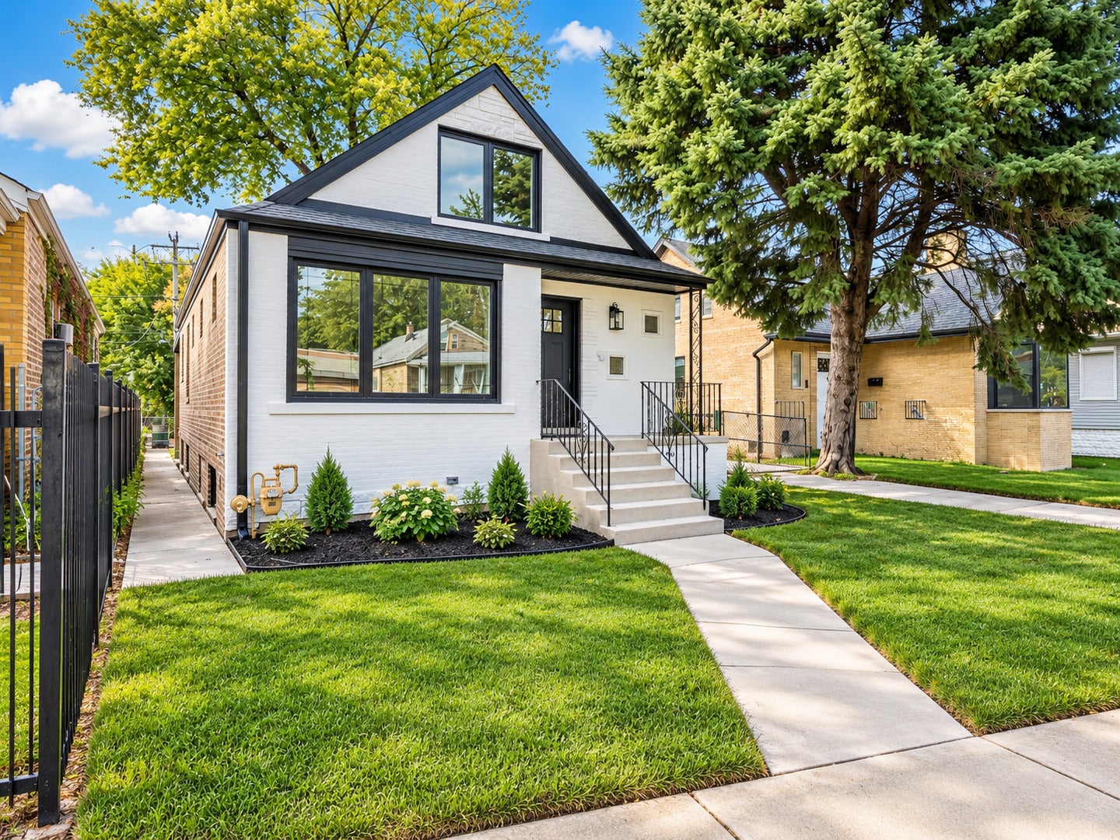
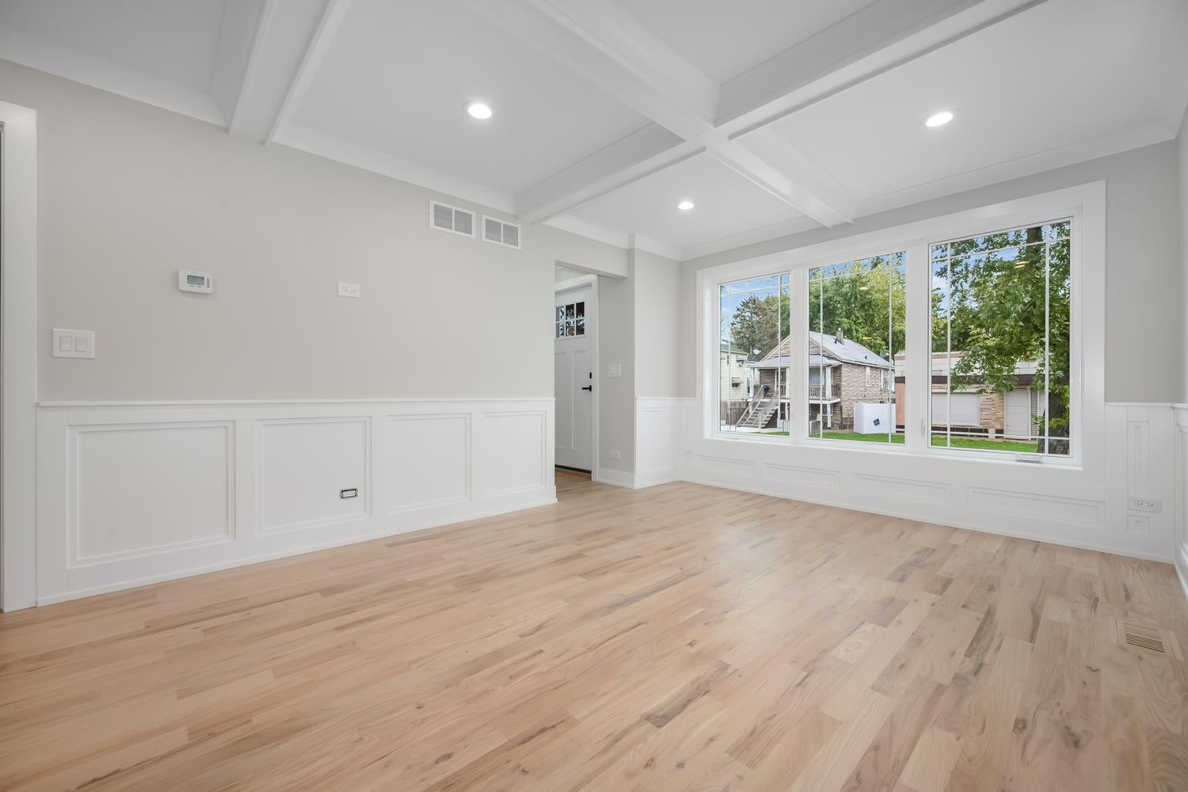
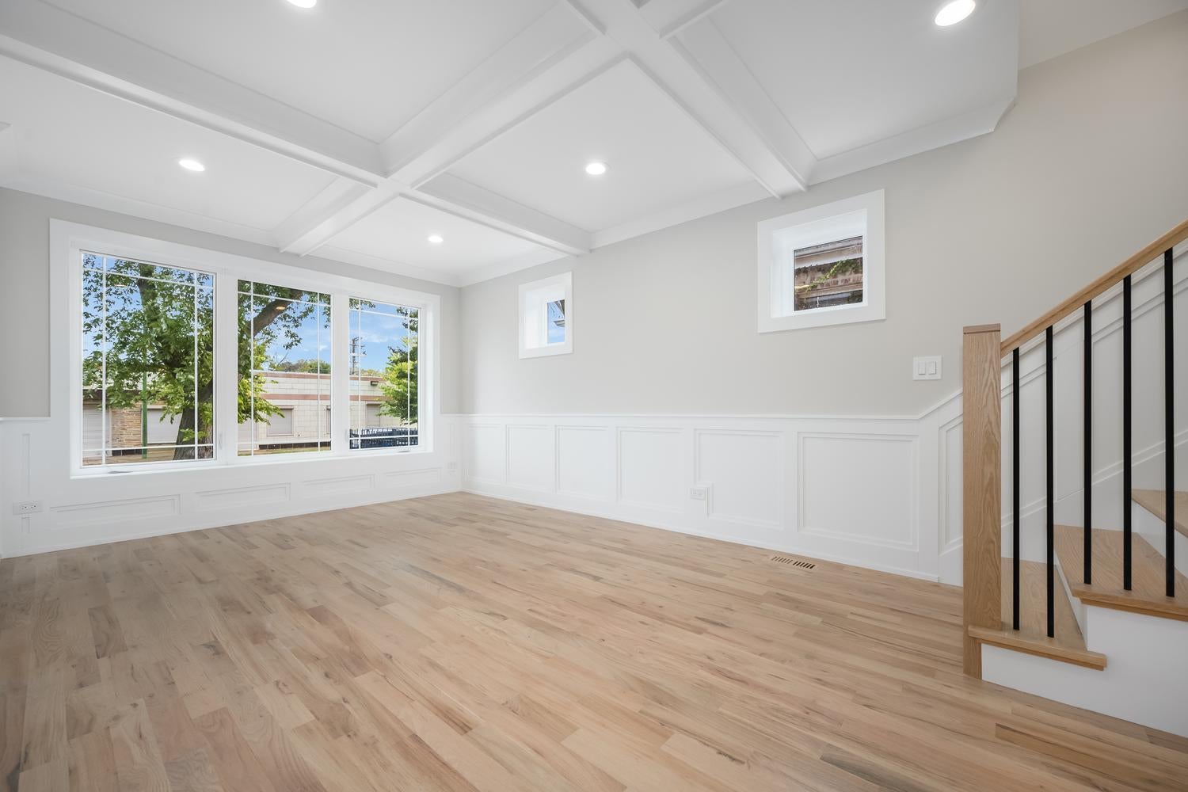
STUNNING FULLY GUT-REHABBED 5-BEDROOM, 3-BATH HOME WITH FINISHED WALKOUT BASEMENT! Welcome to 8648 S Phillips Avenue, where quality craftsmanship, modern design, and thoughtful attention to detail come together in this beautifully transformed residence. This extensive renovation was completed with architectural plans, permits, and inspections by the City of Chicago, offering buyers added confidence in the quality of the work. Step inside to discover a bright, open-concept interior featuring gorgeous light hardwood flooring, sophisticated custom millwork, elegant wainscoting, striking coffered ceilings, recessed lighting, and a beautiful staircase with natural wood accents and sleek black iron balusters. The showstopping designer kitchen features crisp white shaker cabinetry, quartz countertops, a beautiful oversized center island, stylish pendant lighting, subway tile backsplash, and contemporary fixtures. With five generously sized bedrooms and three beautifully appointed full bathrooms, this home offers exceptional flexibility for today's lifestyle. The bathrooms showcase designer tile selections, contemporary vanities, matte black fixtures, and beautifully finished showers. The expansive finished walkout basement provides an incredible extension of the living space, ideal for a family room, entertainment area, home office, fitness space, or guest accommodations. Enjoy the convenience of a separate exterior basement access, adding functionality to this versatile layout. The home's striking exterior combines classic Chicago brick architecture with a fresh white facade, contrasting dark trim, and oversized windows that flood the interior with natural light. A private backyard and detached garage complete the package. Conveniently located near neighborhood amenities, parks, shopping, public transportation, and major thoroughfares. This is not your typical cosmetic flip - this is an extensively renovated home designed for modern living. Move right in and enjoy!
| 8 hours ago | Listing updated with changes from the MLS® | |
| 23 hours ago | Listing first seen on site |

Based on information submitted to the MLS GRID as of 2026-10-18 05:13 PM UTC. All data is obtained from various sources and may not have been verified by broker or MLS GRID. Supplied Open House Information is subject to change without notice. All information should be independently reviewed and verified for accuracy. Properties may or may not be listed by the office/agent presenting the information.
Last checked: 2026-10-18 05:13 PM UTC
MRED DMCA Copyright Information Copyright © 2026 Midwest Real Estate Data LLC. All rights reserved.
Did you know? You can invite friends and family to your search. They can join your search, rate and discuss listings with you.