
21532 Cormorant StreetCrest Hill, IL60403
Due to the health concerns created by Coronavirus we are offering personal 1-1 online video walkthough tours where possible.
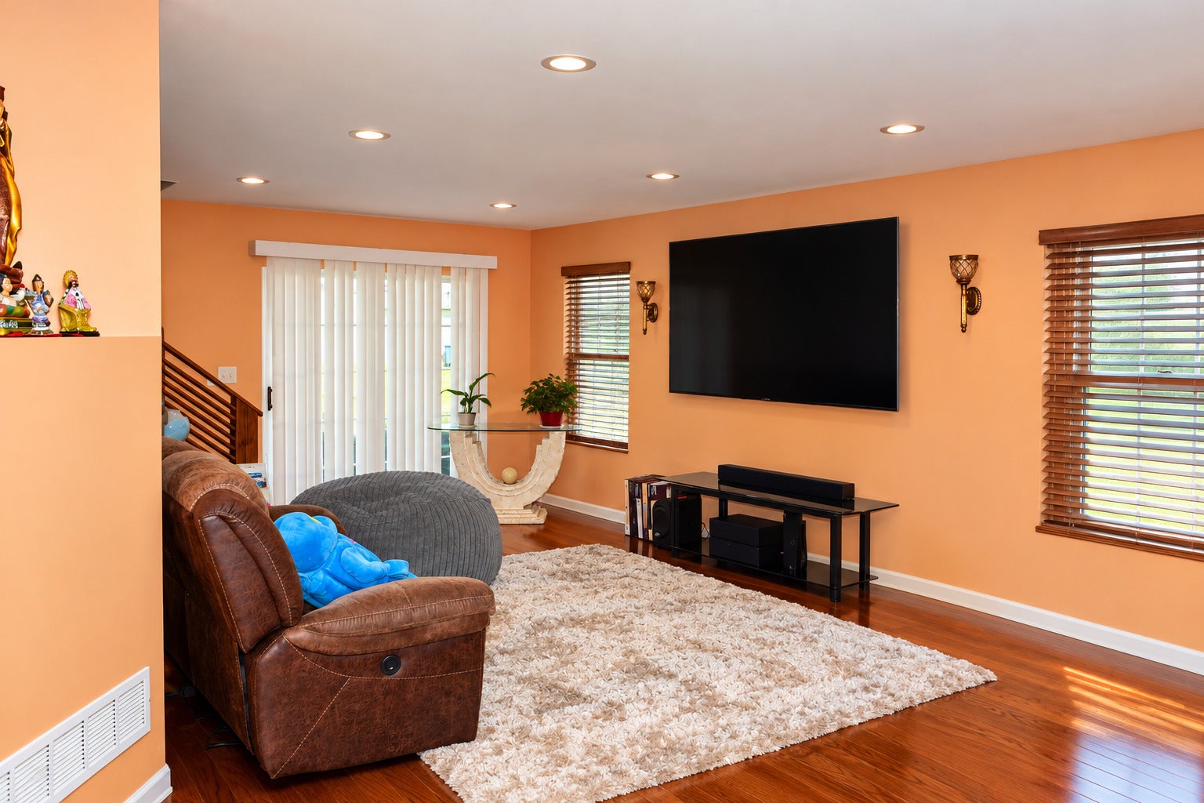
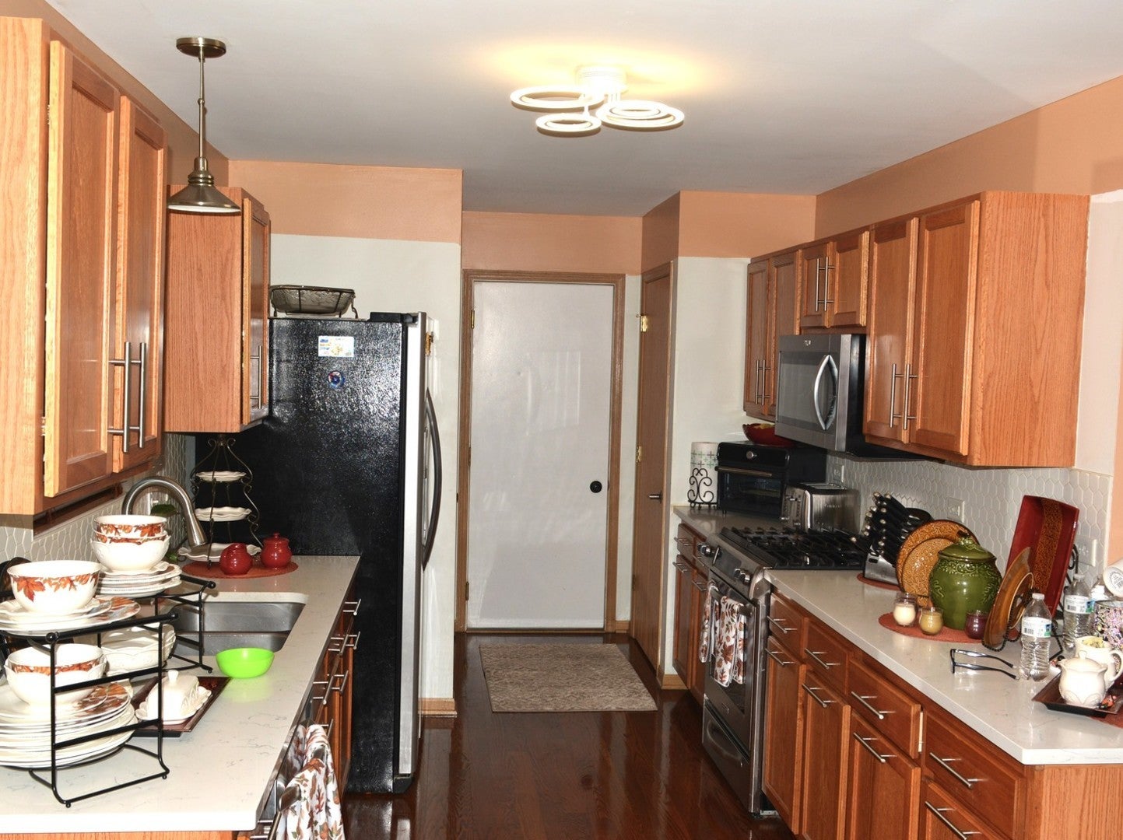
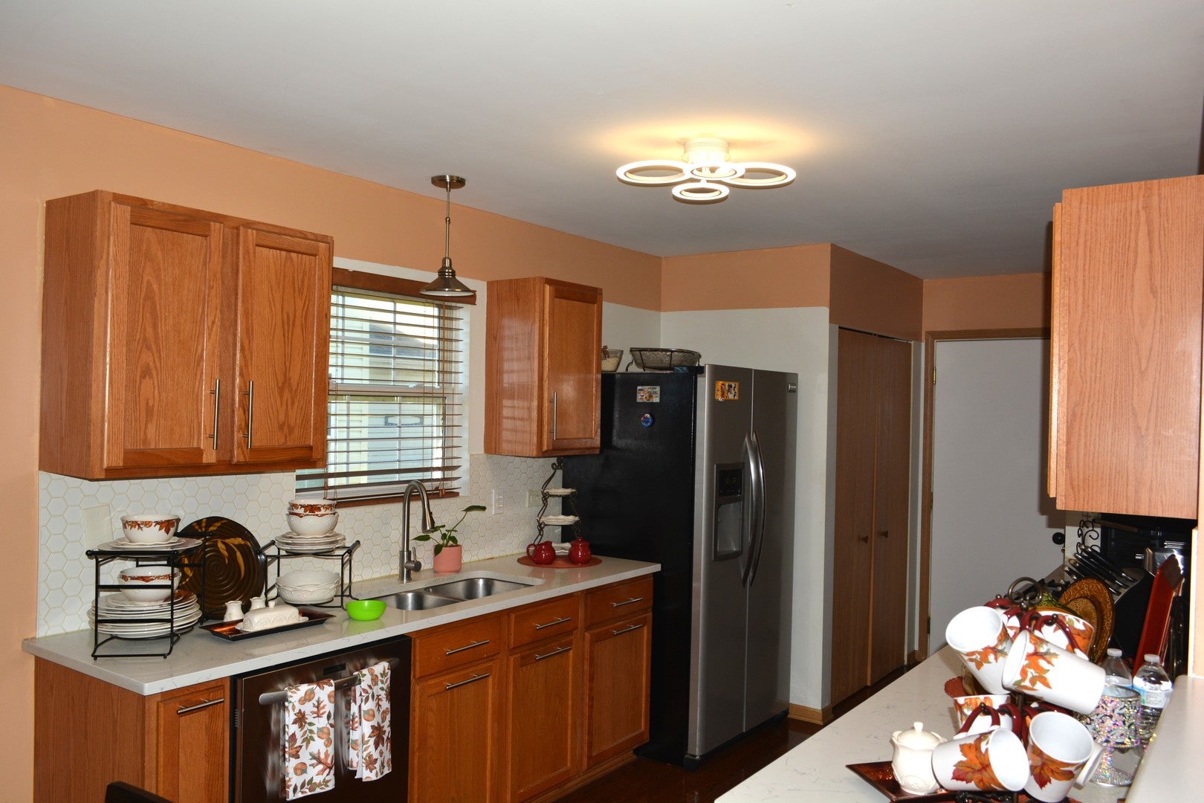
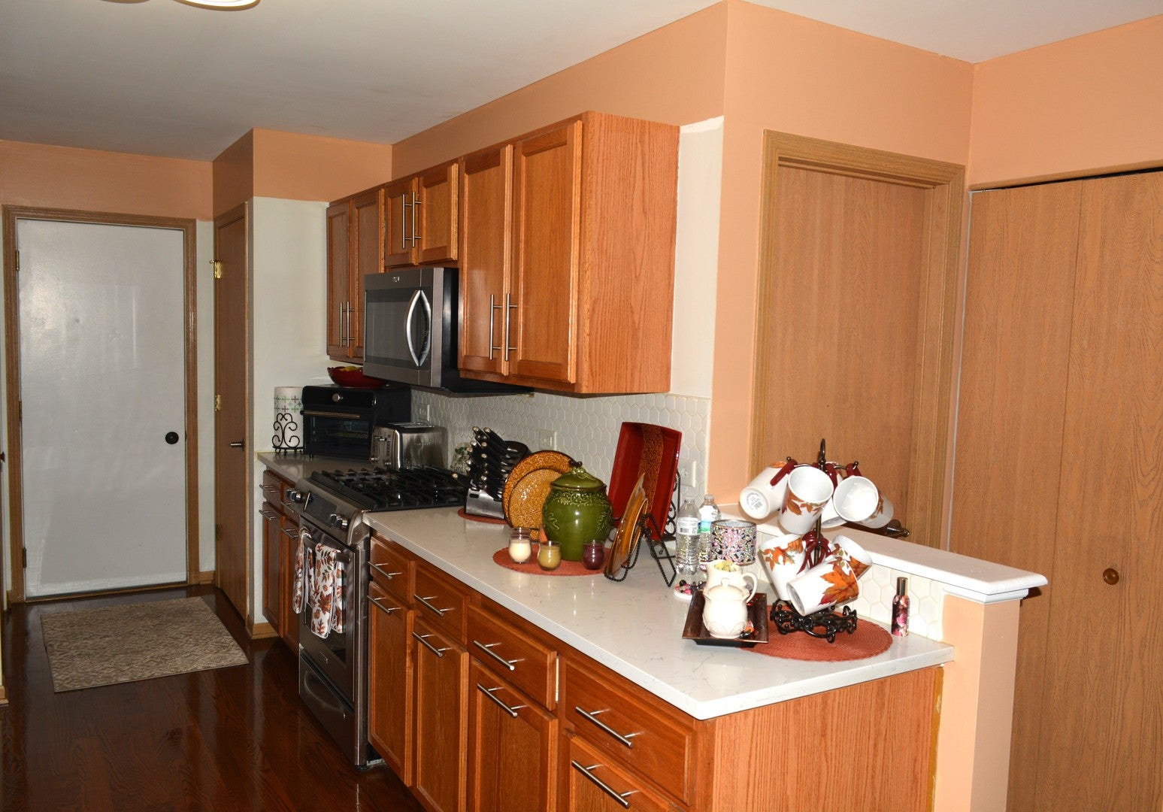
Welcome home to this 4-bedroom, 3.5-bath residence offering plenty of space to live and entertain! The main level features beautiful hardwood floors, recessed lighting, and a gas fireplace. The open-concept layout seamlessly connects the living room and dining area, complete with quartz countertops, a stylish backsplash, and stainless steel appliances. Step outside through the living room doors to a custom brick paver patio featuring a pergola and grill-perfect for hosting summer barbecues, entertaining friends, or simply enjoying the outdoors. The primary suite boasts a spacious walk-in closet and an updated ensuite bath with double sinks and a walk-in slate shower. The fully finished basement adds even more versatile living space, including a fourth bedroom and full bath, ideal for overnight guests or a home office. Convenient second-floor laundry with new washer and dryer. Attached two-car garage. Enjoy the added benefit of association-maintained lawn care and a neighborhood park just waiting to be enjoyed. Situated in a desirable location with a great school district, this home offers the perfect blend of comfort and convenience. All that's left to do is move in and enjoy!
| yesterday | Listing updated with changes from the MLS | |
| yesterday | Listing first seen on site |

Based on information submitted to the MLS GRID as of 2026-10-19 07:17 PM UTC. All data is obtained from various sources and may not have been verified by broker or MLS GRID. Supplied Open House Information is subject to change without notice. All information should be independently reviewed and verified for accuracy. Properties may or may not be listed by the office/agent presenting the information.
Last checked: 2026-10-19 07:17 PM UTC
MRED DMCA Copyright Information Copyright © 2026 Midwest Real Estate Data LLC. All rights reserved.
Did you know? You can invite friends and family to your search. They can join your search, rate and discuss listings with you.