
25548 W Emory LanePlainfield, IL60544
Due to the health concerns created by Coronavirus we are offering personal 1-1 online video walkthough tours where possible.
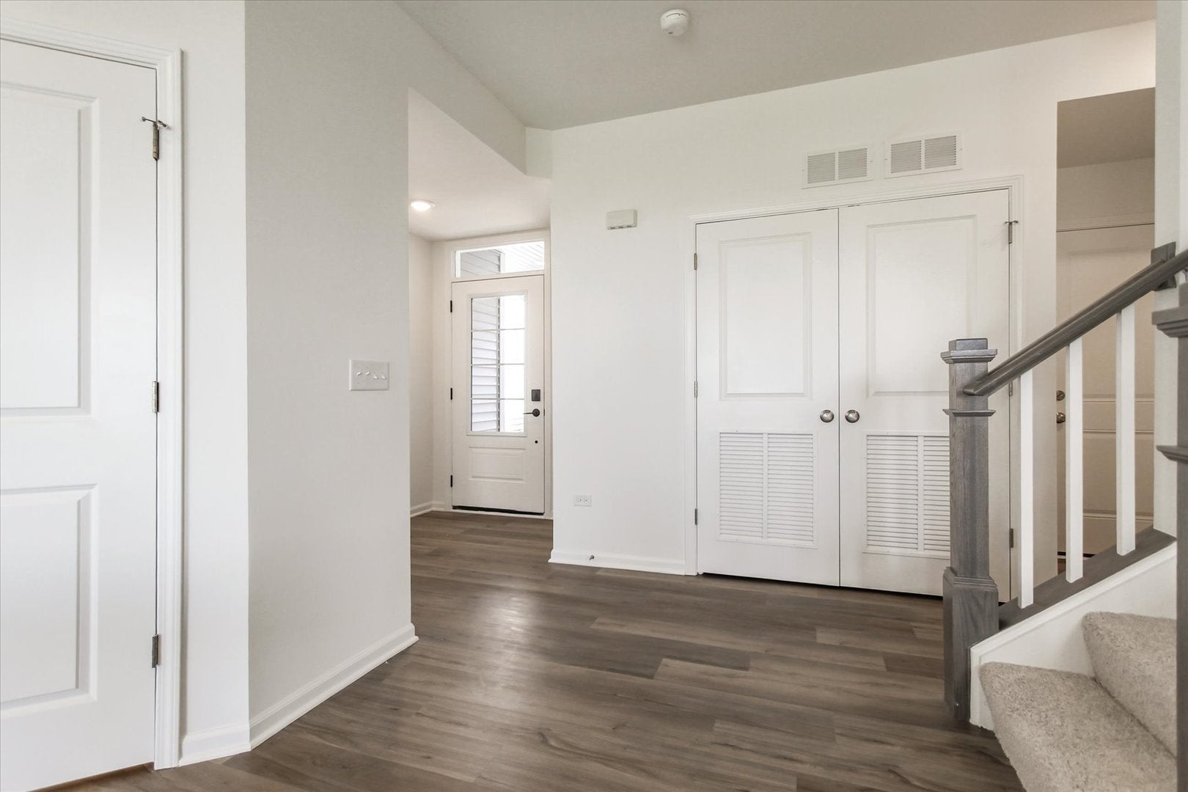
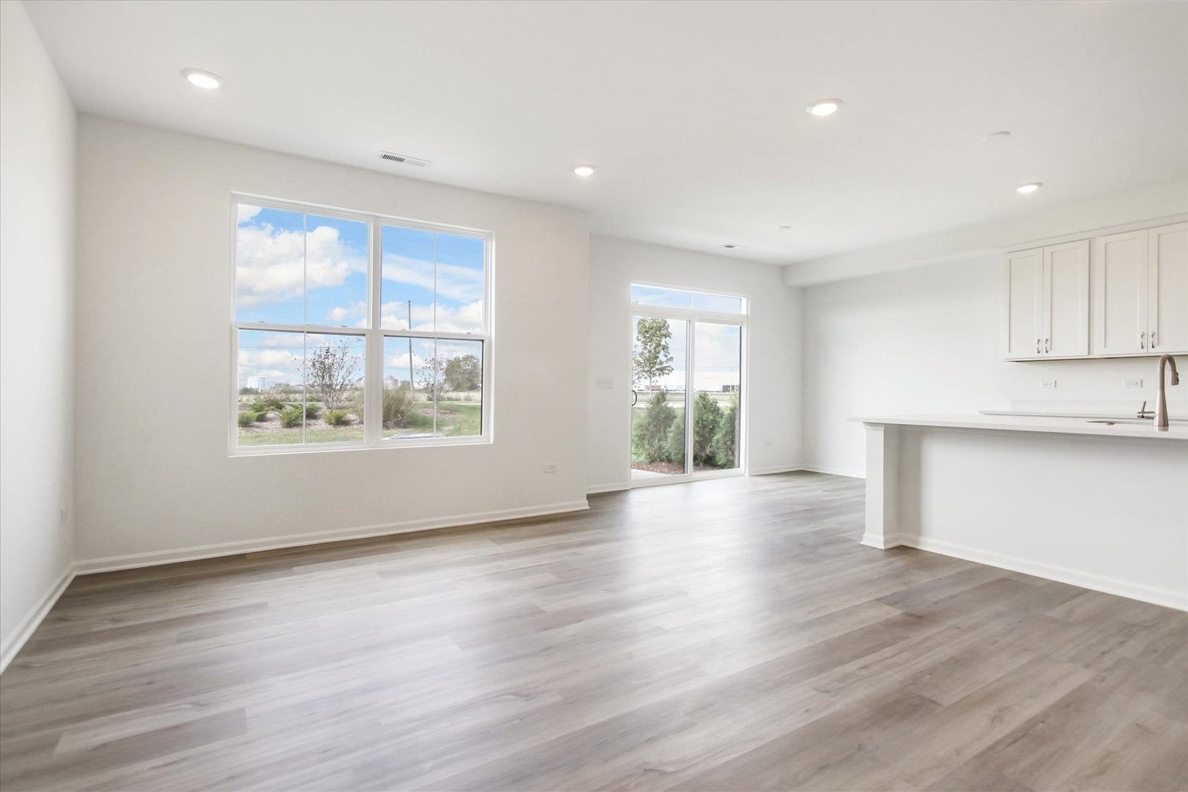
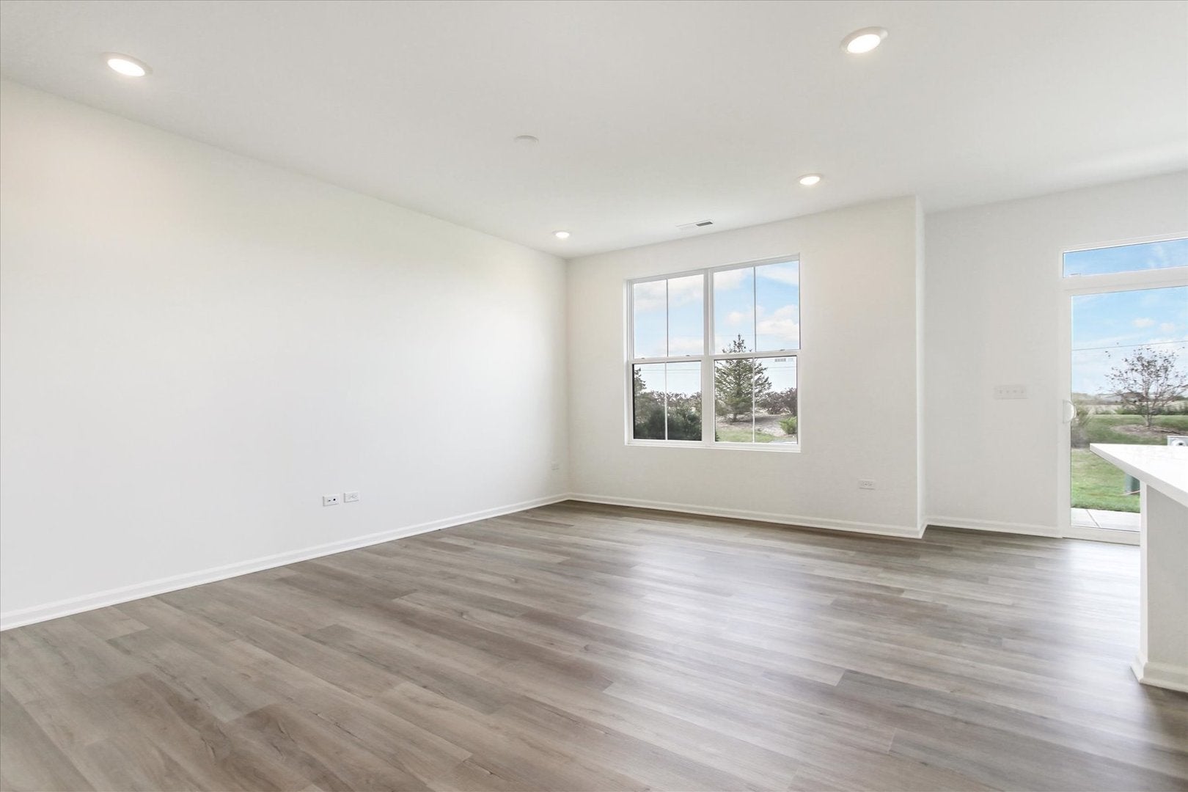
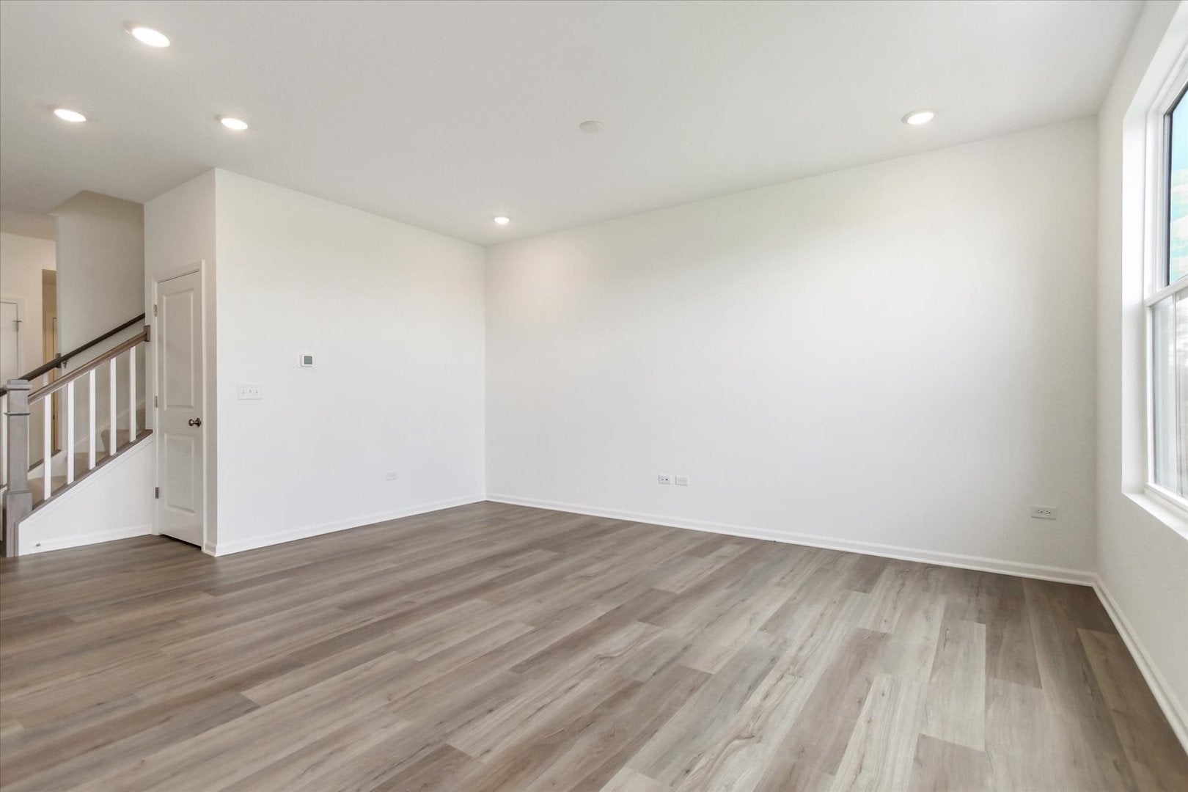
Below-Market Interest Rate Available for Qualified Buyers! Discover beautiful, brand-new townhomes at Lockley Park in Plainfield! Welcome to the Braeden, one of our most popular floorplans, featuring three bedrooms, two-and-a-half bathrooms, and a two-car garage. Step inside to a spacious, welcoming foyer where nine-foot ceilings and an open sightline create an airy feel throughout the main floor. This home is filled with "wow" factors, from the stunning, modern kitchen overlooking the large, inviting great room to the charming breakfast area with a view of the patio. A walk-in pantry and ample cabinet space make this kitchen a chef's dream. Elegant 42-inch cabinets, sleek quartz countertops, and GE stainless steel appliances combine style with everyday convenience. When it's time to unwind, head upstairs to your comfortable, relaxing living spaces. The spacious owner's suite accommodates a king-sized bed and seating area, creating a peaceful retreat. Your owner's en-suite features a stylish tiled shower, a dual-sink vanity, and a walk-in closet. A large, conveniently located second-floor laundry room makes everyday chores easier. Two additional bedrooms and a shared hallway bathroom complete the second floor. Broker must be present at client's first visit to any M/I Homes community. Lot 2.
| 3 hours ago | Listing updated with changes from the MLS® | |
| 20 hours ago | Listing first seen on site |

Based on information submitted to the MLS GRID as of 2026-10-18 05:13 PM UTC. All data is obtained from various sources and may not have been verified by broker or MLS GRID. Supplied Open House Information is subject to change without notice. All information should be independently reviewed and verified for accuracy. Properties may or may not be listed by the office/agent presenting the information.
Last checked: 2026-10-18 05:13 PM UTC
MRED DMCA Copyright Information Copyright © 2026 Midwest Real Estate Data LLC. All rights reserved.
Did you know? You can invite friends and family to your search. They can join your search, rate and discuss listings with you.