
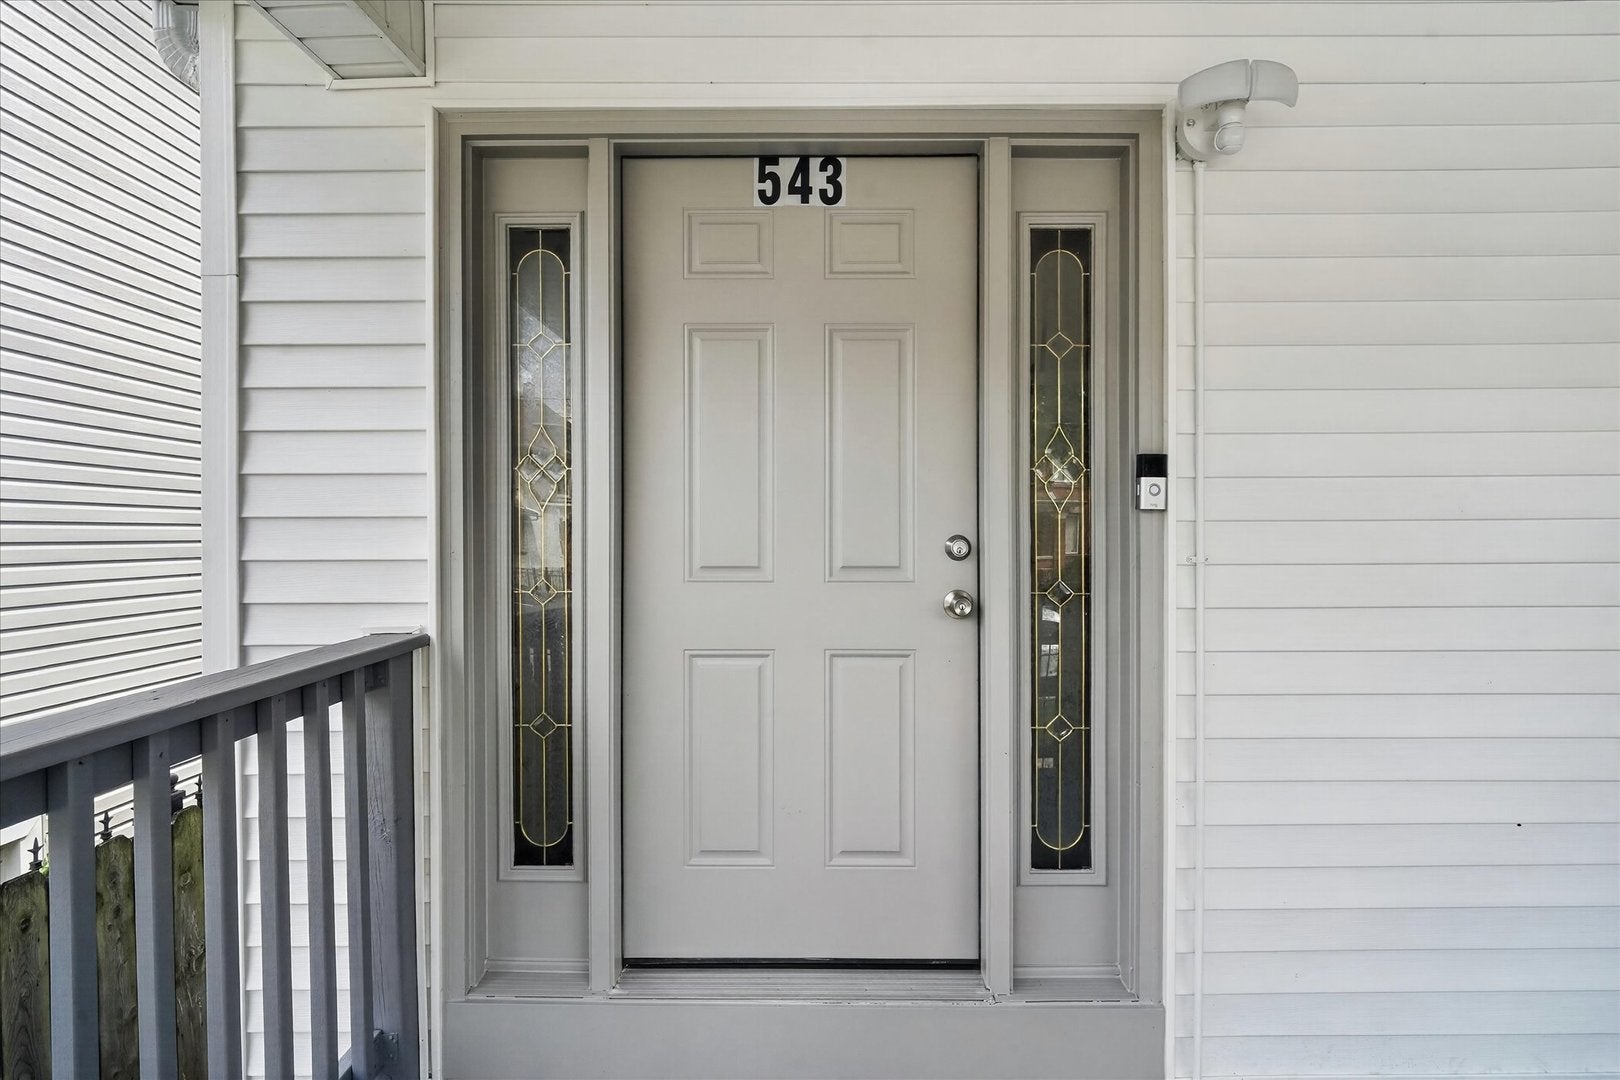
543 N Leclaire AvenueChicago, IL60644
Due to the health concerns created by Coronavirus we are offering personal 1-1 online video walkthough tours where possible.
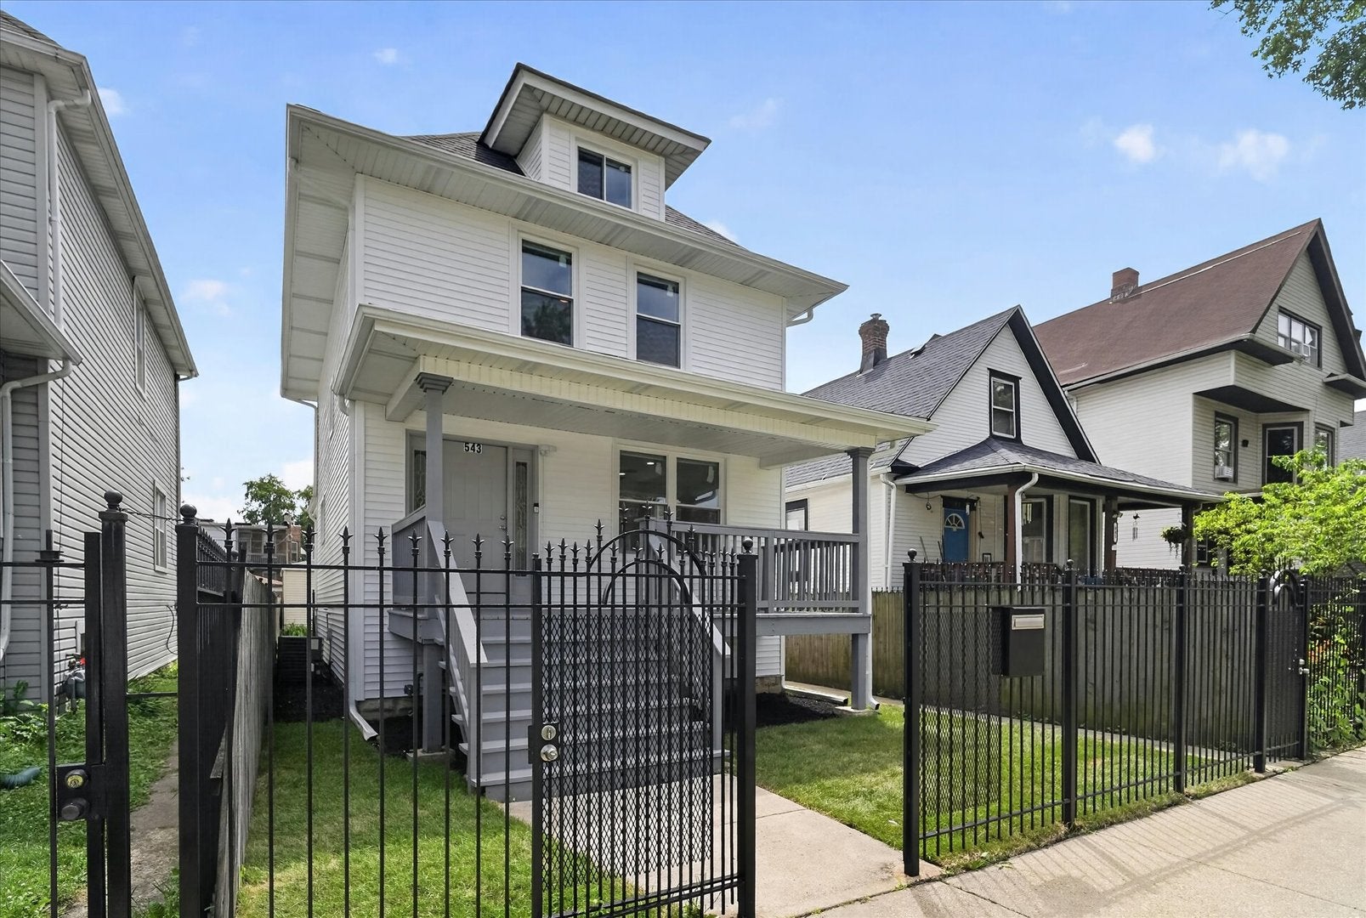
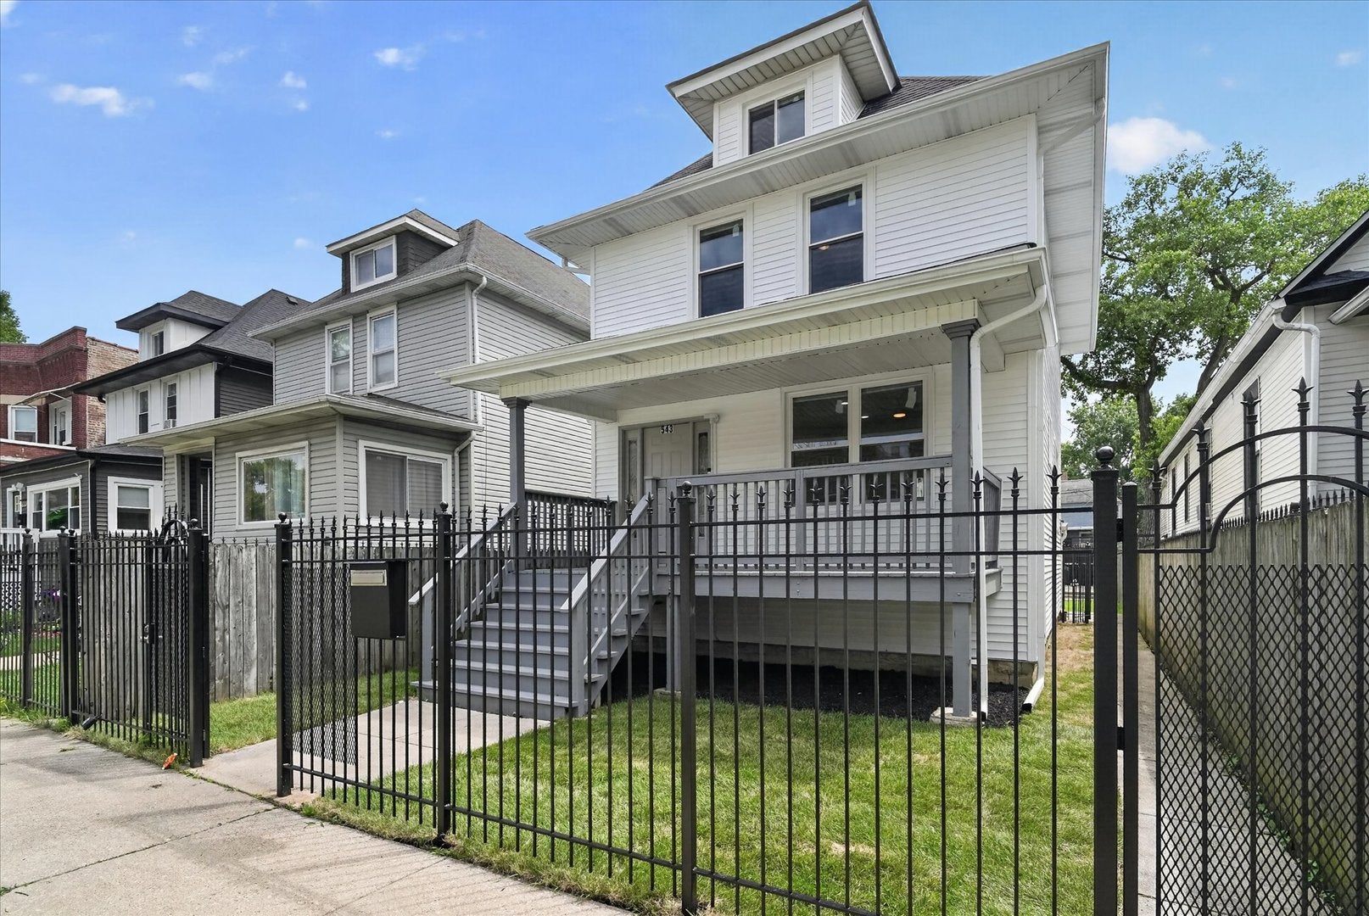
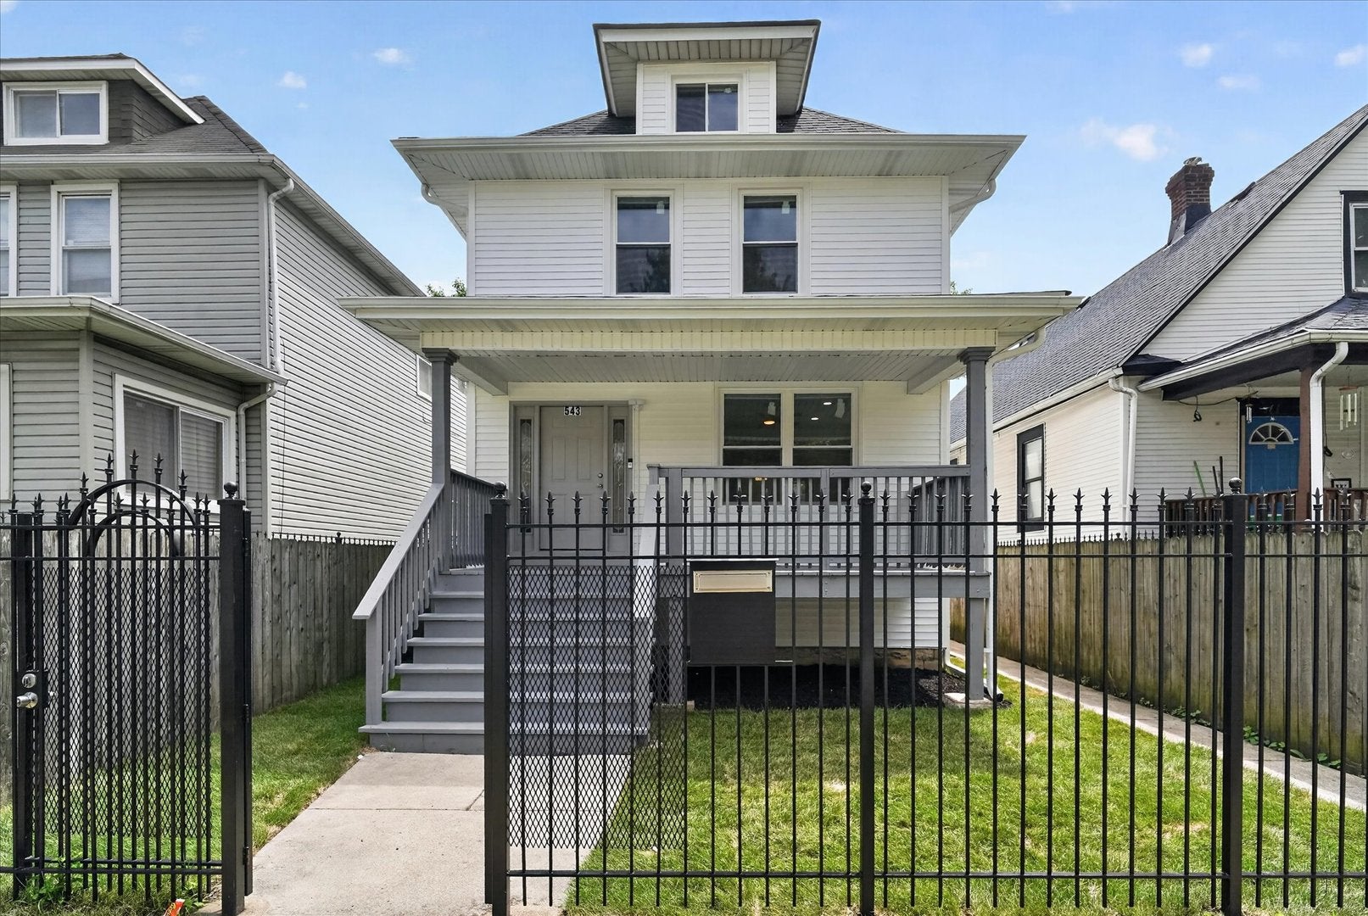
NEW PRICE! NEARLY 3,000 SQ FT (APPROX. 2,821) ACROSS FOUR FINISHED LEVELS - room for everyone and everything! Completely rehabbed in 2026, this classic American Foursquare in Chicago's Austin neighborhood pairs 1911 character with turnkey living: 5 bedrooms, 3 full baths and all the big-ticket items already done - NEW ROOF, ALL-NEW SIDING, NEW WINDOWS, NEW FURNACE, NEW WATER HEATER and central air. Step through the wrought iron gate onto the welcoming front porch. Inside, a sunlit 13x16 living room flows to a 12x16 formal dining room made for holiday dinners, and the updated eat-in kitchen shines with white shaker cabinetry, granite countertops and BRAND-NEW STAINLESS STEEL APPLIANCES - refrigerator, range and microwave - to be installed before closing. Upstairs, the 14x12 primary suite has its own full bath, plus two more bedrooms. The finished third level is a showstopper - a massive 15x32 bedroom/bonus space for a guest suite, home office, playroom or studio. The finished walkout lower level adds a huge 11x21 family room, an additional bedroom, a full bath, separate exterior access and a laundry room with a NEW WASHER & DRYER coming before closing. Luxury vinyl flooring, recessed lighting and modern fixtures throughout. Outside: a fully fenced yard with wrought iron fencing front and back, ready for cookouts and backyard fun, plus a 2.5-car garage off the alley. Close to parks, schools, shopping, the CTA Green Line, Metra and I-290. THE SELLER IS READY TO SELL and open to credits toward your closing costs (subject to lender guidelines). Schedule your private showing today! Note: kitchen appliances and washer/dryer are digitally rendered in select photos; new appliances will be installed before closing.
| 19 hours ago | Listing updated with changes from the MLS® | |
| 19 hours ago | Listing first seen on site |

Based on information submitted to the MLS GRID as of 2026-10-18 06:22 PM UTC. All data is obtained from various sources and may not have been verified by broker or MLS GRID. Supplied Open House Information is subject to change without notice. All information should be independently reviewed and verified for accuracy. Properties may or may not be listed by the office/agent presenting the information.
Last checked: 2026-10-18 06:22 PM UTC
MRED DMCA Copyright Information Copyright © 2026 Midwest Real Estate Data LLC. All rights reserved.
Did you know? You can invite friends and family to your search. They can join your search, rate and discuss listings with you.