
3705 Wimborne AvenueNew Lenox, IL60451
Due to the health concerns created by Coronavirus we are offering personal 1-1 online video walkthough tours where possible.
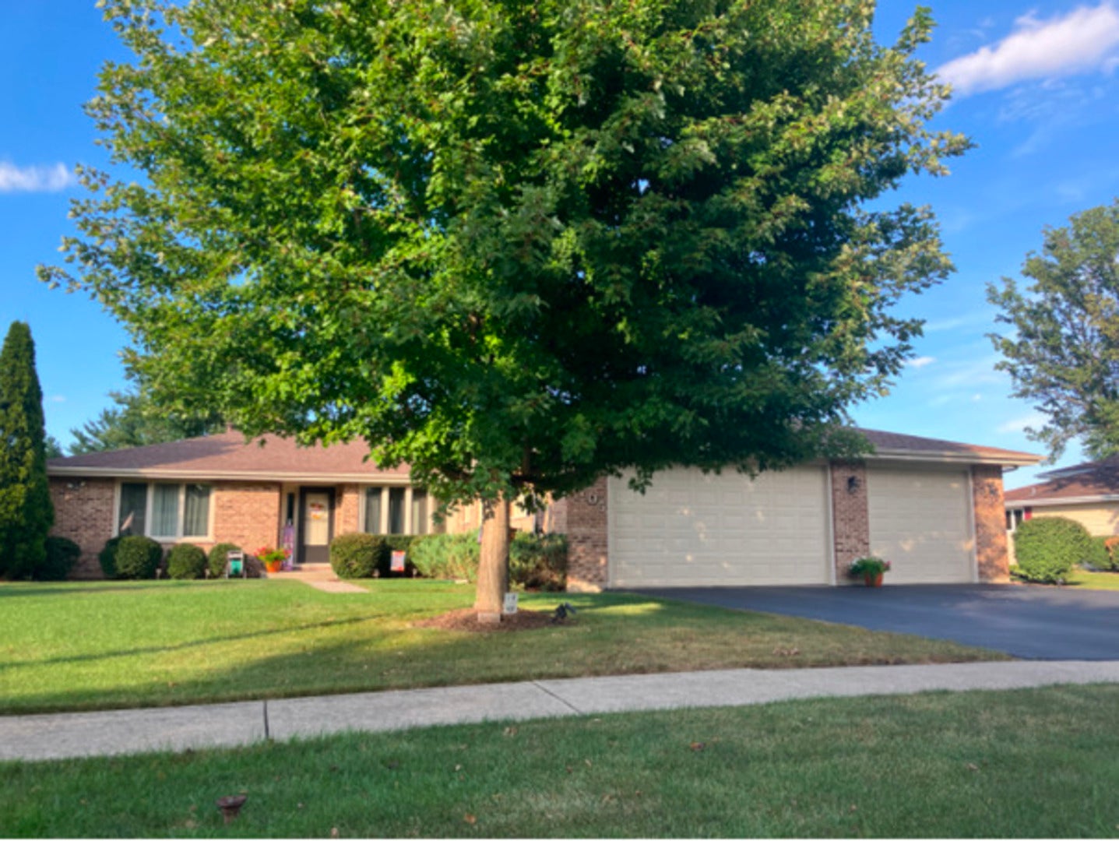
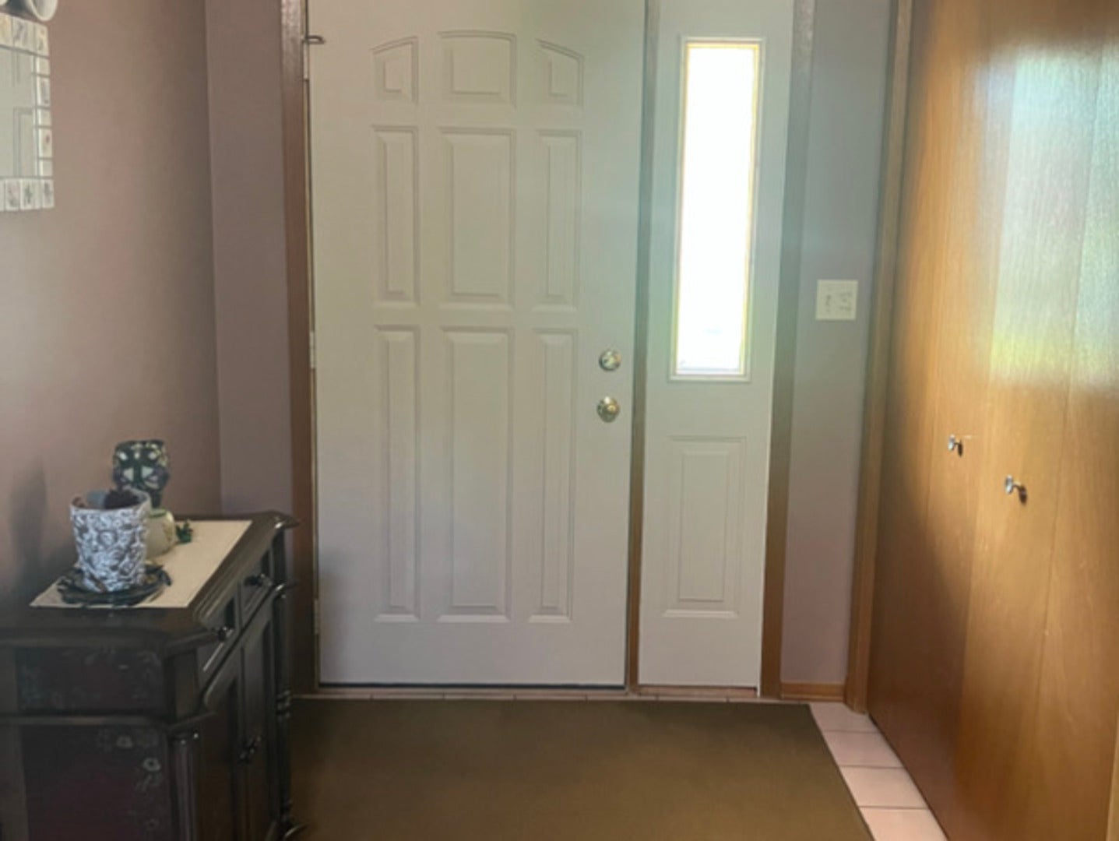
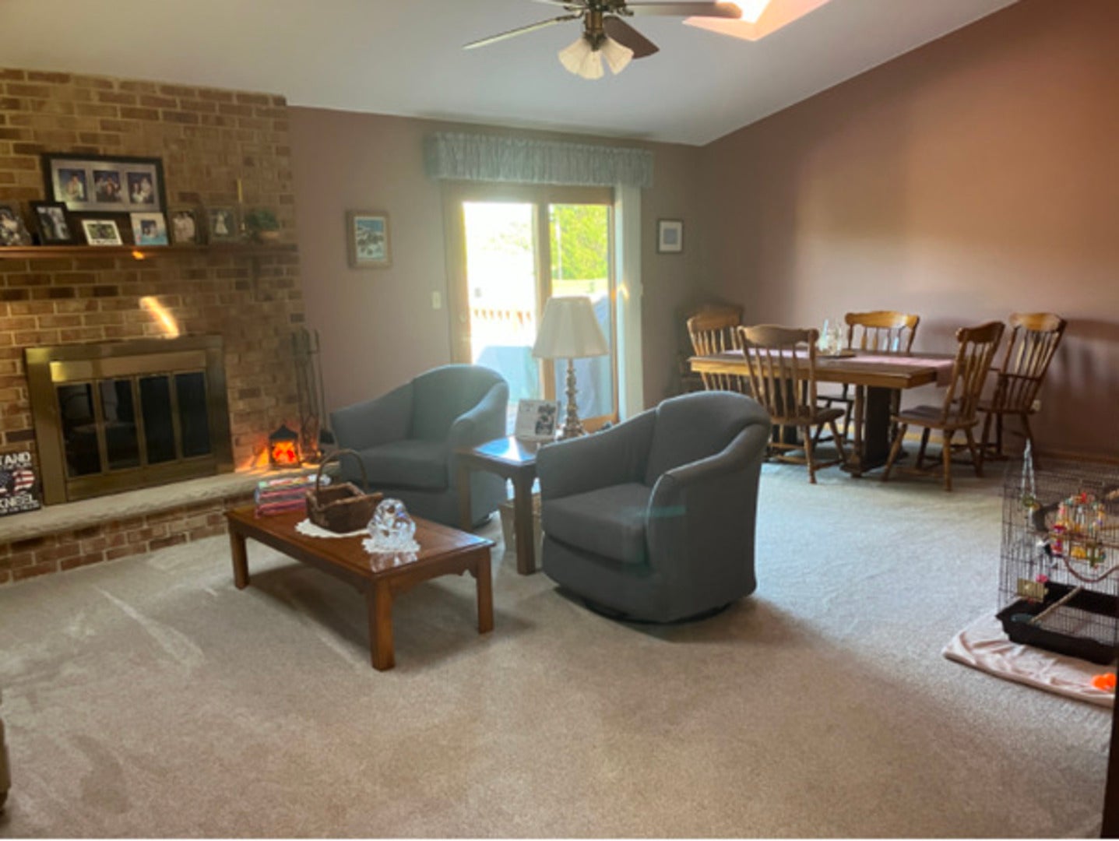
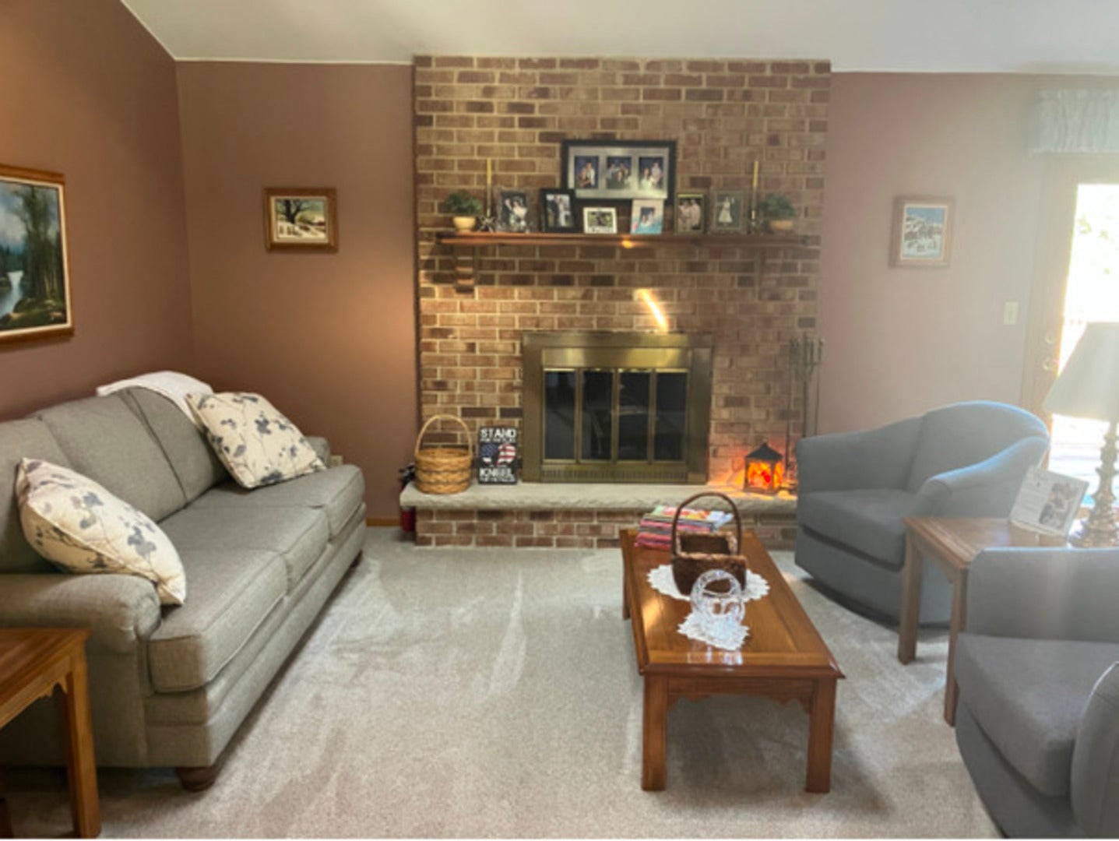
Check out this hard to find all brick ranch in an award winning school district. 3 spacious bdrms, 2.5 Baths with a full finished dry basement+ storage area. 3 car garage offers an additional 10'x 10' space added behind the 3rd. Bay.Upon entering the front door, you will be welcomed into a large foyer which leads into the vaulted ceiling familyroom with cozy wood burning fireplace. Immediately you will notice how clean the home is. Original owners have meticulously maintained the house both inside and out. Large eat in kitchen w/ bay window, granite countertops, restained cabinets (2020) new hardware, laminate flooring (2019). Updated light fixtures in kitchen and some bathrooms. Walk in closet in large bdrm. Closet organizers in the other 2 bdrms.Main level laundry with cabinets and sink. Dining area adjoins the familyroom which has french doors that leads out to a 20'x 24' cedar deck. The basement has a huge open area for entertaining. A beautiful wood burning Vermont Casting Stove. Nice size bar. ( The 6 stools stay), also a cedar closet, 2 part sink and battery backup sump pump.24' round 54" deep heated swimming pool surrounded by a 6' cedar fence. Windows(2015 and 2022), Roof (2010), Gutters, downspouts, facia and soffits (2021), new full width 3 car driveway (2018) resealed (2025). Home has an alarm system wired for security and fire. 1800 ft. On each level. All appliances excluding kitchen refrigerator and microwave. Basement refrigerator and basement freezer stay.
| 16 hours ago | Listing updated with changes from the MLS® | |
| 16 hours ago | Listing first seen on site |

Based on information submitted to the MLS GRID as of 2026-10-18 05:18 PM UTC. All data is obtained from various sources and may not have been verified by broker or MLS GRID. Supplied Open House Information is subject to change without notice. All information should be independently reviewed and verified for accuracy. Properties may or may not be listed by the office/agent presenting the information.
Last checked: 2026-10-18 05:18 PM UTC
MRED DMCA Copyright Information Copyright © 2026 Midwest Real Estate Data LLC. All rights reserved.