Save
Ask
Tour
Hide
Share
$222,500
New Listing

16767 Sunset Ridge Drive
Country Club Hills, IL60478

For Sale|Single Family Residence|Active
3
Beds
2
Total Baths
2
Full Baths
1,520
SqFt
$146
/SqFt
1960
Built
County:
Cook
Listing Courtesy of MRED as distributed by MLS Grid of Wilk Real Estate

Due to the health concerns created by Coronavirus we are offering personal 1-1 online video walkthough tours where possible.
Call Now: 708-308-1938
Is this the listing for you? We can help make it yours.
708-308-1938
16767 Sunset Ridge Drive16767 Sunset Ridge Drive16767 Sunset Ridge Drive16767 Sunset Ridge Drive
Save
Ask
Tour
Hide
Share

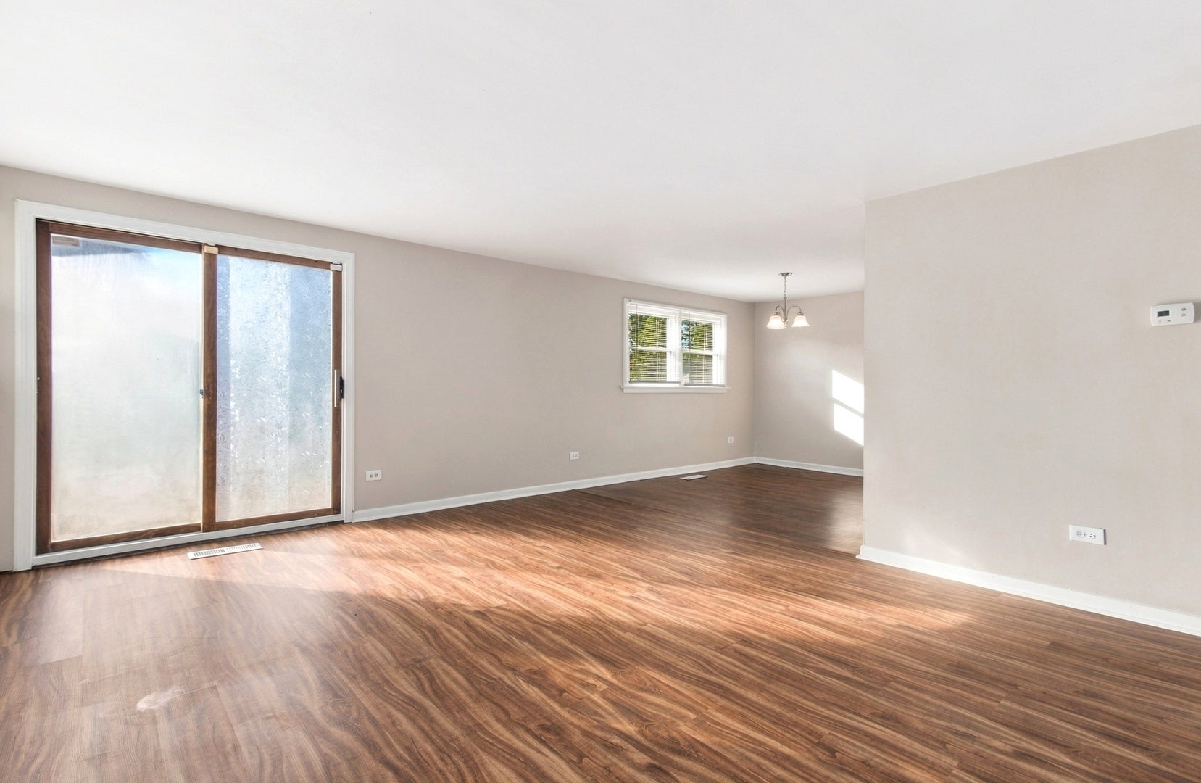
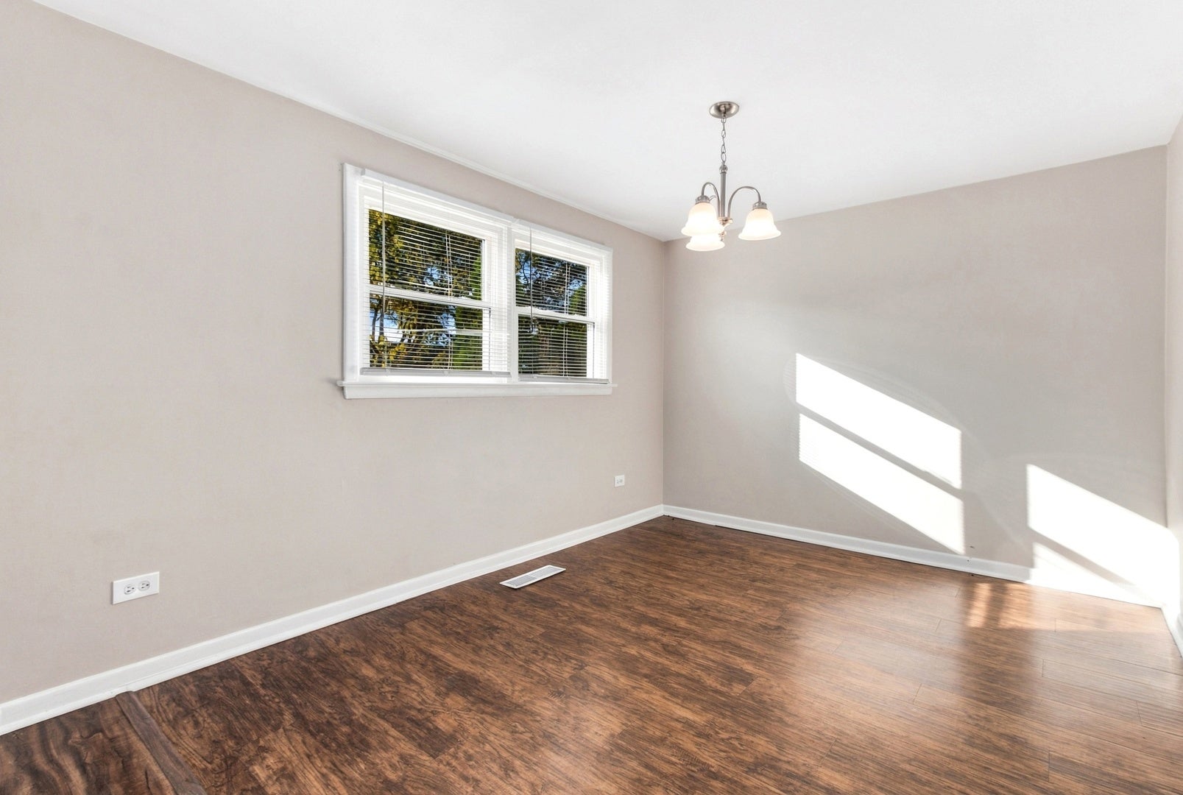
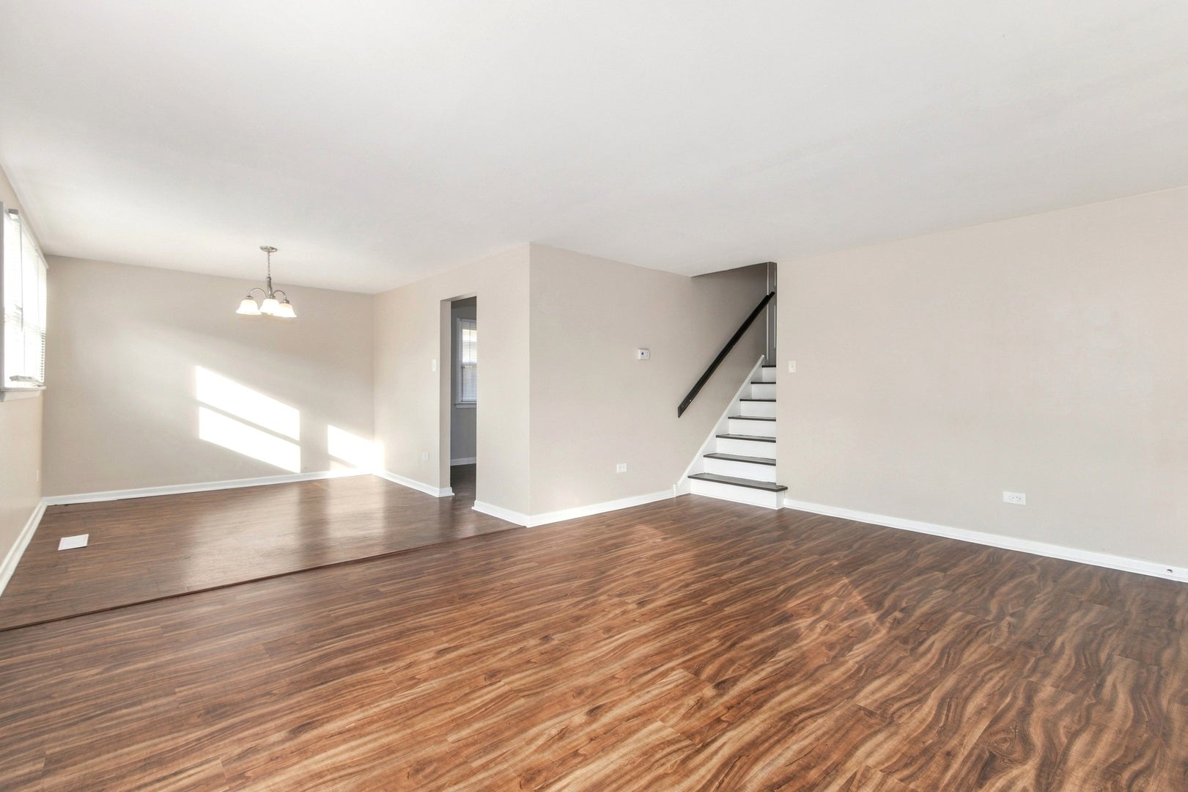
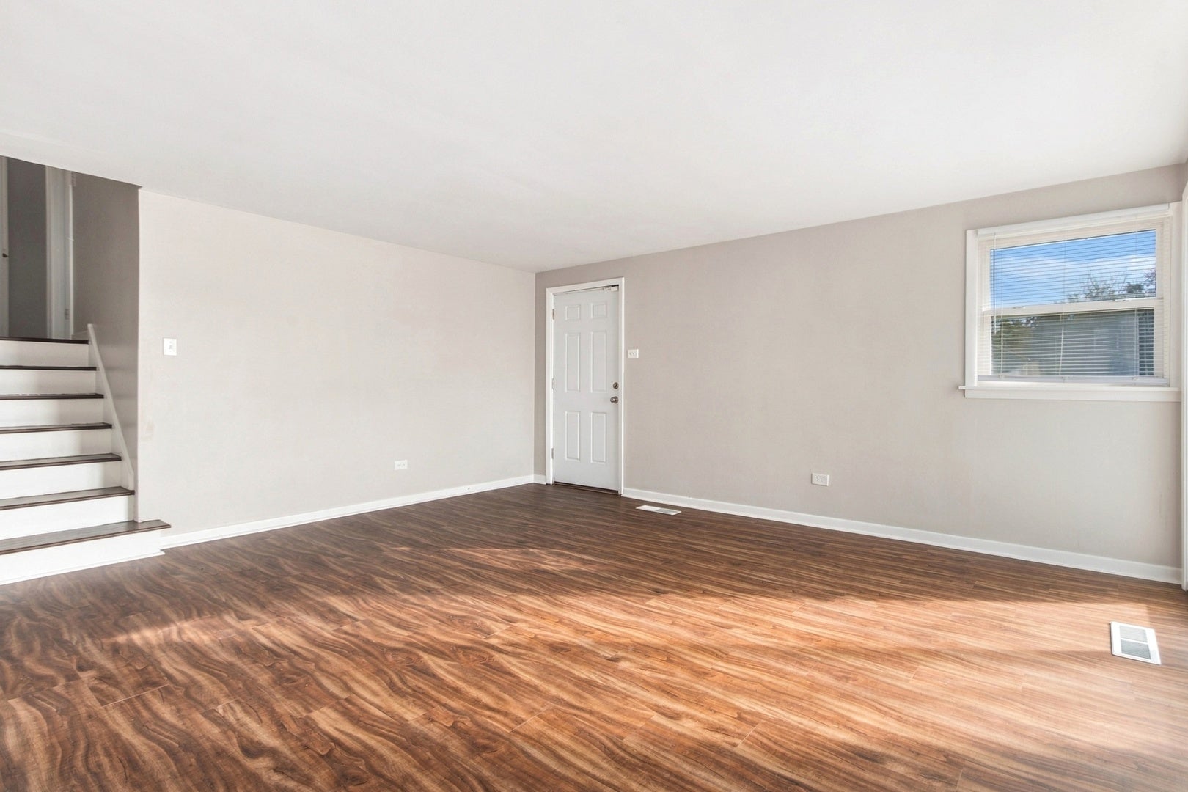
Corner lot 3 bedroom, 2 bathroom split level steps off Pulaski Ave and the 167th St corridor. Home has had significant updates in the past year including new LPV flooring on 1st floor, hardwood flooring refinished on 2nd floor, entire home repainted, refreshed cabinets & granite countertops. Traditional split level layout with living room/dining room and kitchen on the main level. The kitchen has 32" cabinets/granite countertops/gooseneck faucet and brand new appliances. All 3 bedrooms are located on the 2nd floor. Both bathrooms have new vanities/toilets/hardware and lighting. The lower level has a family room & laundry room. Side driveway can accommodate 2 cars & shed also comes with the home. Enjoy time out on your front porch too!!

Save
Ask
Tour
Hide
Share
Listing Snapshot
Price 
$222,500
Days On Site 
0 Days
Bedrooms 
3
Inside Area (SqFt) 
1,520 sqft
Total Baths 
2
Full Baths 
2
Partial Baths 
N/A
Lot Size 
N/A
Year Built 
1960
MLS® Number 
12788138
Status 
Active
Property Tax 
$10,477
HOA/Condo/Coop Fees 
N/A
Sq Ft Source 
Assessor
Friends & Family
Recent Activity
8 hours agoListing updated with changes from the MLS®
15 hours agoListing first seen on site
General Features
Parking Spaces 
2
Property Sub Type 
Single Family Residence
Sewer 
Public Sewer
Interior Features
Appliances 
RangeRefrigerator
Basement 
Crawl Space
Cooling 
Central Air
Electric 
Circuit Breakers
Heating 
Natural GasForced Air
Bedroom 2 
Dimensions - 12X11Level - Second
Bedroom 3 
Dimensions - 12X11Level - Second
Bedroom 4 
Dining Room 
Dimensions - 11X10Level - Main
Family Room 
Dimensions - 19X11Level - Lower
Kitchen 
Dimensions - 12X11Level - MainDescription - Eating Area-Table Space
Laundry 
Dimensions - 09X08Level - Lower
Living Room 
Dimensions - 18X15Level - Main
Master Bedroom 
Dimensions - 15X12Level - Second
Save
Ask
Tour
Hide
Share
Exterior Features
Construction Details 
Vinyl SidingBrick
Community Features
MLS Area 
Country Club Hills
School District 
228
Township 
Bremen
Schools
School District
228
Elementary School
Unknown
Middle School
Unknown
High School
Unknown
Listing Courtesy of MRED as distributed by MLS Grid of Wilk Real Estate


Based on information submitted to the MLS GRID as of 2026-10-18 05:13 PM UTC. All data is obtained from various sources and may not have been verified by broker or MLS GRID. Supplied Open House Information is subject to change without notice. All information should be independently reviewed and verified for accuracy. Properties may or may not be listed by the office/agent presenting the information.
Last checked: 2026-10-18 05:13 PM UTC
MRED DMCA Copyright Information Copyright © 2026 Midwest Real Estate Data LLC. All rights reserved.

Neighborhood & Commute
Source: Walkscore
Save
Ask
Tour
Hide
Share