
481 Crestwood DriveDes Plaines, IL60016
Due to the health concerns created by Coronavirus we are offering personal 1-1 online video walkthough tours where possible.
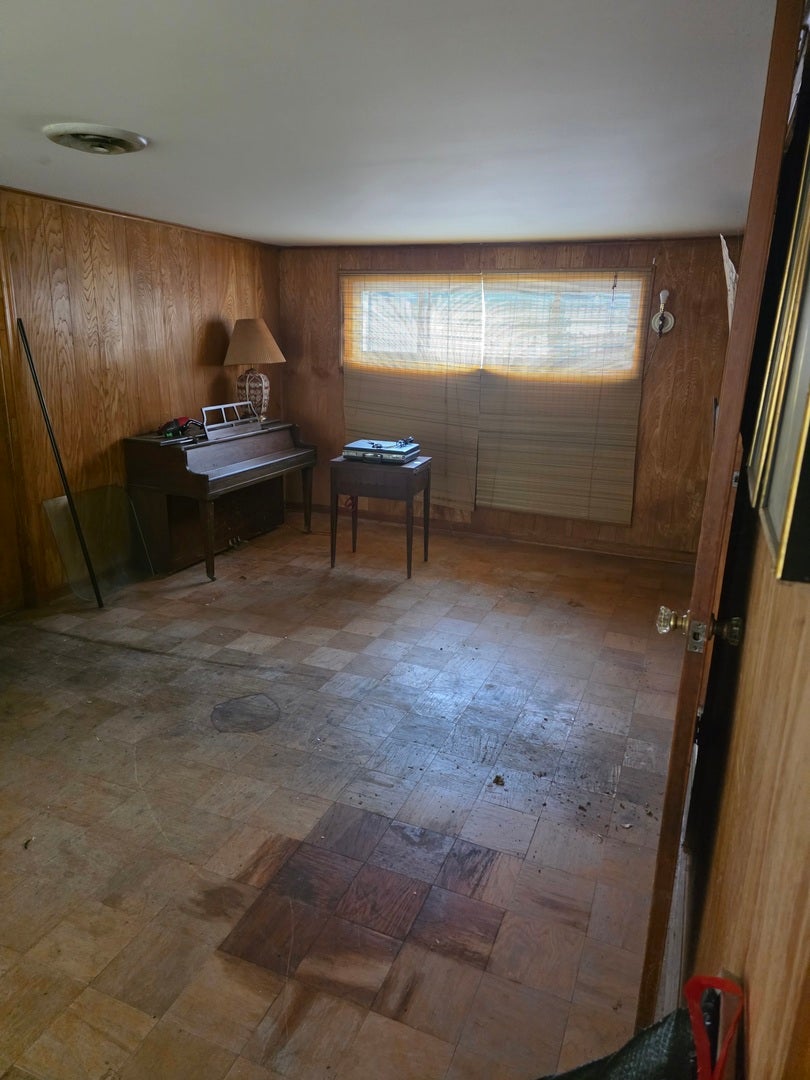
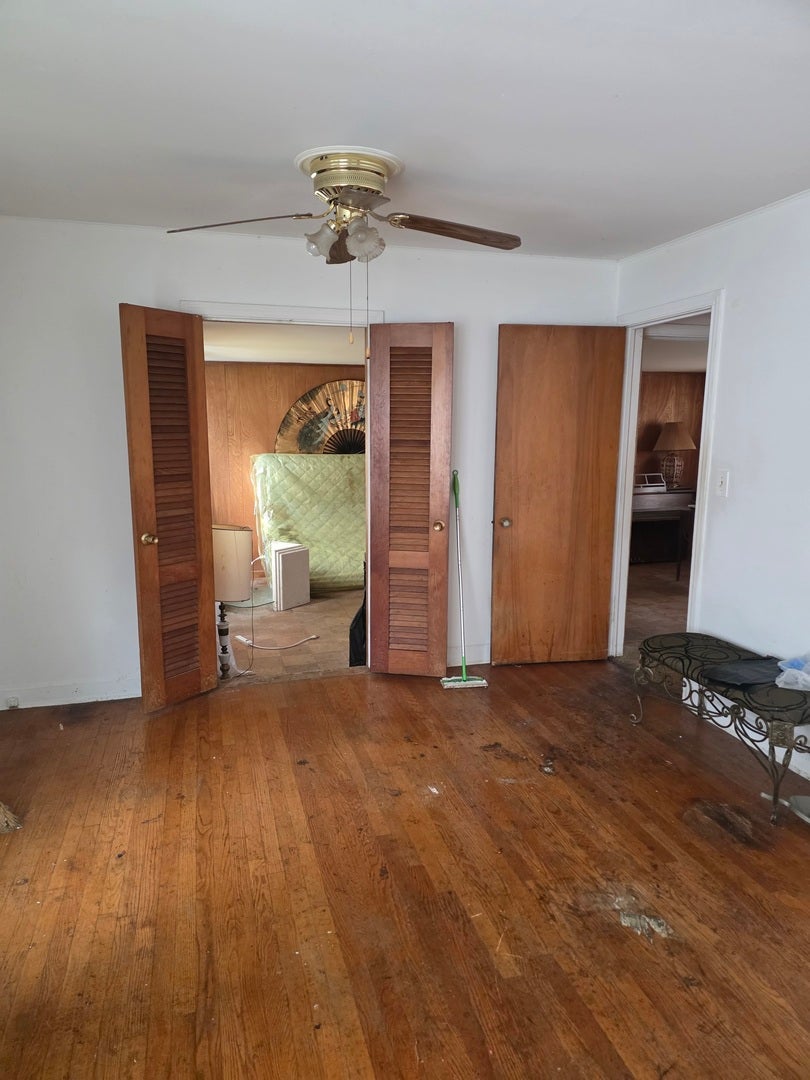
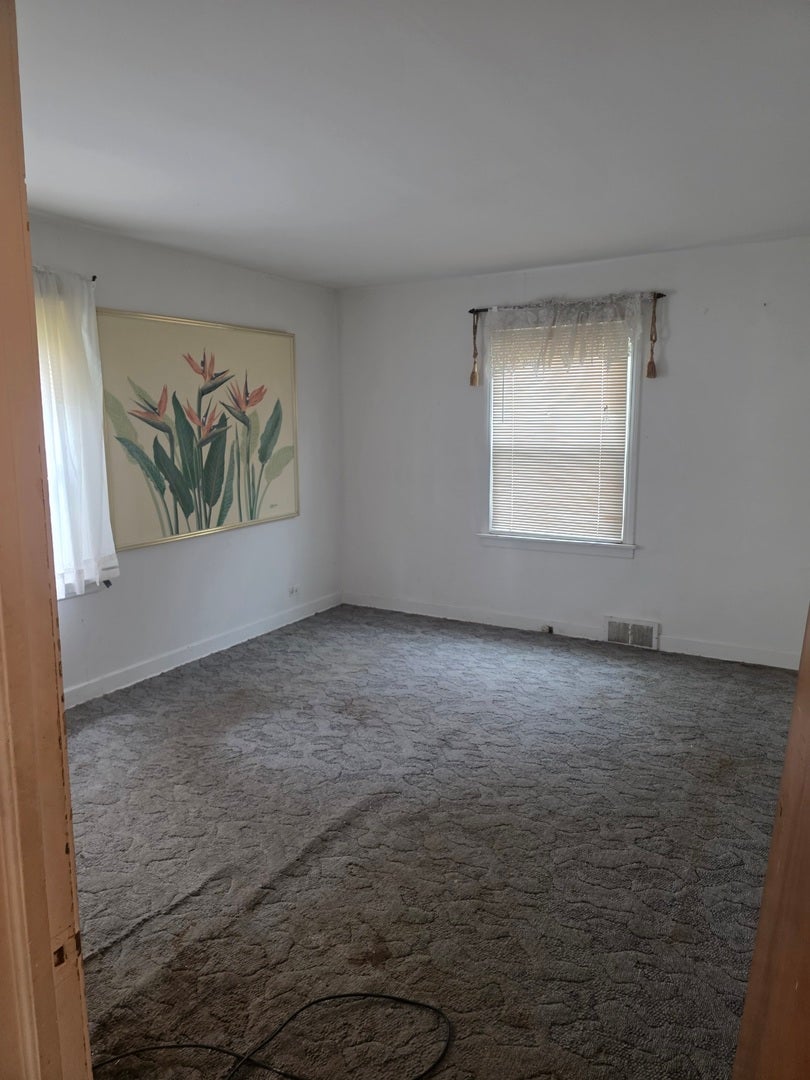
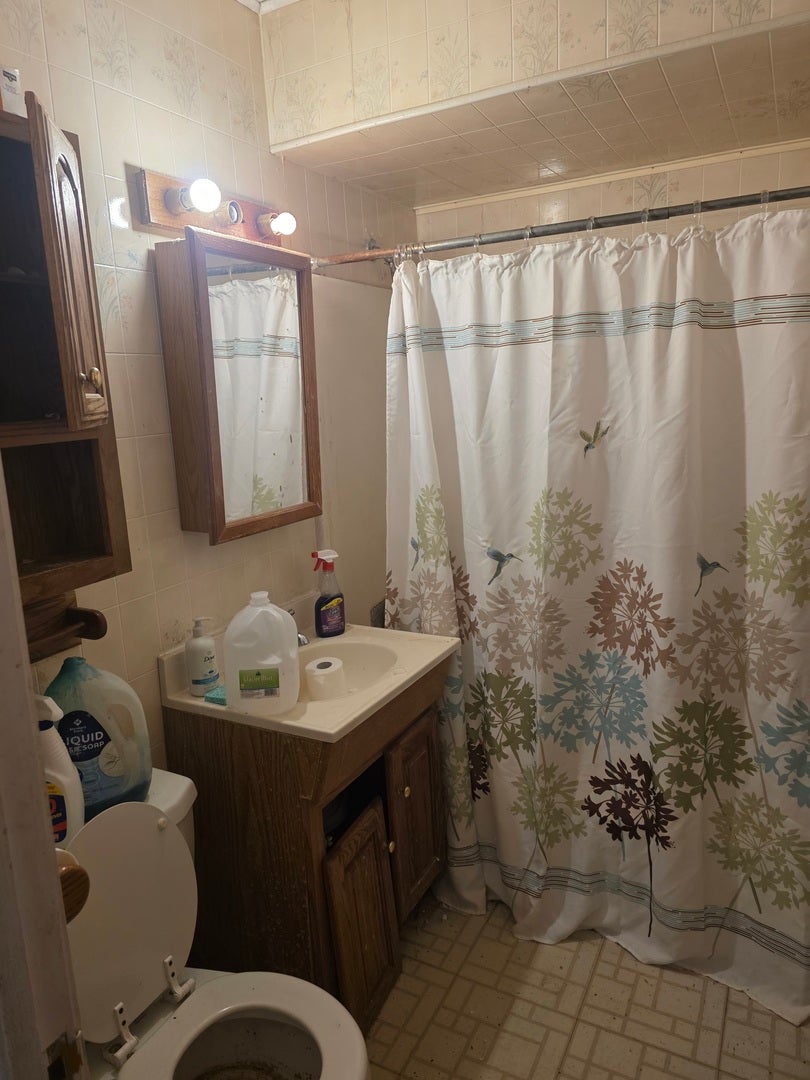
INVESTOR SPECIAL - PRIME FIX & FLIP OR RENTAL OPPORTUNITY IN DES PLAINES! Opportunity knocks at 481 Crestwood, Des Plaines! This 3-bedroom, 1-bath home is situated on a quiet cul-de-sac and offers tremendous upside for the savvy investor. Featuring a functional layout, crawl space (no basement), and a manageable smaller lot, this property is ready for a complete transformation. FULL INTERIOR RENOVATION REQUIRED!** Bring your vision and unlock this property's potential as your next profitable flip or long-term rental investment. With an estimated after-repair value (ARV) approaching $400,000, the opportunity for added value is significant. Property is being sold **AS-IS** and is unlikely to qualify for conventional financing. Cash offers strongly preferred. Investors, flippers, and rehabbers - don't miss this opportunity to turn a distressed property into a valuable asset in Des Plaines!
| 3 hours ago | Listing updated with changes from the MLS | |
| 4 hours ago | Listing first seen on site |

Based on information submitted to the MLS GRID as of 2026-11-17 08:42 PM UTC. All data is obtained from various sources and may not have been verified by broker or MLS GRID. Supplied Open House Information is subject to change without notice. All information should be independently reviewed and verified for accuracy. Properties may or may not be listed by the office/agent presenting the information.
Last checked: 2026-11-17 08:42 PM UTC
MRED DMCA Copyright Information Copyright © 2026 Midwest Real Estate Data LLC. All rights reserved.
Did you know? You can invite friends and family to your search. They can join your search, rate and discuss listings with you.