
78 E Elm Street 3Chicago, IL60611
Due to the health concerns created by Coronavirus we are offering personal 1-1 online video walkthough tours where possible.
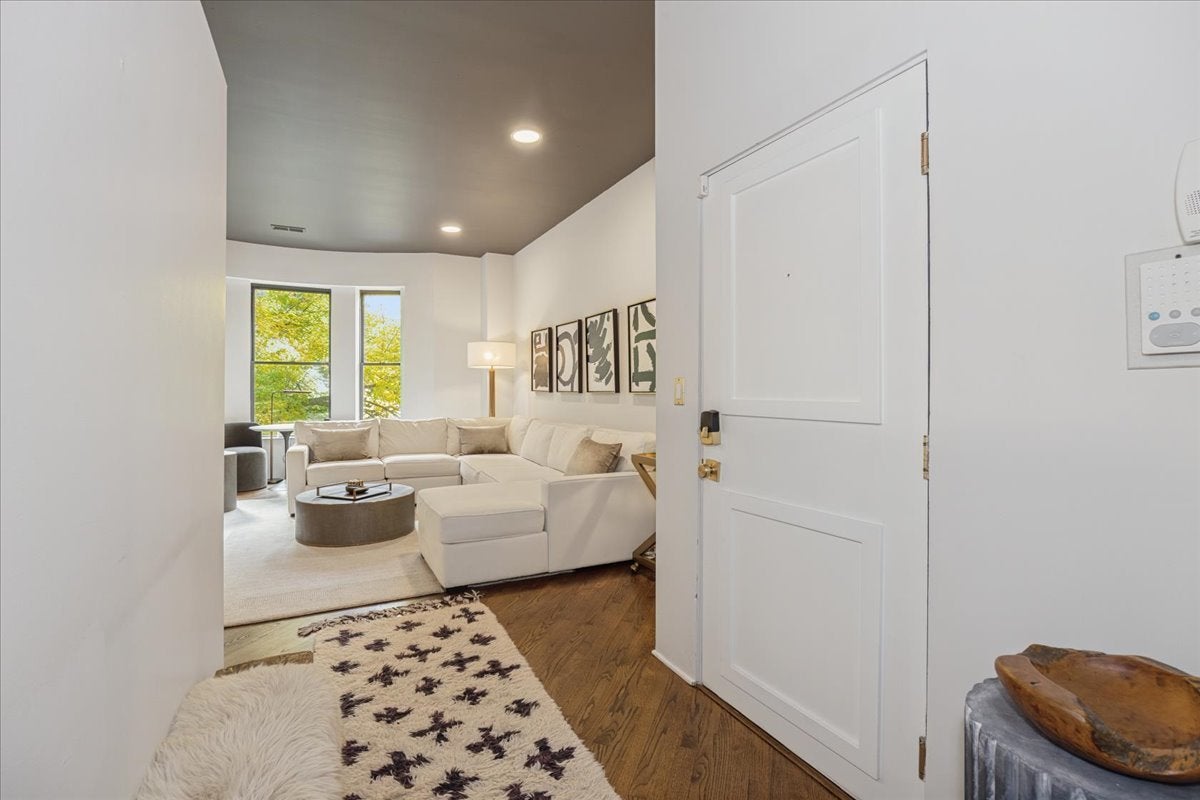
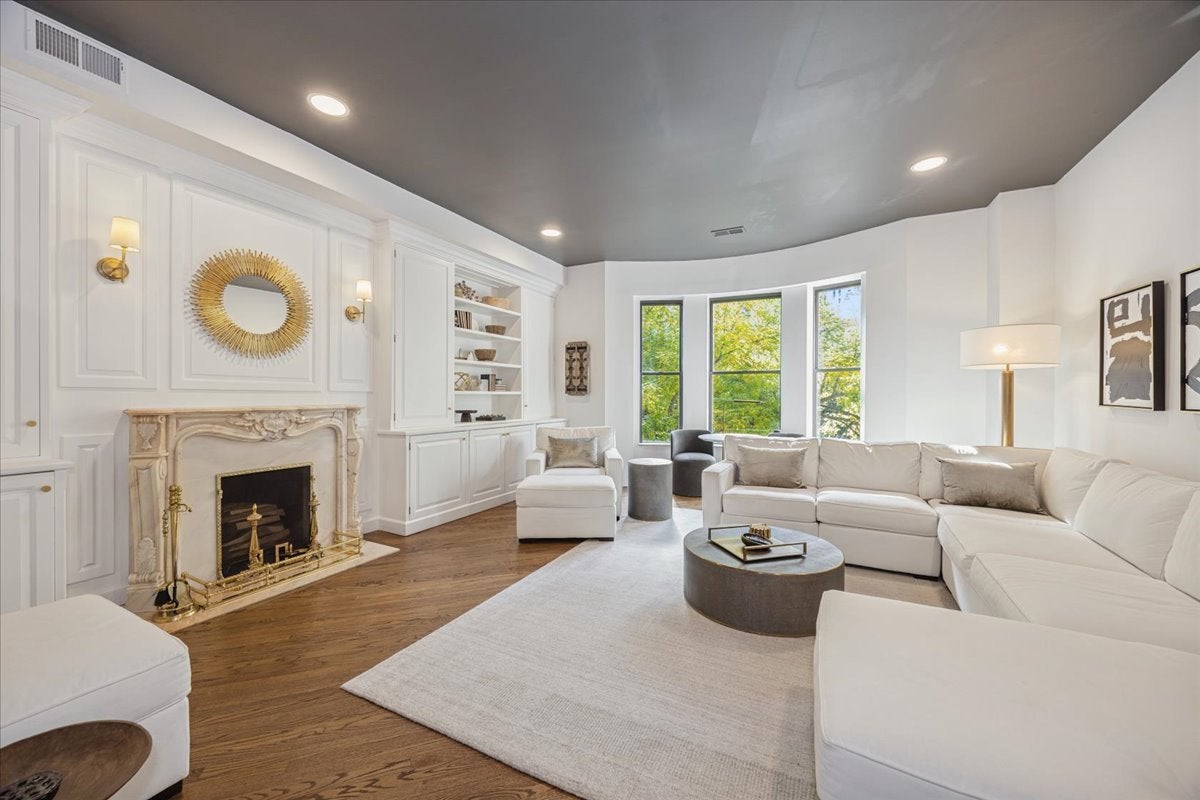
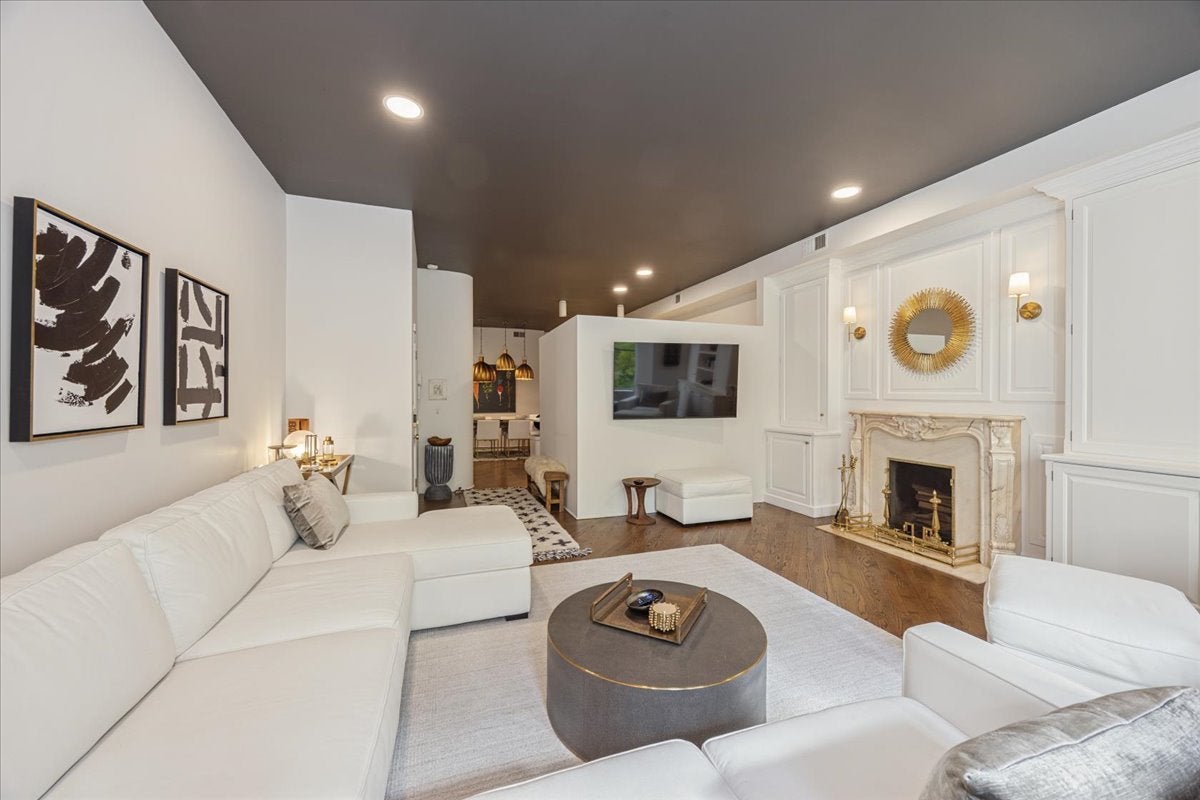
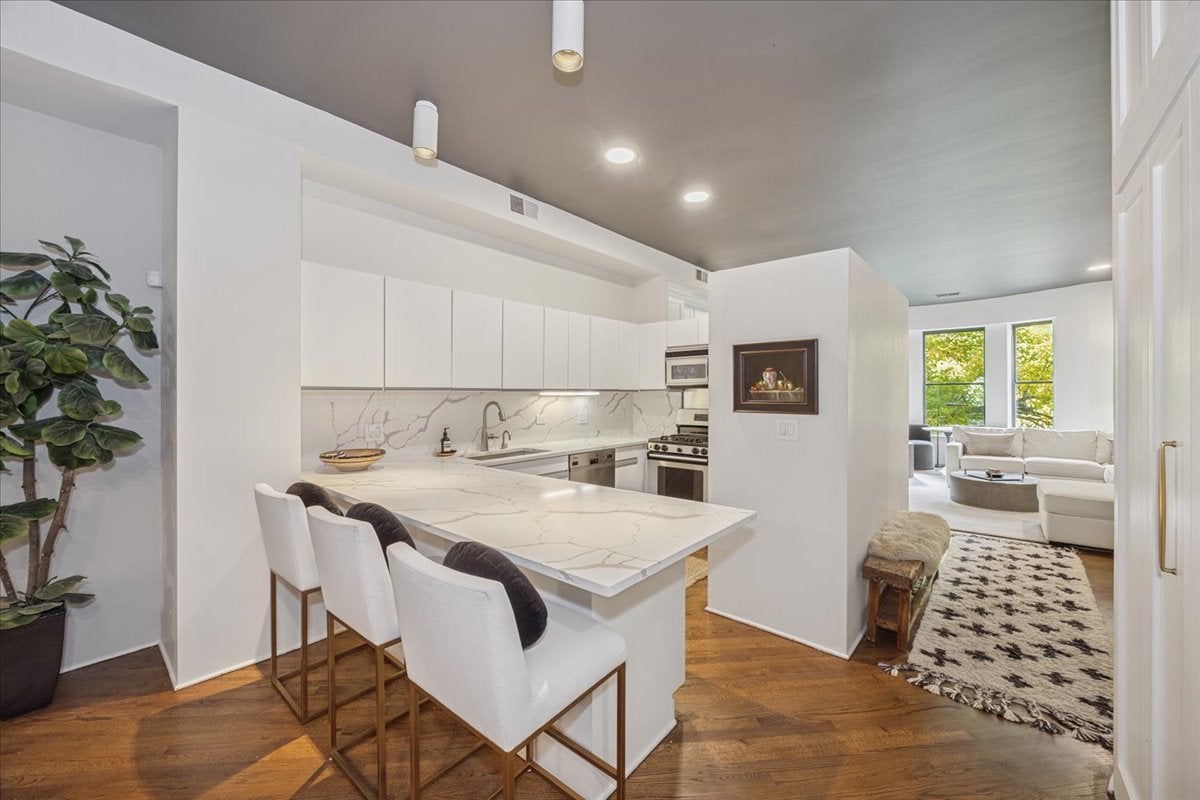
This stunning 2 bedroom, 2 bath home seamlessly blends classic Chicago architecture with modern style. Situated in the heart of the Gold Coast, you'll love living in this boutique 18-unit building on a quiet, tree-lined street, just steps away from Lake Michigan, Michigan Ave and Rush St. This multi-level top-floor unit truly has it all. With light-soaked spaces, thanks to the skylight, and 13" ceilings throughout, the entire home feels expansive and bright. Step into the unit and fall in love with your sleek kitchen with stainless appliances and white quartz countertops with eat-in seating. Just off the kitchen, a spacious dining room with mirrored built-in shelving is the perfect space for hosting and entertaining. The living room is charming from every angle, including the built-in bookcases, bay window, and wood-burning fireplace. A large bedroom with a fireplace and full bathroom complete the first floor, perfect for single-level living or a home office space. Take the curved staircase to your primary suite, which includes a beautiful marble bathroom with a glass-encased shower. On the top floor, enjoy a renovated wet bar that leads to your own private and fenced-in deck with incredible views of the city. Plenty of storage space can be found throughout the home, along with a ground-level storage unit. LOW assessments and parking available for rent in the adjacent building are both rare bonuses for the Gold Coast. Located in one of the best neighborhoods of Chicago, and walking distance to many popular restaurants, entertainment, and shopping makes this condo a perfect city find.
| 4 hours ago | Listing updated with changes from the MLS | |
| 5 hours ago | Listing first seen on site |

Based on information submitted to the MLS GRID as of 2026-10-21 06:24 PM UTC. All data is obtained from various sources and may not have been verified by broker or MLS GRID. Supplied Open House Information is subject to change without notice. All information should be independently reviewed and verified for accuracy. Properties may or may not be listed by the office/agent presenting the information.
Last checked: 2026-10-21 06:24 PM UTC
MRED DMCA Copyright Information Copyright © 2026 Midwest Real Estate Data LLC. All rights reserved.
Did you know? You can invite friends and family to your search. They can join your search, rate and discuss listings with you.