Save
Ask
Tour
Hide
Share
$350,000
11 Days On Site

1029 Birch Lane
Romeoville, IL60446

For Sale|Townhouse|Active
3
Beds
3
Total Baths
2
Full Baths
1
Partial Bath
1,672
SqFt
$209
/SqFt
2000
Built
Subdivision:
Meadowdale Estates
County:
Will
Listing Courtesy of MRED as distributed by MLS Grid of Jason Mitchell Real Estate IL

Due to the health concerns created by Coronavirus we are offering personal 1-1 online video walkthough tours where possible.
Call Now: 708-308-1938
Is this the listing for you? We can help make it yours.
708-308-1938
1029 Birch Lane1029 Birch Lane1029 Birch Lane1029 Birch Lane
Save
Ask
Tour
Hide
Share

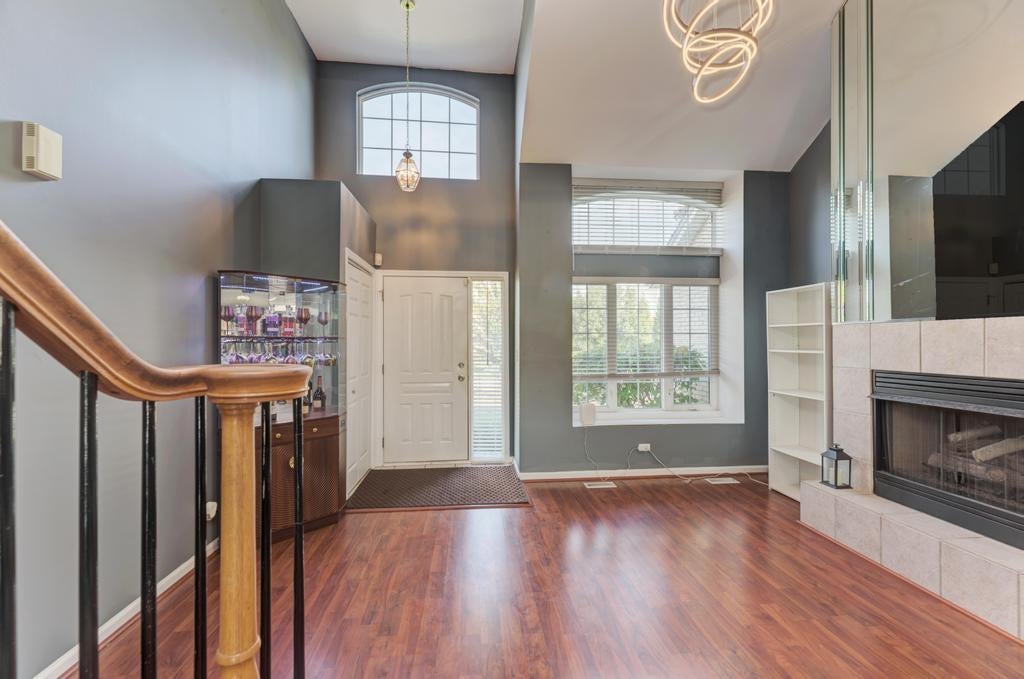
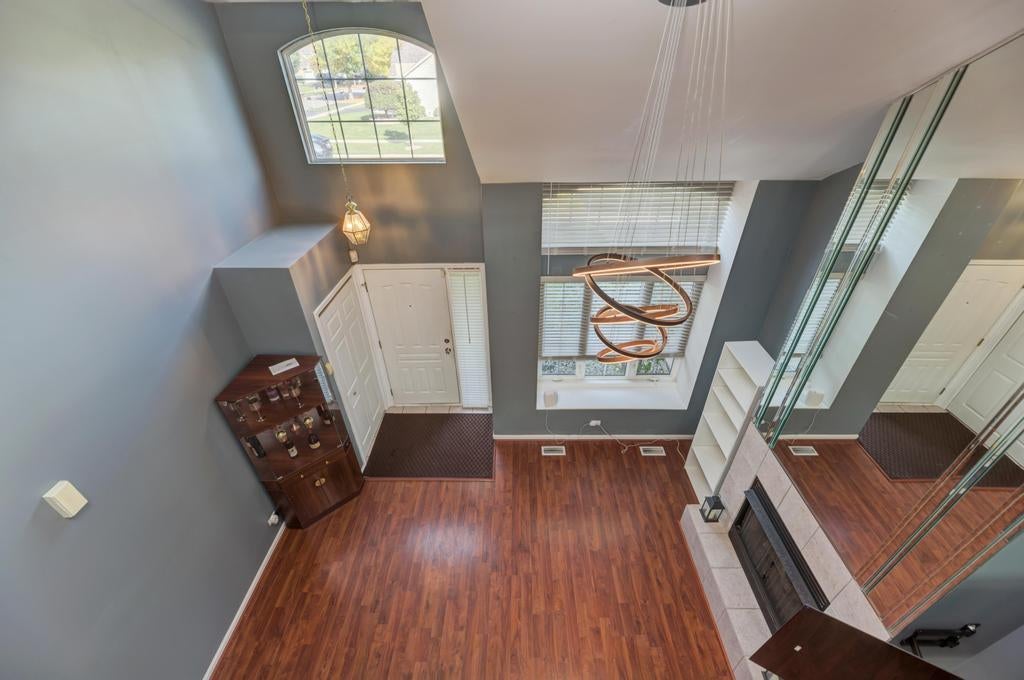
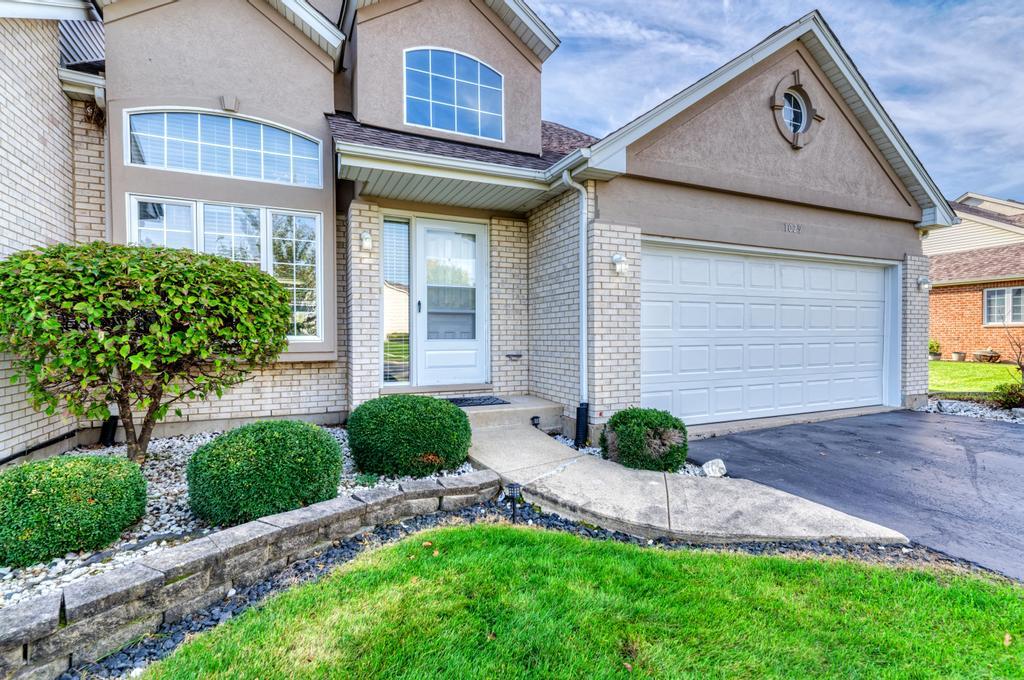
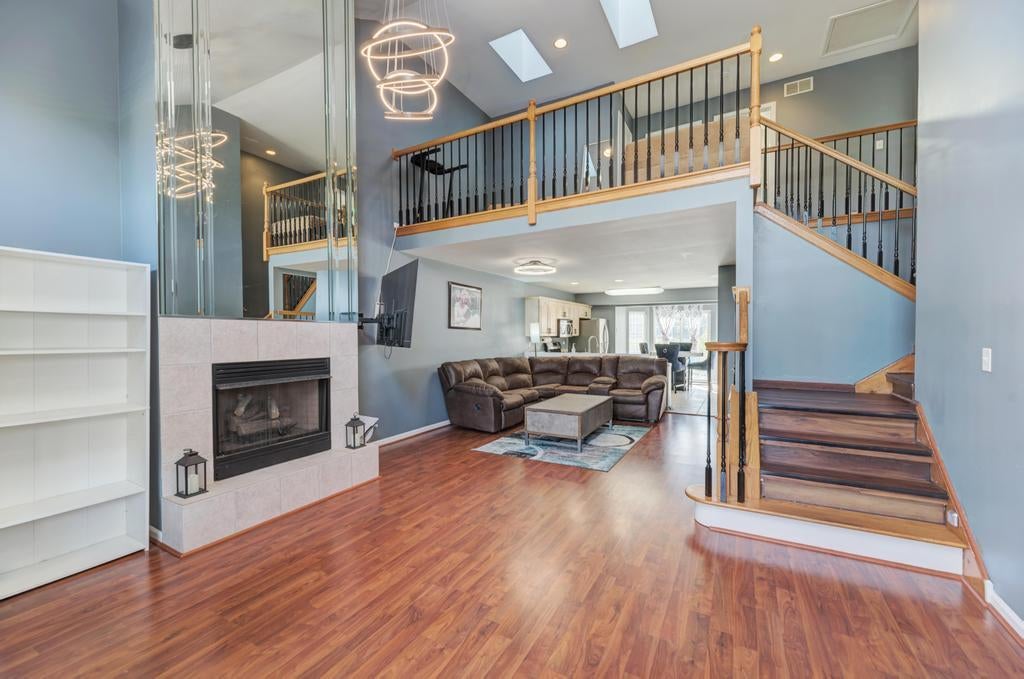
A beautiful end-unit Townhome with Pond Views in located the desirable Meadowdale Estate! Don't miss your opportunity to see this 3 Bedroom, 2.5 Bath home today. Well maintained home with newer laminate flooring, extended eat-in kitchen with quartz countertops and SS appliances. New Refridgerator (2026) Tons of storage, and pantry. Living room equipped with fireplace and soaring 18' ceiling with two skylights bringing in amazing natural light as you enter the home. Main level bedroom that features his and her closet space. Spacious mud-rum for ample storage and laundry. Overaching second floor loft as second living space or in home office. Primary bedroom features walk-in closet and ensuite bathroom. Unfinished basement that allows your creative ideas to make it the perfect fit for your family. Serviced mechanicals, Furnace (2022), AC (2019), and HWT (2025). Easy Access To I-55 & Weber Rd Shopping & Restaurants a short distance away. Schedule your appointment today!

Save
Ask
Tour
Hide
Share
Listing Snapshot
Price 
$350,000
Days On Site 
11 Days
Bedrooms 
3
Inside Area (SqFt) 
1,672 sqft
Total Baths 
3
Full Baths 
2
Partial Baths 
1
Lot Size 
N/A
Year Built 
2000
MLS Number 
12788783
Status 
Active
Property Tax 
$9,011.76
HOA/Condo/Coop Fees 
$154 monthly
Sq Ft Source 
Builder
Friends & Family
Recent Activity
20 hours agoListing updated with changes from the MLS
2 days agoStatus changed to Active
2 weeks agoListing first seen on site
General Features
Attached Garage 
Yes
Garage 
Yes
Garage Spaces 
2
Number Of Stories 
2
Parking 
AttachedGarage
Parking Spaces 
2
Pets 
Cats OKDogs OKNumber Limit
Property Sub Type 
Townhouse
Sewer 
Public Sewer
Water Source 
Public
Interior Features
Appliances 
RangeMicrowaveDishwasherRefrigeratorWasherDryer
Basement 
UnfinishedFull
Cooling 
Central Air
Fireplace 
Yes
Fireplace Features 
Living RoomWood BurningGas Starter
Fireplaces 
1
Flooring 
Laminate
Heating 
Forced Air
Interior 
Pantry
Laundry Features 
Main LevelGas Dryer Hookup
Window Features 
Skylight(s)
Bedroom 2 
Dimensions - 11X13
Bedroom 3 
Dimensions - 14X11Level - Main
Bedroom 4 
Dining Room 
Dimensions - 9X6Level - Main
Eating Area 
Dimensions - 6X8Level - Main
Family Room 
Dimensions - 12X13Level - Main
Kitchen 
Dimensions - 12X11Level - MainDescription - Eating Area-Breakfast Bar,Eating Area-Table Space,Pantry-Closet
Laundry 
Dimensions - 8X7Level - Main
Living Room 
Dimensions - 16X13Level - Main
Loft 
Dimensions - 7X13
Master Bedroom 
Dimensions - 11X15
Save
Ask
Tour
Hide
Share
Exterior Features
Construction Details 
Aluminum SidingBrick
Lot Features 
Landscaped
View 
Water
Waterfront 
Yes
Waterfront Features 
Lake FrontPond
Waterview 
Water
Windows/Doors 
Skylight(s)
Community Features
Association Fee 
$154.0
Association Fee Frequency 
Monthly
MLS Area 
Romeoville
School District 
Romeoville High School
Township 
DuPage
Schools
School District
Romeoville High School
Elementary School
Valley View Early Childhood Cent
Middle School
John J Lukancic Middle School
High School
Romeoville High School
Listing Courtesy of MRED as distributed by MLS Grid of Jason Mitchell Real Estate IL


Based on information submitted to the MLS GRID as of 2026-10-31 04:20 AM UTC. All data is obtained from various sources and may not have been verified by broker or MLS GRID. Supplied Open House Information is subject to change without notice. All information should be independently reviewed and verified for accuracy. Properties may or may not be listed by the office/agent presenting the information.
Last checked: 2026-10-31 04:20 AM UTC
MRED DMCA Copyright Information Copyright © 2026 Midwest Real Estate Data LLC. All rights reserved.

Neighborhood & Commute
Source: Walkscore
Save
Ask
Tour
Hide
Share