
11609 Kluth DriveMokena, IL60448
Due to the health concerns created by Coronavirus we are offering personal 1-1 online video walkthough tours where possible.
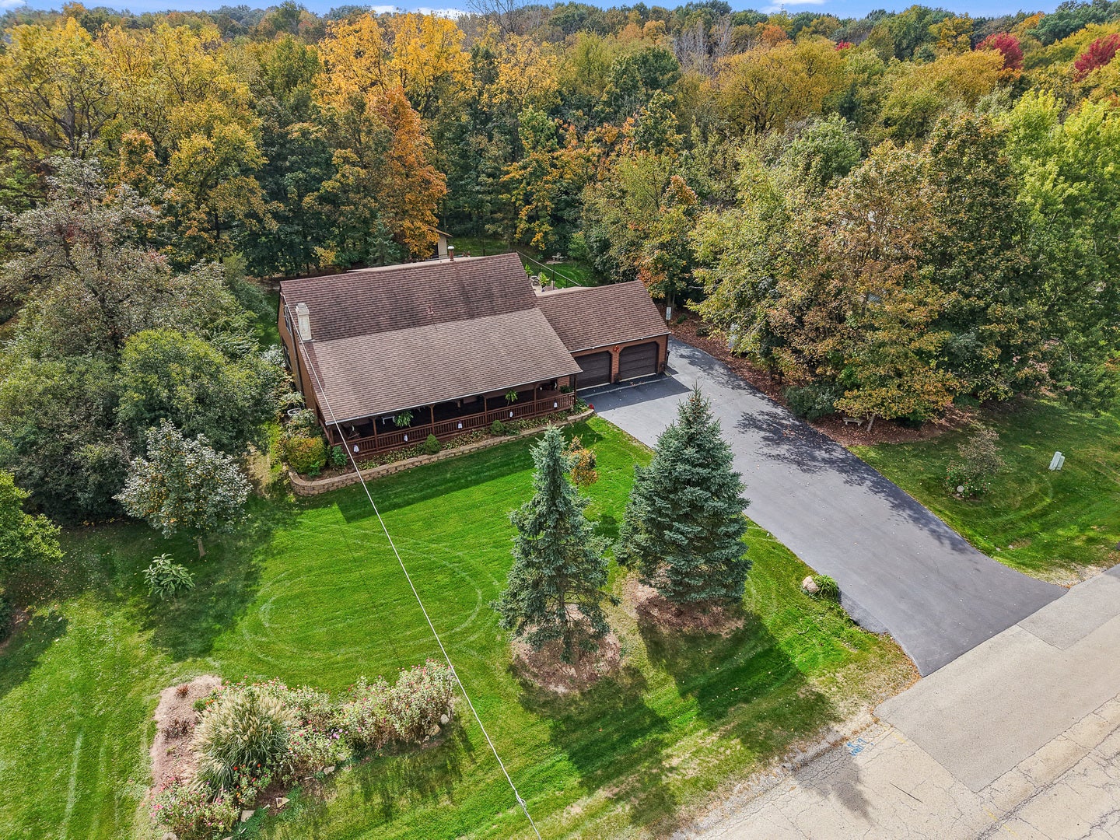
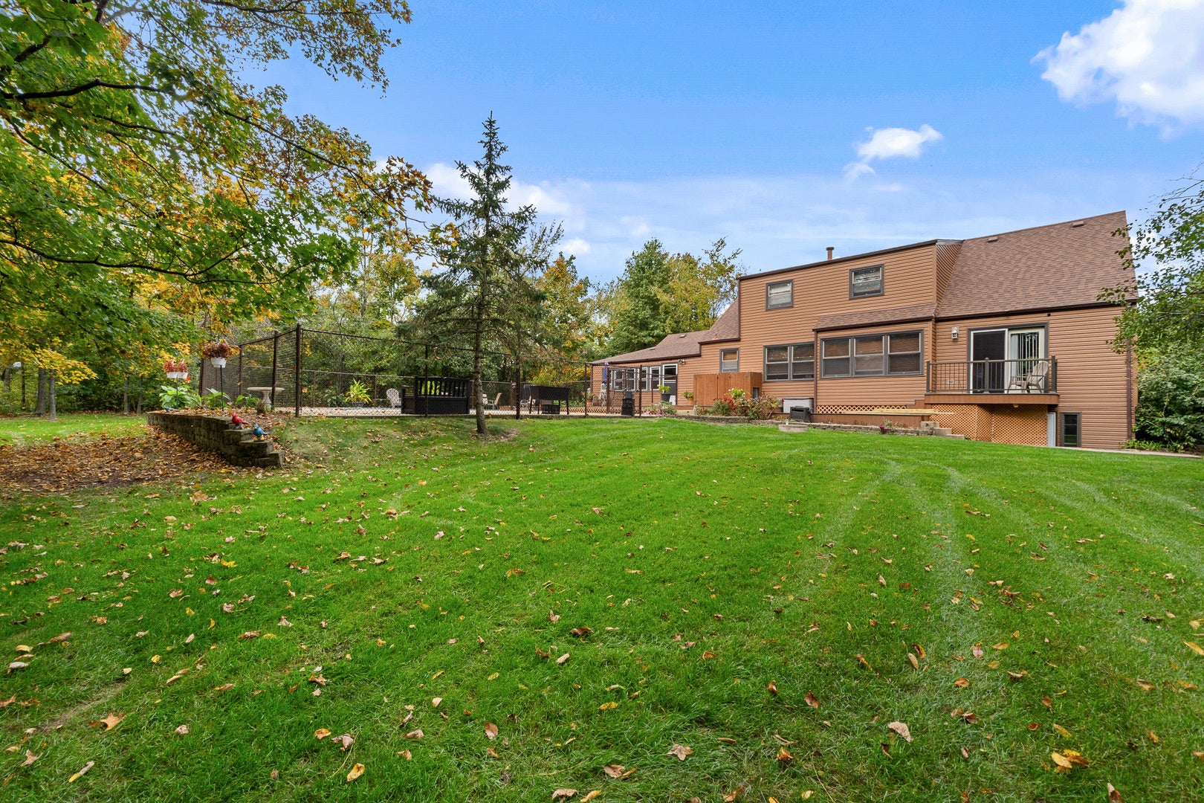
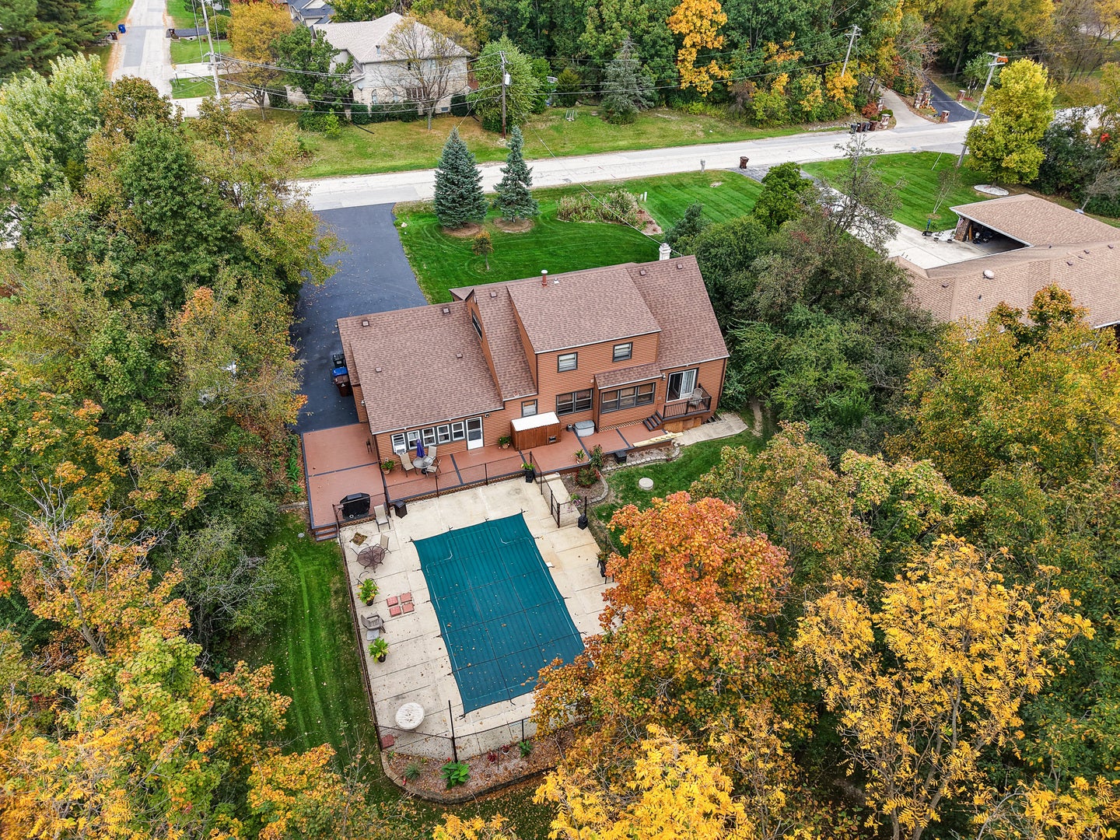
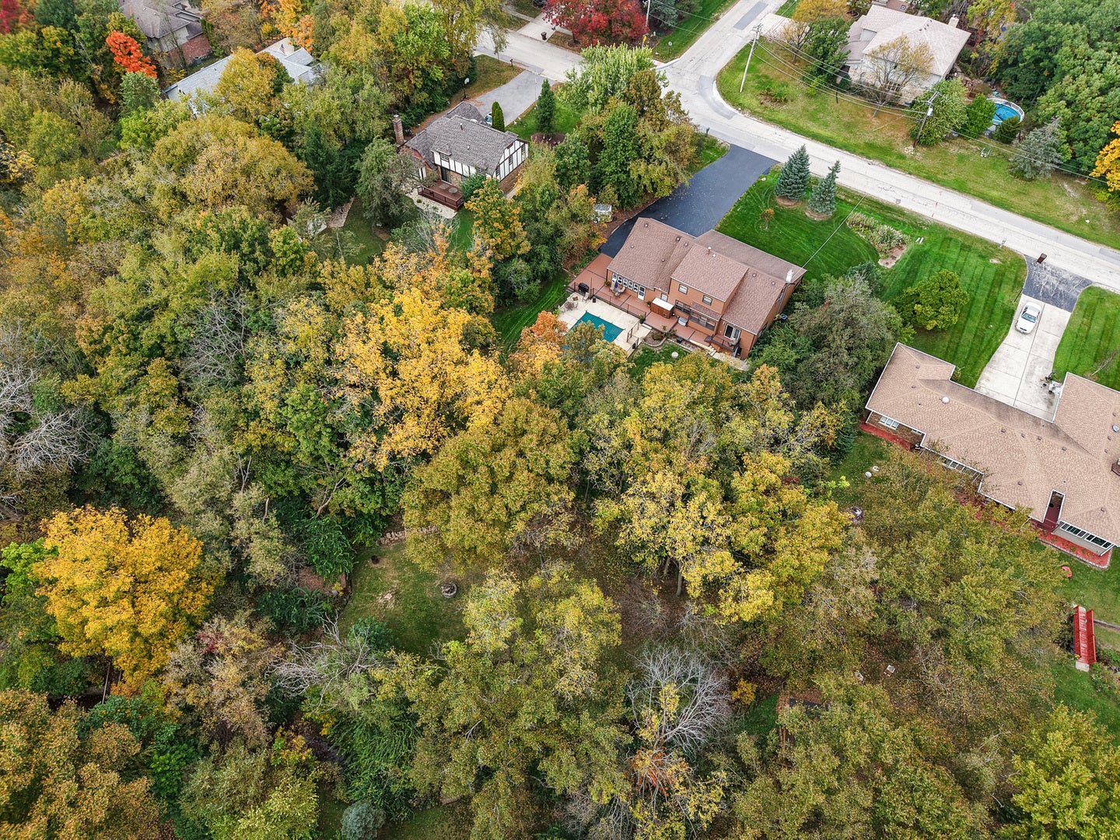
Set on a private, wooded 1.0 acre lot in Mokena, this inviting home offers a peaceful setting and plenty of space to enjoy inside and out. A stunning front porch welcomes you and provides the perfect spot for morning coffee or a quiet evening surrounded by mature trees. The backyard features and in-ground heated pool and composite decking, with a beautiful wooded backdrop for relaxing and entertaining. Inside, you'll find an open kitchen, dining and family room layout that creates a warm, comfortable gathering space while a dedicated office and living room offers added flexibility. Three bedrooms and a full bathroom are located upstairs with a second full bathroom on the main level. The finished basement includes a fourth bedroom and full bathroom, a kitchen setup and exterior access. With 2,326 square feet above grade, plus additional finished basement space, and a picturesque acre to call you own. Additionally, you'll have nearby access to the Metra, shopping and restaurants, forest preserves and trails and also located within the Lincoln-Way High School District. This home truly offers a unique blend of comfort, privacy and outdoor living. Sale is as-is.
| 22 hours ago | Listing updated with changes from the MLS | |
| yesterday | Listing first seen on site |

Based on information submitted to the MLS GRID as of 2026-10-23 11:53 PM UTC. All data is obtained from various sources and may not have been verified by broker or MLS GRID. Supplied Open House Information is subject to change without notice. All information should be independently reviewed and verified for accuracy. Properties may or may not be listed by the office/agent presenting the information.
Last checked: 2026-10-23 11:53 PM UTC
MRED DMCA Copyright Information Copyright © 2026 Midwest Real Estate Data LLC. All rights reserved.
Did you know? You can invite friends and family to your search. They can join your search, rate and discuss listings with you.