Save
Ask
Tour
Hide
Share
$295,000
New Listing

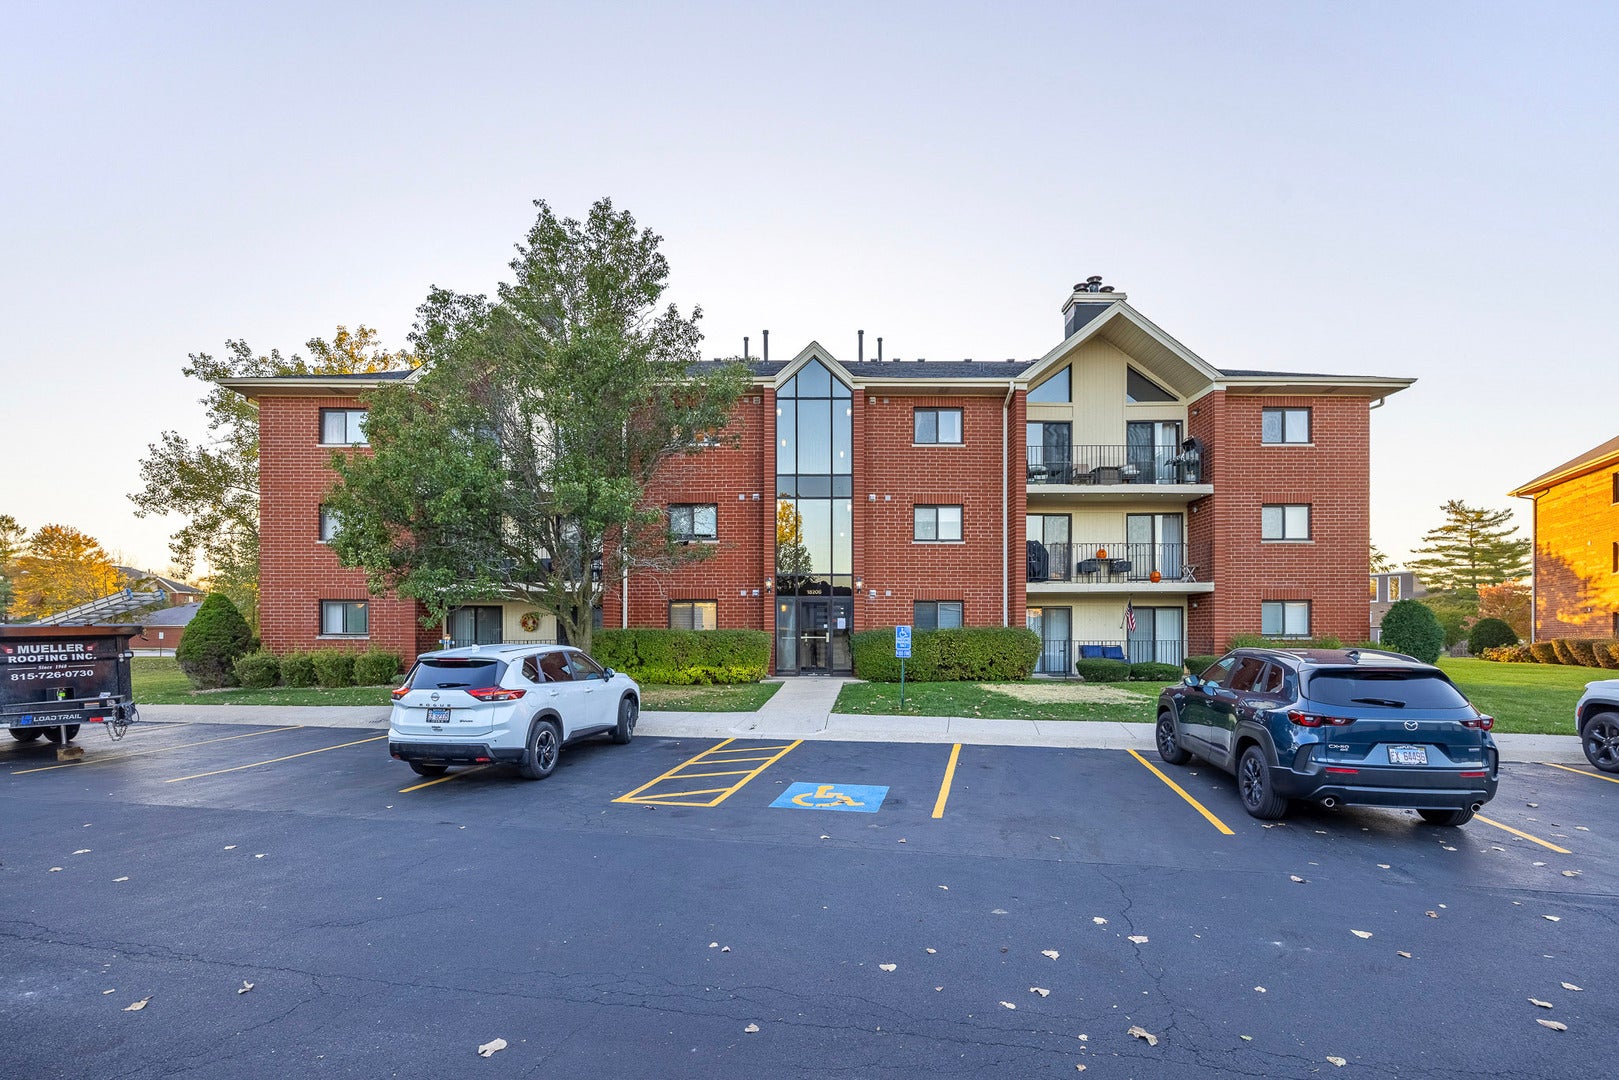
18206 Rita Road 3A
Tinley Park, IL60477

For Sale|Condominium|Active
2
Beds
2
Total Baths
2
Full Baths
1,650
SqFt
$179
/SqFt
1997
Built
Subdivision:
Hamilton Hills
County:
Cook
Listing Courtesy of MRED as distributed by MLS Grid of Advanced Real Estate Corporation

Due to the health concerns created by Coronavirus we are offering personal 1-1 online video walkthough tours where possible.
Call Now: 708-308-1938
Is this the listing for you? We can help make it yours.
708-308-1938
Upcoming Open Houses
Due to COVID-19, we recommend you verify Open Houses before attending.
Sat, Oct 31, 12:00 PM - 2:00 PM
18206 Rita Road 3A18206 Rita Road 3A18206 Rita Road 3A18206 Rita Road 3A
Save
Ask
Tour
Hide
Share

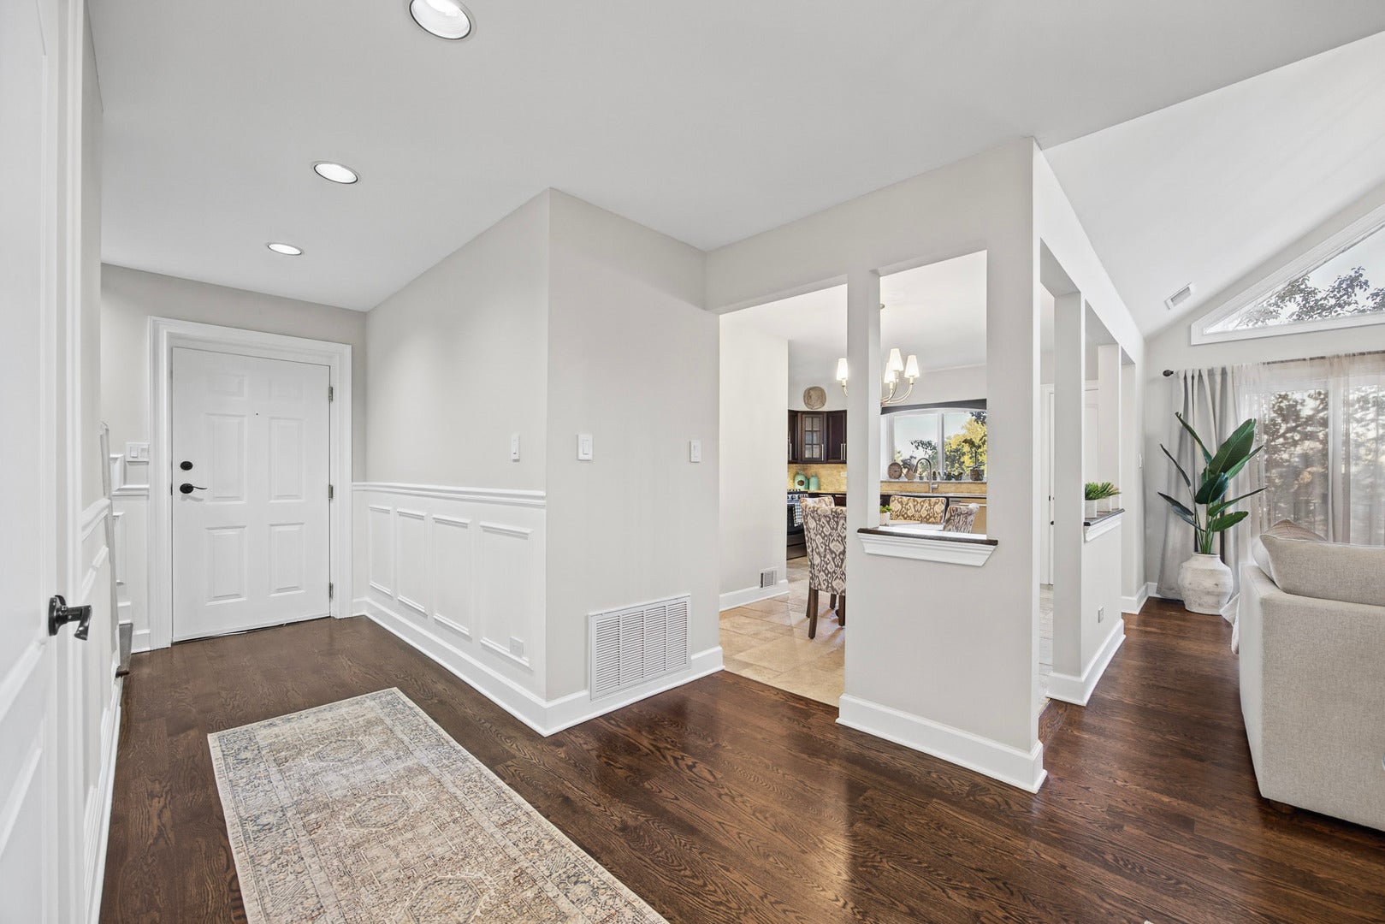
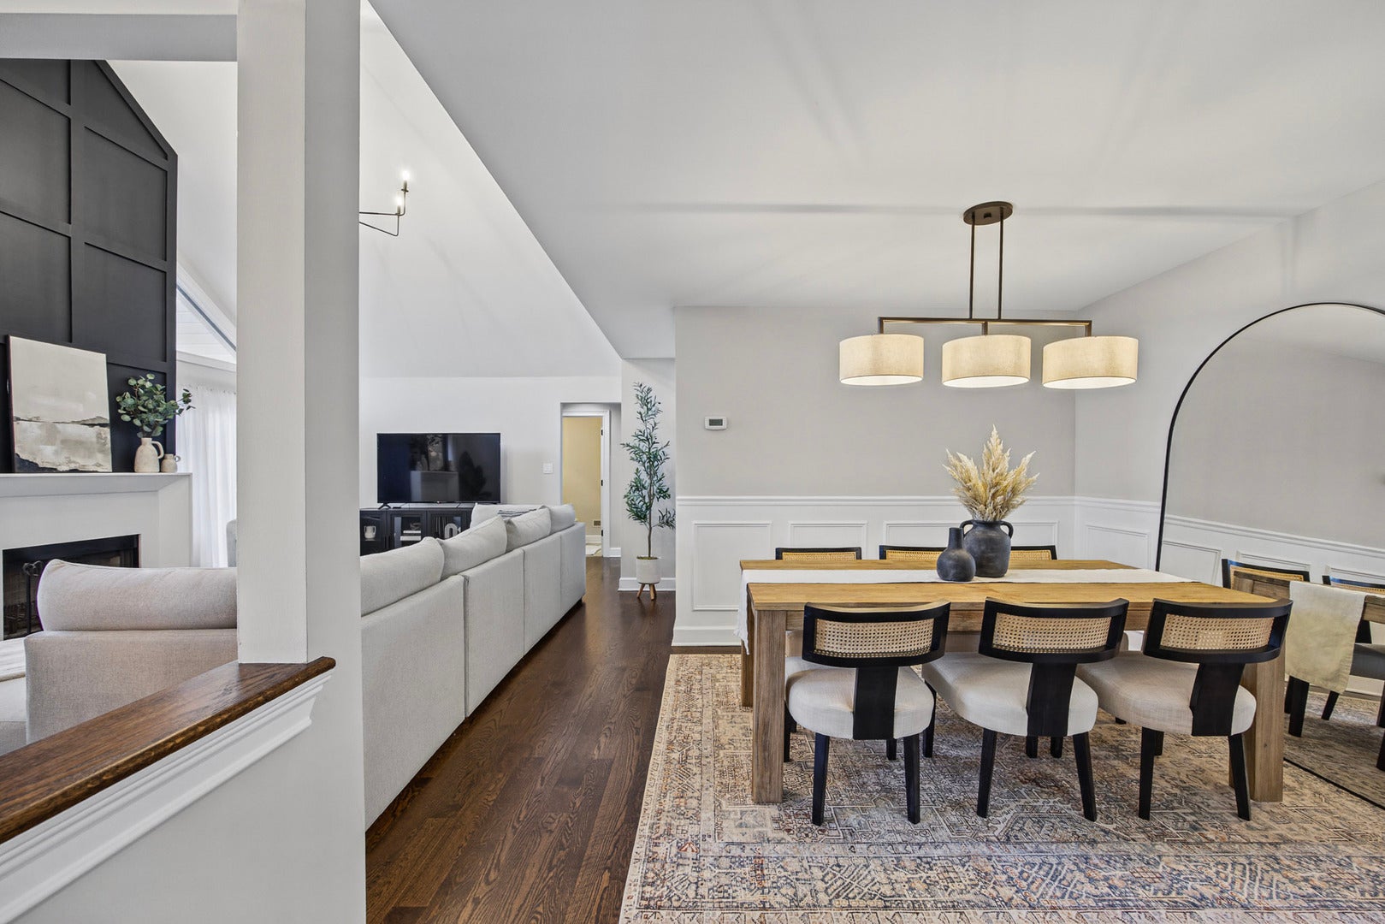
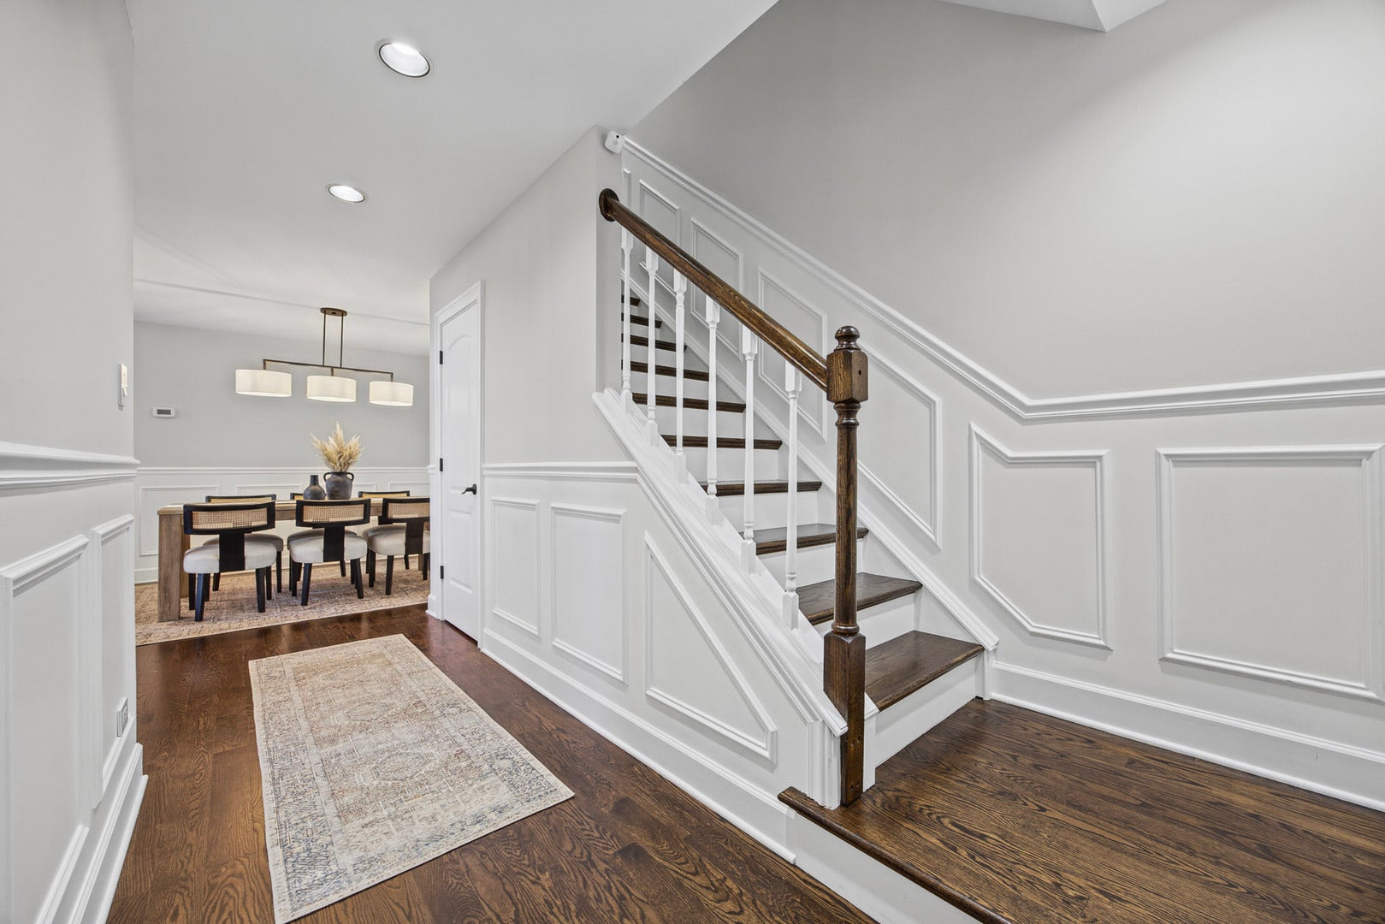
Experience luxurious penthouse living in this stunning 2-bedroom, 2-bathroom condo boasting soaring 16-ft vaulted ceilings and an abundance of natural light. A exquisite wall with a cozy fireplace anchors the spacious living room, which flows seamlessly into a separate dining area and an open-concept layout. Entertain with ease from the dry bar or step through double sliding doors to your expansive private balcony-perfect for outdoor dining and relaxation. The updated eat-in kitchen is a chef's dream, featuring granite countertops, stainless steel appliances, breakfast table, pantry, and generous cabinet space. Retreat to the primary suite complete with a walk-in closet and a spa-like bath offering porcelain tile floors, subway-tiled walls, glass shower, soaking whirlpool tub, and modern cabinetry. The upstairs loft offers versatile space ideal for a home office, 3rd bedroom, or lounge area. Additional highlights include in-unit laundry, one garage space plus one assigned (not numbered) outdoor parking spot. A rare blend of style, space, and convenience-this penthouse checks every box!

Save
Ask
Tour
Hide
Share
Listing Snapshot
Price 
$295,000
Days On Site 
0 Days
Bedrooms 
2
Inside Area (SqFt) 
1,650 sqft
Total Baths 
2
Full Baths 
2
Partial Baths 
N/A
Lot Size 
N/A
Year Built 
1997
MLS Number 
12789415
Status 
Active
Property Tax 
$4,513.93
HOA/Condo/Coop Fees 
$280 monthly
Sq Ft Source 
N/A
Friends & Family
Recent Activity
5 hours agoListing updated with changes from the MLS
5 hours agoListing first seen on site
General Features
Direction Faces 
East
Foundation 
Concrete Perimeter
Garage 
Yes
Garage Spaces 
1
Number Of Stories 
3
Parking 
AsphaltGarage Door OpenerDetachedAssignedGarage
Parking Spaces 
2
Pets 
Cats OKDogs OKSize Limit
Property Sub Type 
Condominium
Sewer 
Public Sewer
Water Source 
Public
Interior Features
Appliances 
RangeDishwasherRefrigerator
Basement 
None
Cooling 
Ceiling Fan(s)Central Air
Electric 
Circuit Breakers
Fireplace 
Yes
Fireplace Features 
Living RoomWood Burning
Fireplaces 
1
Flooring 
HardwoodCarpet
Heating 
Forced Air
Interior 
Walk-In Closet(s)Entrance FoyerVaulted Ceiling(s)Open FloorplanGranite CountersPantry
Laundry Features 
Washer HookupGas Dryer HookupIn UnitSink
Window Features 
Skylight(s)
Balcony/Porch/Lanai 
Dimensions - 18X4
Bedroom 2 
Dimensions - 13X10
Dining Room 
Dimensions - 12X10
Foyer 
Dimensions - 14X8
Kitchen 
Dimensions - 16X15Description - Eating Area-Table Space,Pantry-Closet,Pantry
Laundry 
Dimensions - 9X6
Living Room 
Dimensions - 20X15
Loft 
Dimensions - 19X12
Master Bedroom 
Dimensions - 15X11
Walk In Closet 
Dimensions - 9X5
Save
Ask
Tour
Hide
Share
Exterior Features
Construction Details 
Brick
Exterior 
Balcony
Roof 
Asphalt
Windows/Doors 
Skylight(s)
Community Features
Association Fee 
$280.0
Association Fee Frequency 
Monthly
MLS Area 
Tinley Park
School District 
228
Township 
Bremen
Schools
School District
228
Elementary School
Unknown
Middle School
Unknown
High School
Unknown
Listing Courtesy of MRED as distributed by MLS Grid of Advanced Real Estate Corporation


Based on information submitted to the MLS GRID as of 2026-10-21 06:24 PM UTC. All data is obtained from various sources and may not have been verified by broker or MLS GRID. Supplied Open House Information is subject to change without notice. All information should be independently reviewed and verified for accuracy. Properties may or may not be listed by the office/agent presenting the information.
Last checked: 2026-10-21 06:24 PM UTC
MRED DMCA Copyright Information Copyright © 2026 Midwest Real Estate Data LLC. All rights reserved.

Neighborhood & Commute
Source: Walkscore
Save
Ask
Tour
Hide
Share