Save
Ask
Tour
Hide
Share
$349,000
New Listing

8615 Lawler Avenue
Burbank, IL60459

For Sale|Single Family Residence|Active
3
Beds
1
Total Bath
1
Full Bath
1,286
SqFt
$271
/SqFt
1961
Built
County:
Cook
Listing Courtesy of MRED as distributed by MLS Grid of Redfin Corporation

Due to the health concerns created by Coronavirus we are offering personal 1-1 online video walkthough tours where possible.
Call Now: 708-308-1938
Is this the listing for you? We can help make it yours.
708-308-1938
8615 Lawler Avenue8615 Lawler Avenue8615 Lawler Avenue8615 Lawler Avenue
Save
Ask
Tour
Hide
Share

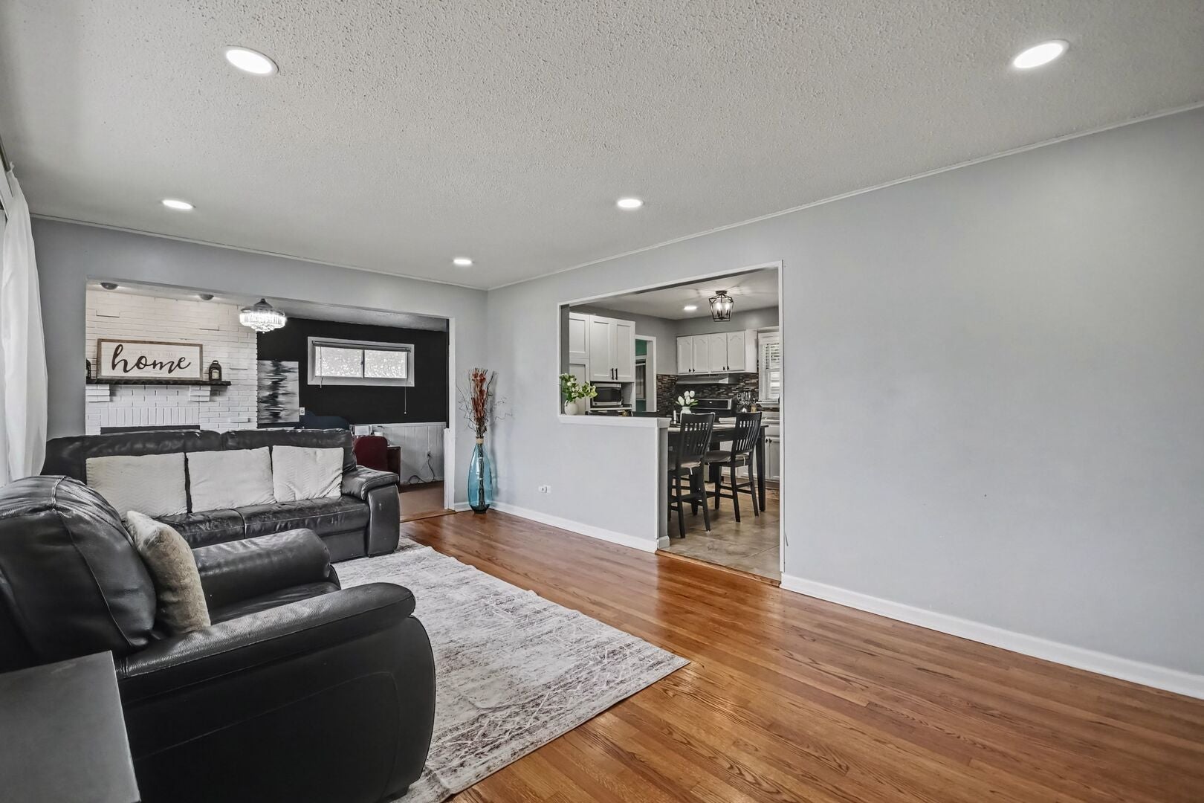
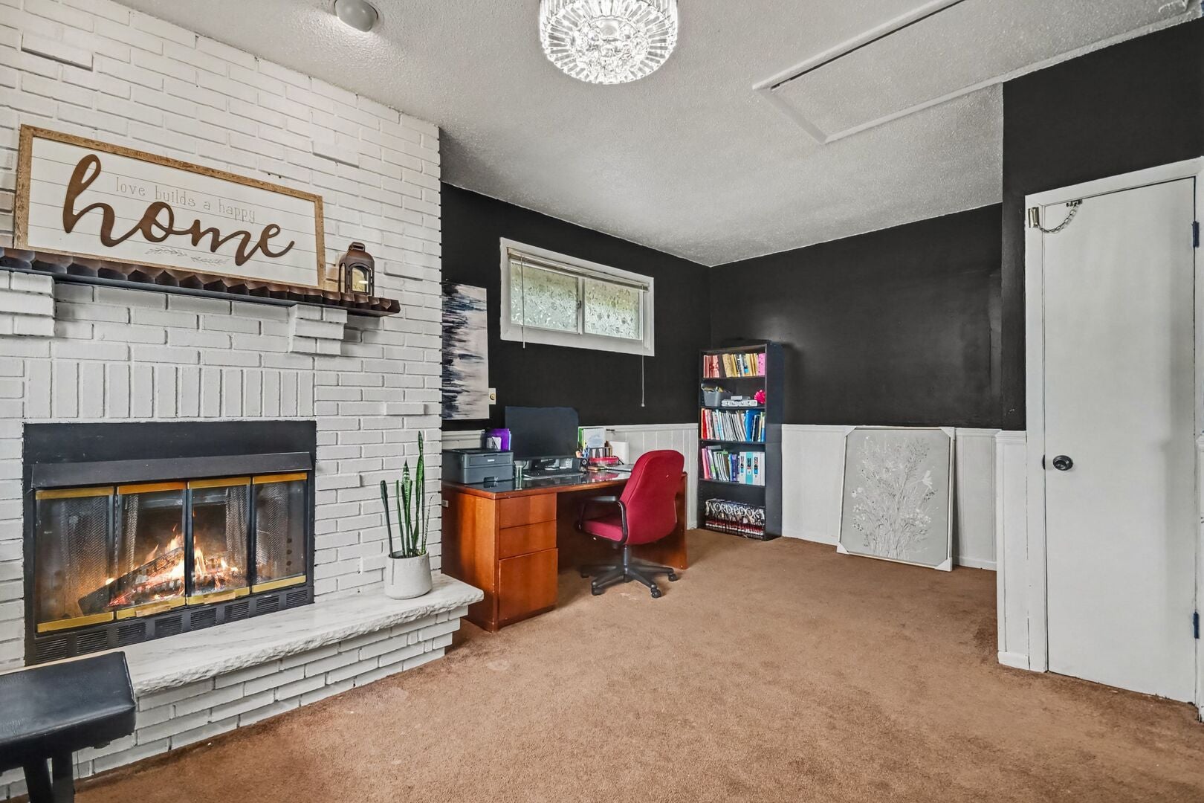
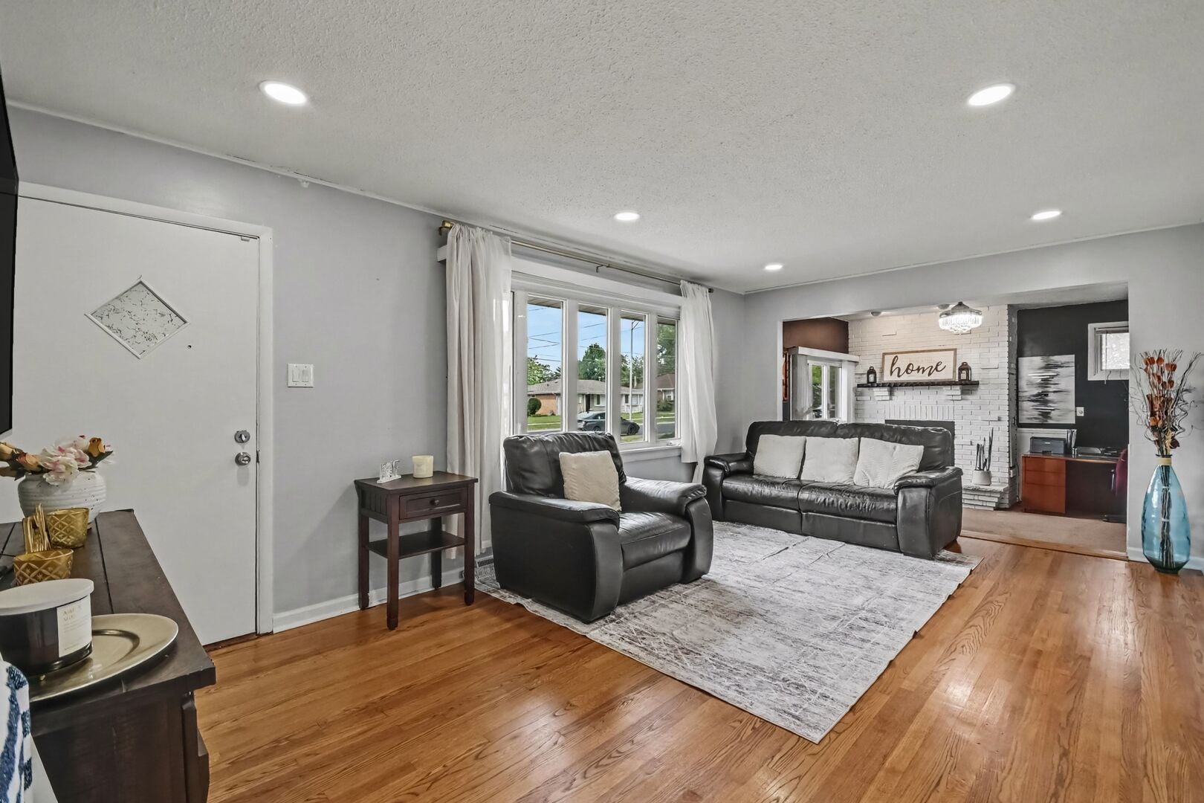
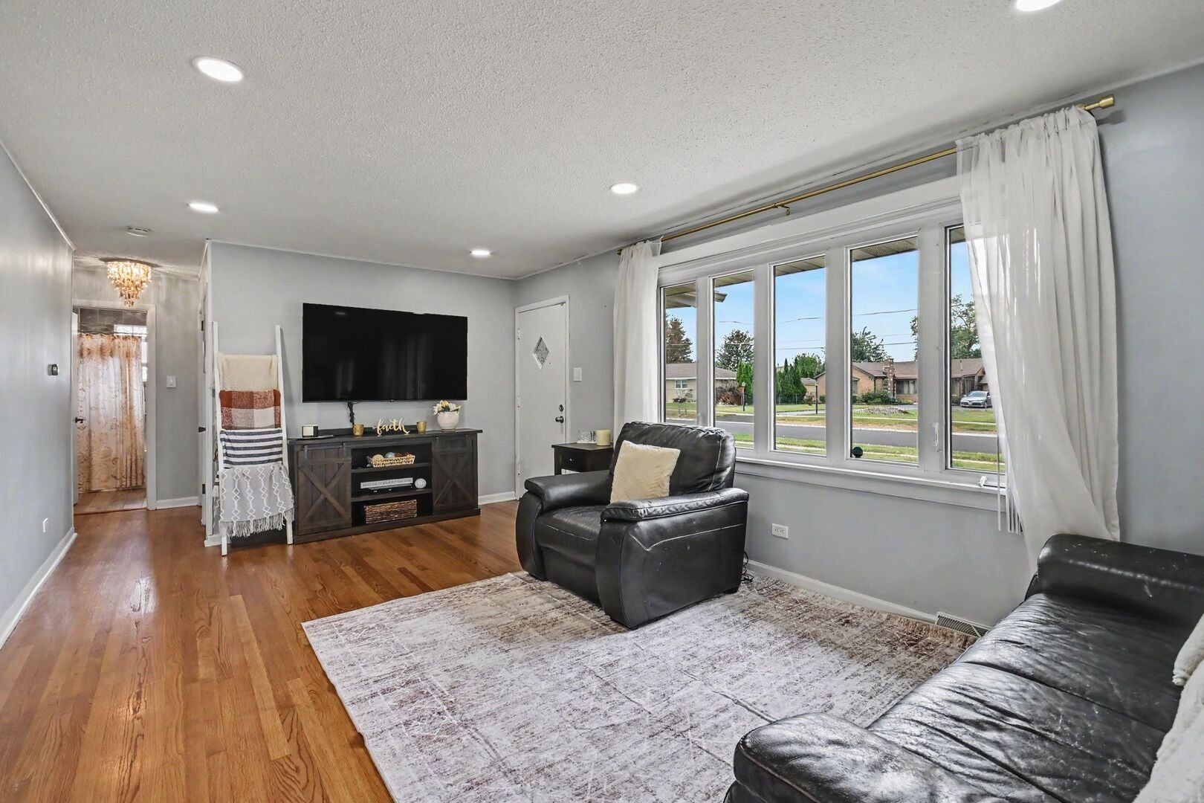
Set on an impressive 10,640-square-foot lot, this thoughtfully updated 3-bed/1-bath ranch offers a spacious yard that is increasingly hard to find. The expansive outdoor space provides plenty of room for entertaining, gardening, play areas, pets, future landscaping, or simply enjoying the added privacy. Inside and out, the home has been carefully improved with meaningful updates throughout, including a custom kitchen pantry for enhanced storage and organization, a new roof, and an updated electrical panel with circuit breakers. The beautifully renovated bathroom features ceramic and porcelain tile, a Jacuzzi soaking tub, upscale shower fixtures with a handheld sprayer, and heated floors. Recessed lighting in the living room and kitchen creates a bright, modern feel, while the hardwood floors were professionally resurfaced and the entire home painted. Exterior lighting enhances curb appeal, visibility, and security, while the outdoor space features a concrete paver patio. Additional crawl space improvements include waterproofing, poured concrete, and a sump pump. Combining thoughtful updates with a large lot and versatile outdoor space, this home offers comfort, functionality, and plenty of room to enjoy.

Save
Ask
Tour
Hide
Share
Listing Snapshot
Price 
$349,000
Days On Site 
0 Days
Bedrooms 
3
Inside Area (SqFt) 
1,286 sqft
Total Baths 
1
Full Baths 
1
Partial Baths 
N/A
Lot Size 
0.24 Acres
Year Built 
1961
MLS Number 
12789868
Status 
Active
Property Tax 
$6,503.52
HOA/Condo/Coop Fees 
N/A
Sq Ft Source 
Assessor
Friends & Family
Recent Activity
2 hours agoListing updated with changes from the MLS
3 hours agoListing first seen on site
General Features
Acres 
0.24
Direction Faces 
West
Foundation 
Concrete Perimeter
Garage 
Yes
Garage Spaces 
2.5
Parking 
AsphaltGarage Door OpenerHeated GarageDetachedGarage
Parking Spaces 
2.5
Property Sub Type 
Single Family Residence
Sewer 
Public Sewer
SqFt Total 
1286
Style 
Ranch
Water Source 
Public
Interior Features
Appliances 
RangeMicrowaveRefrigeratorStainless Steel Appliance(s)
Basement 
Sump PumpCrawl Space
Cooling 
Ceiling Fan(s)Central Air
Electric 
Circuit Breakers200+ Amp Service
Fireplace 
Yes
Fireplace Features 
Family RoomWood Burning
Fireplaces 
1
Flooring 
HardwoodCarpet
Heating 
Forced AirRadiant Floor
Laundry Features 
Gas Dryer HookupIn UnitSink
Window Features 
Skylight(s)Blinds
Bedroom 2 
Dimensions - 12X10
Bedroom 3 
Dimensions - 11X9
Dining Room 
Dimensions - COMBO
Family Room 
Dimensions - 18X12
Kitchen 
Dimensions - 14X12Description - Updated Kitchen
Laundry 
Dimensions - 12X6
Living Room 
Dimensions - 20X12
Master Bedroom 
Dimensions - 12X11
Save
Ask
Tour
Hide
Share
Exterior Features
Construction Details 
Brick
Exterior 
Fire Pit
Fencing 
Fenced
Other Structures 
OtherShed(s)
Patio And Porch 
Patio
Roof 
Asphalt
Windows/Doors 
Skylight(s)Blinds
Community Features
Accessibility Features 
Therapeutic Whirlpool
Community Features 
ParkCurbsSidewalksStreet Lights
MLS Area 
Burbank / Nottingham Park
School District 
Reavis High School
Township 
Stickney
Schools
School District
Reavis High School
Elementary School
Richard Byrd Elementary School
Middle School
Liberty Junior High School
High School
Reavis High School
Listing Courtesy of MRED as distributed by MLS Grid of Redfin Corporation


Based on information submitted to the MLS GRID as of 2026-10-21 06:24 PM UTC. All data is obtained from various sources and may not have been verified by broker or MLS GRID. Supplied Open House Information is subject to change without notice. All information should be independently reviewed and verified for accuracy. Properties may or may not be listed by the office/agent presenting the information.
Last checked: 2026-10-21 06:24 PM UTC
MRED DMCA Copyright Information Copyright © 2026 Midwest Real Estate Data LLC. All rights reserved.

Neighborhood & Commute
Source: Walkscore
Save
Ask
Tour
Hide
Share