Save
Ask
Tour
Hide
Share
$707,659
3 Days On Site

12437 Killarney Drive
Lemont, IL60439

Single Family Residence|Pending
5
Beds
3
Total Baths
3
Full Baths
3,261
SqFt
$217
/SqFt
2026
Built
Subdivision:
Gleneagles
County:
Cook
Listing Courtesy of MRED as distributed by MLS Grid of Twin Vines Real Estate Svcs

Due to the health concerns created by Coronavirus we are offering personal 1-1 online video walkthough tours where possible.
Call Now: 708-308-1938
Is this the listing for you? We can help make it yours.
708-308-1938
12437 Killarney Drive12437 Killarney Drive12437 Killarney Drive12437 Killarney Drive
Save
Ask
Tour
Hide
Share

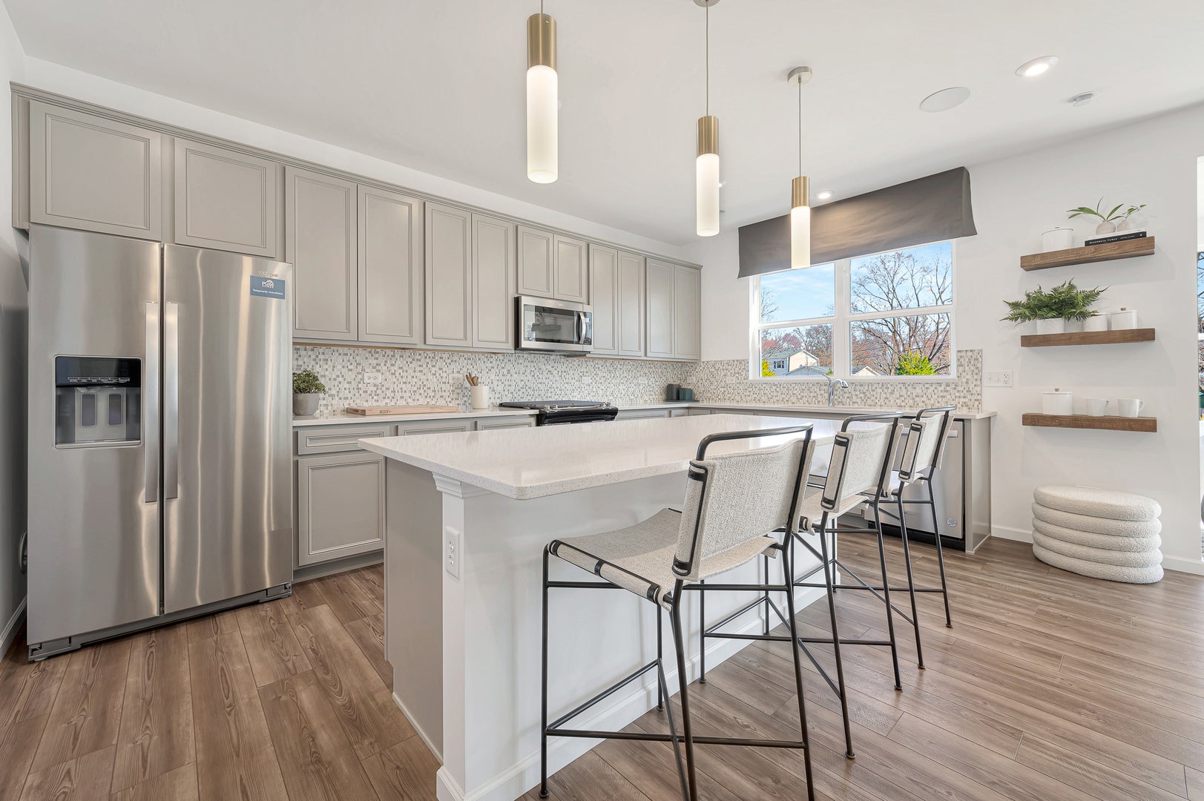
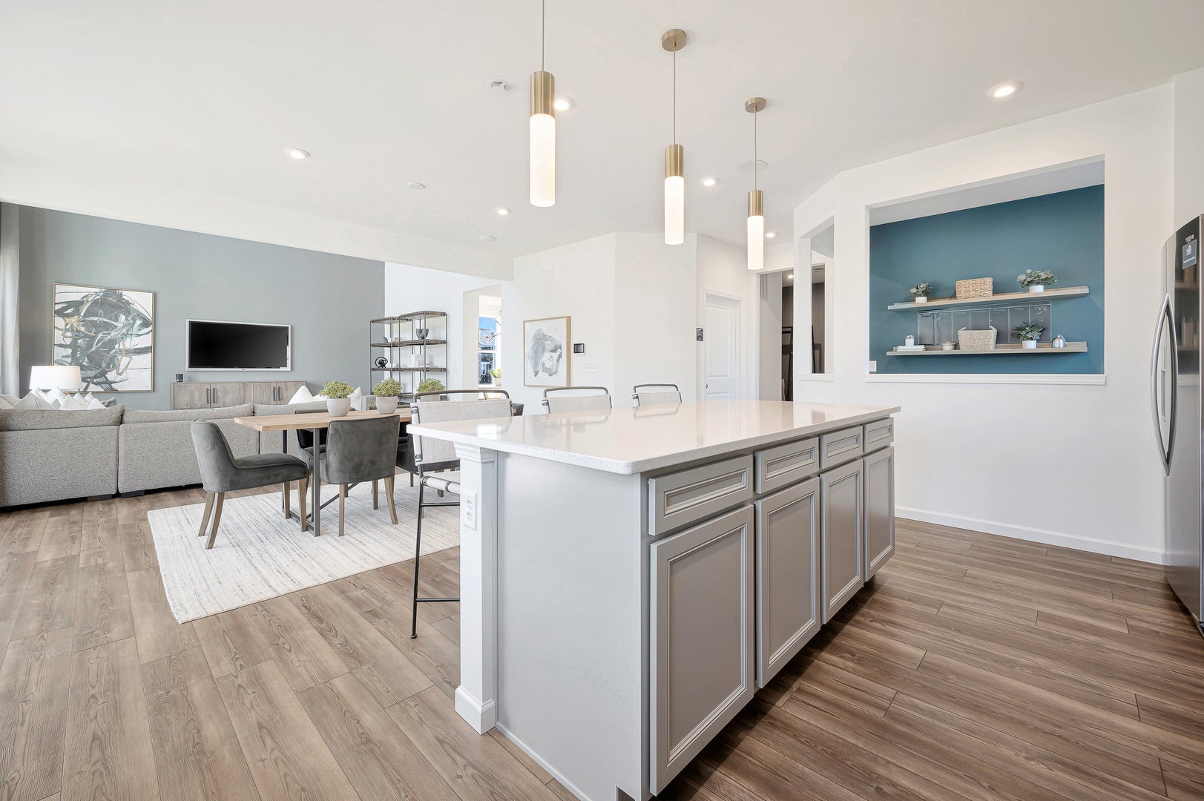
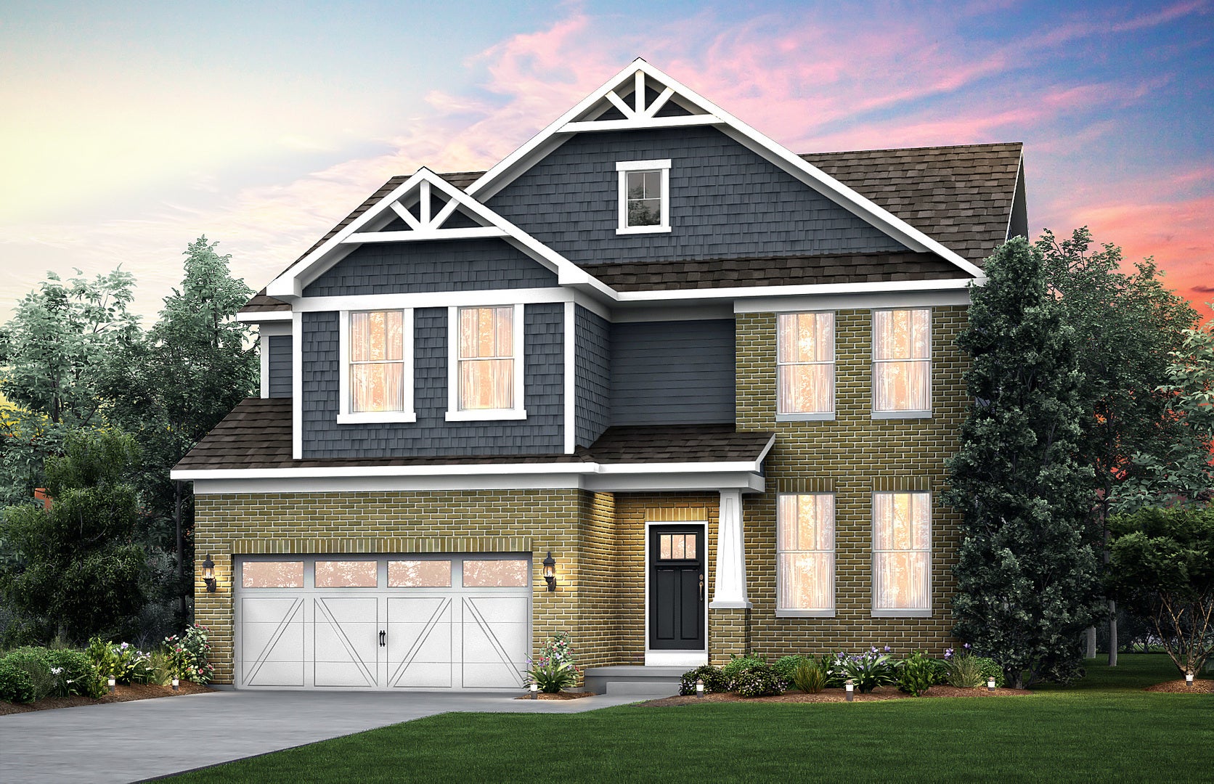
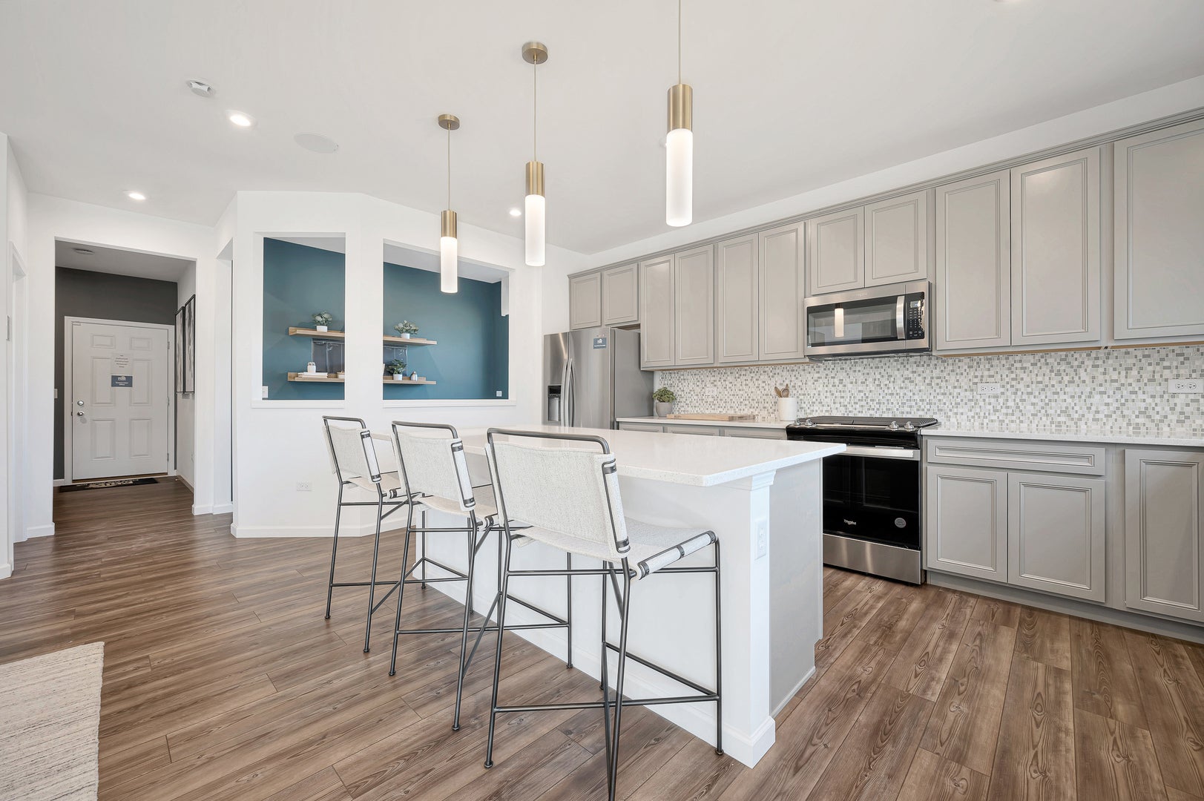
Welcome home to Gleneagles in Lemont school district! We offer open concept plans for today's lifestyle. This gorgeous Waverly family home welcomes you with beautiful finishes and great options throughout. You have a full unfinished basement with bath plumbing rough-in. There is luxury vinyl plank flooring in all rooms except for the deep carpeted bedrooms. You have a separate formal dining room for special occasions. Your chef's kitchen is complete with built-in SS Whirlpool appliances and large island. Relax in your primary bedroom with luxury ensuite bath featuring double bowl vanity with Quartz counters and separate tiled shower with glass door. Your 2nd floor loft is perfect for family relaxing, and you also have a game room. The 2-car garage has additional storage. Homesite 27 is near the scenic walking trails and bike path. This Waverly includes the optional first-floor bedroom and full bath plus additional upgrades.

Save
Ask
Tour
Hide
Share
Listing Snapshot
Price 
$707,659
Days On Site 
3 Days
Bedrooms 
5
Inside Area (SqFt) 
3,261 sqft
Total Baths 
3
Full Baths 
3
Partial Baths 
N/A
Lot Size 
N/A
Year Built 
2026
MLS Number 
12789944
Status 
Pending
Property Tax 
N/A
HOA/Condo/Coop Fees 
$54 monthly
Sq Ft Source 
Builder
Friends & Family
Recent Activity
2 days agoListing updated with changes from the MLS
2 days agoStatus changed to Pending
3 days agoListing first seen on site
General Features
Attached Garage 
Yes
Garage 
Yes
Garage Spaces 
2
Parking 
ConcreteAttachedGarage
Parking Spaces 
2
Property Condition 
New Construction
Property Sub Type 
Single Family Residence
Sewer 
Public Sewer
Water Source 
Public
Interior Features
Appliances 
MicrowaveDishwasherDisposalStainless Steel Appliance(s)CooktopOvenRange Hood
Basement 
UnfinishedBath/StubbedFull
Cooling 
Central Air
Interior 
Walk-In Closet(s)
Laundry Features 
Upper Level
Bedroom 2 
Dimensions - 14X11
Bedroom 3 
Dimensions - 14X12
Bedroom 4 
Dimensions - 12X10
Bedroom 5 
Dimensions - 11X10
Dining Room 
Dimensions - 12X10
Eating Area 
Dimensions - 12X10
Great Room 
Dimensions - 17X15
Kitchen 
Dimensions - 15X12Description - Eating Area-Table Space,Island,Pantry-Closet
Laundry 
Dimensions - 7X7
Loft 
Dimensions - 13X16
Master Bedroom 
Dimensions - 15X15
Save
Ask
Tour
Hide
Share
Exterior Features
Construction Details 
Brick
Community Features
Association Fee 
$54.0
Association Fee Frequency 
Monthly
MLS Area 
Lemont
School District 
Lemont Twp High School
Township 
Lemont
Schools
School District
Lemont Twp High School
Elementary School
Oakwood Elementary School
Middle School
Old Quarry Middle School
High School
Lemont Twp High School
Listing Courtesy of MRED as distributed by MLS Grid of Twin Vines Real Estate Svcs


Based on information submitted to the MLS GRID as of 2026-10-23 11:53 PM UTC. All data is obtained from various sources and may not have been verified by broker or MLS GRID. Supplied Open House Information is subject to change without notice. All information should be independently reviewed and verified for accuracy. Properties may or may not be listed by the office/agent presenting the information.
Last checked: 2026-10-23 11:53 PM UTC
MRED DMCA Copyright Information Copyright © 2026 Midwest Real Estate Data LLC. All rights reserved.

Neighborhood & Commute
Source: Walkscore
Save
Ask
Tour
Hide
Share