Save
Ask
Tour
Hide
Share
$269,900
New Listing

10441 S Vernon Avenue
Chicago, IL60628

For Sale|Single Family Residence|Active
3
Beds
2
Total Baths
2
Full Baths
1,404
SqFt
$192
/SqFt
1941
Built
County:
Cook
Listing Courtesy of MRED as distributed by MLS Grid of Realty of America, LLC

Due to the health concerns created by Coronavirus we are offering personal 1-1 online video walkthough tours where possible.
Call Now: 708-308-1938
Is this the listing for you? We can help make it yours.
708-308-1938
10441 S Vernon Avenue10441 S Vernon Avenue10441 S Vernon Avenue10441 S Vernon Avenue
Save
Ask
Tour
Hide
Share

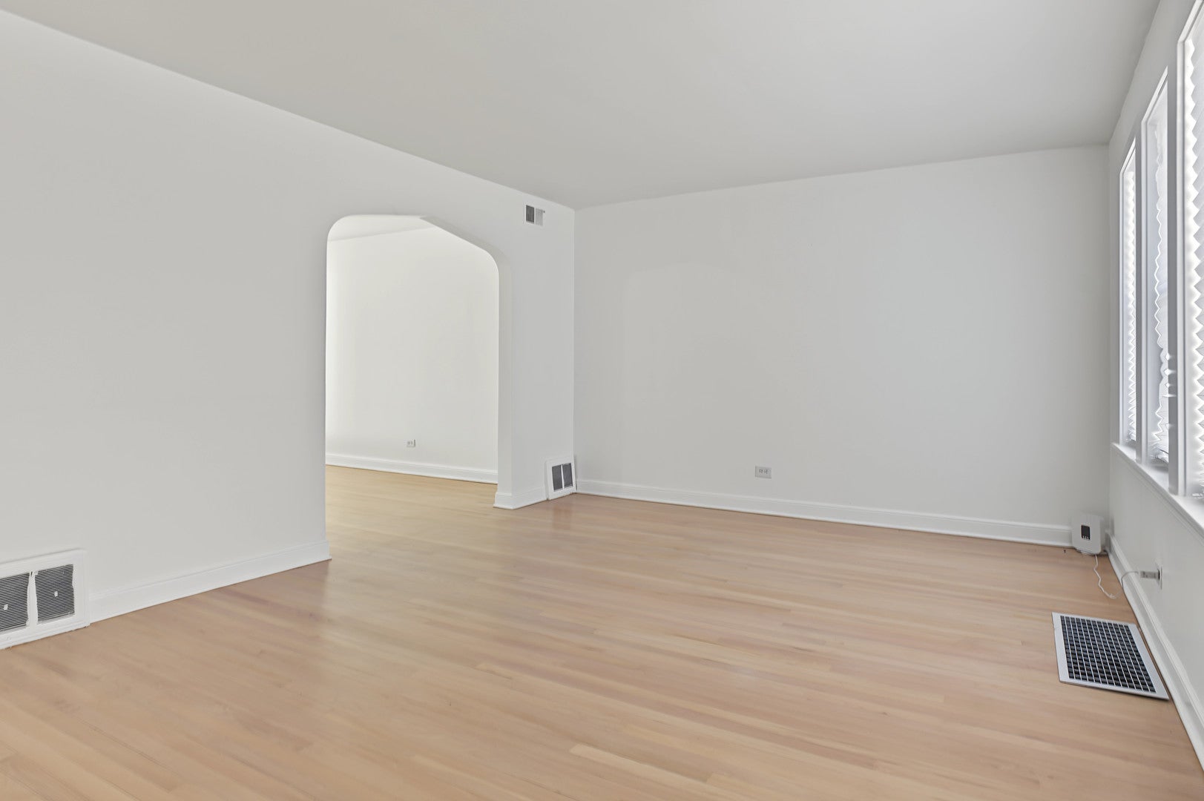
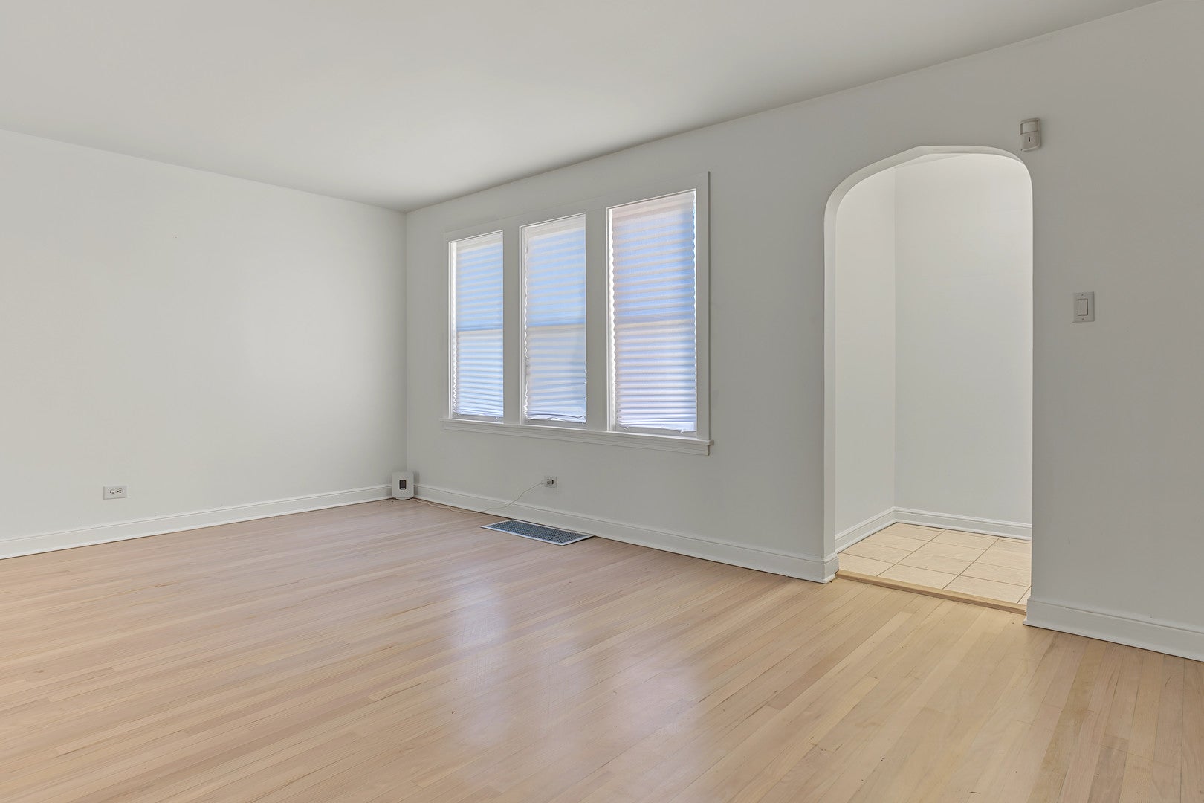
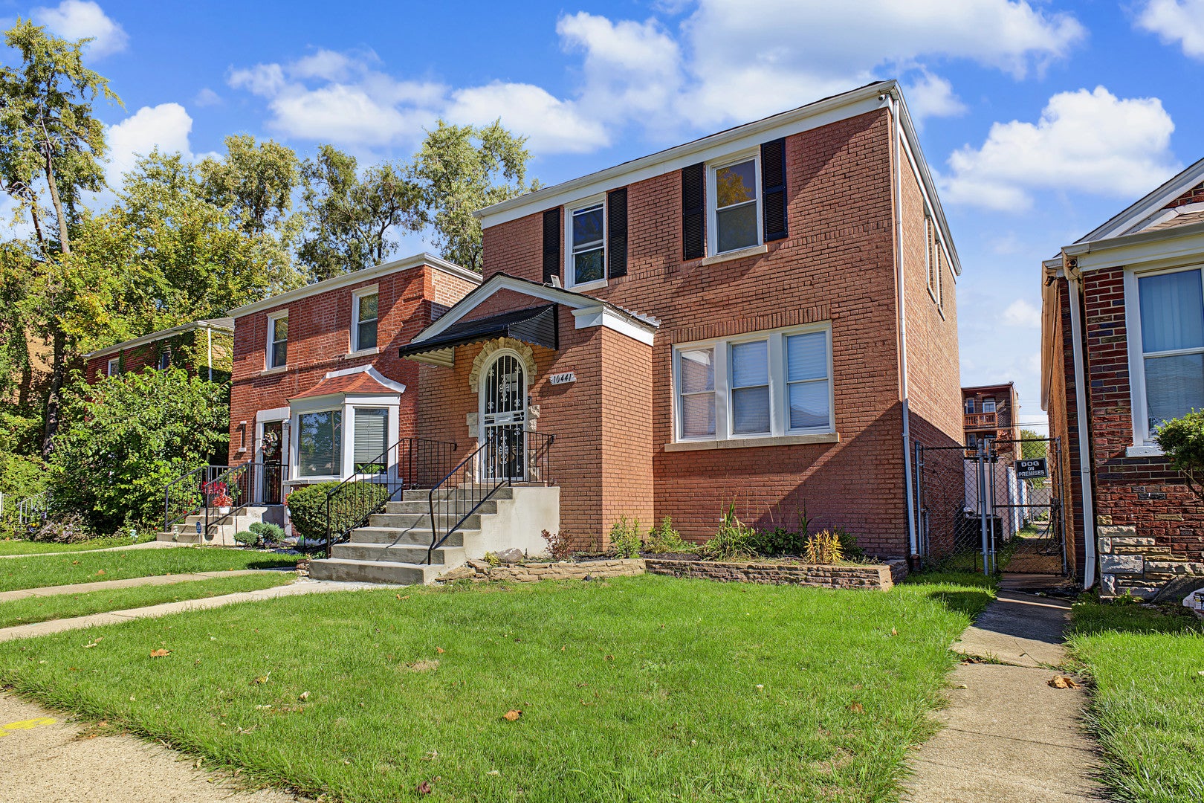
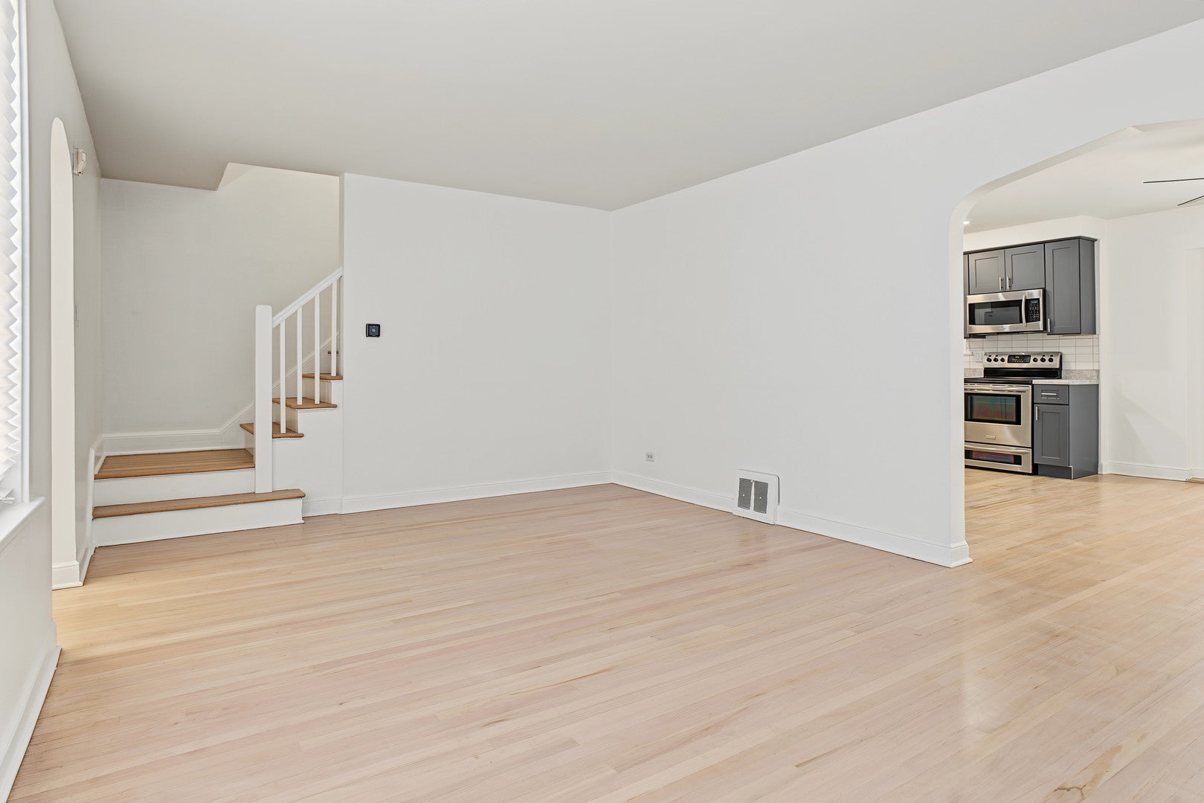
Welcome to this stunning, fully reimagined brick home in the highly desirable Rosemoor section of Roseland! Blending modern luxury with classic Chicago charm, this turn-key 3-bedroom, 2-bathroom masterpiece has been meticulously updated from top to bottom, offering complete peace of mind for its next lucky owner. Step inside to an bright and airy main level featuring gorgeous, freshly redone hardwood floors that flow seamlessly throughout. The heart of the home is the brand-new designer kitchen, completely equipped with stylish cabinetry, elegant countertops, and a layout perfect for everyday cooking or hosting guests. The fully finished basement dramatically expands your living space, providing the perfect footprint for a spacious family media room, a home office, or a private guest suite complete with a beautifully updated full bathroom. Outside, your private backyard oasis awaits. Host summer gatherings on the beautiful newer deck, and enjoy the convenience and security of a spacious 2-car detached garage. **New Roof for a peace of mind for years to come**

Save
Ask
Tour
Hide
Share
Listing Snapshot
Price 
$269,900
Days On Site 
0 Days
Bedrooms 
3
Inside Area (SqFt) 
1,404 sqft
Total Baths 
2
Full Baths 
2
Partial Baths 
N/A
Lot Size 
N/A
Year Built 
1941
MLS Number 
12790385
Status 
Active
Property Tax 
$2,260
HOA/Condo/Coop Fees 
N/A
Sq Ft Source 
Assessor
Friends & Family
Recent Activity
5 hours agoListing updated with changes from the MLS
5 hours agoListing first seen on site
General Features
Direction Faces 
West
Foundation 
Concrete Perimeter
Garage 
Yes
Garage Spaces 
2
Parking 
Garage Door OpenerCarportDetachedGarage
Parking Spaces 
2
Property Sub Type 
Single Family Residence
Sewer 
Public Sewer
Special Circumstances 
Standard
Style 
Traditional
Water Source 
Public
Interior Features
Appliances 
RangeMicrowaveDishwasherRefrigeratorStainless Steel Appliance(s)Electric Oven
Basement 
FinishedFull
Cooling 
Central Air
Electric 
Circuit Breakers200+ Amp Service
Heating 
Forced Air
Laundry Features 
Gas Dryer HookupIn UnitSink
Window Features 
Aluminum FramesDouble Pane WindowsShutters
Bedroom 2 
Dimensions - 13X9
Bedroom 3 
Dimensions - 13X9
Dining Room 
Dimensions - 14X11
Family Room 
Dimensions - 22X16
Kitchen 
Dimensions - 11X12Description - Pantry,Updated Kitchen
Laundry 
Dimensions - 16X9
Living Room 
Dimensions - 18X12
Master Bedroom 
Dimensions - 12X10
Save
Ask
Tour
Hide
Share
Exterior Features
Construction Details 
Brick
Fencing 
Fenced
Patio And Porch 
Deck
Roof 
Asphalt
Windows/Doors 
Aluminum FramesDouble Pane WindowsShutters
Community Features
Community Features 
CurbsSidewalksStreet Lights
MLS Area 
CHI - Roseland
School District 
299
Township 
Hyde Park
Schools
School District
299
Elementary School
Unknown
Middle School
Unknown
High School
Unknown
Listing Courtesy of MRED as distributed by MLS Grid of Realty of America, LLC


Based on information submitted to the MLS GRID as of 2026-10-21 06:24 PM UTC. All data is obtained from various sources and may not have been verified by broker or MLS GRID. Supplied Open House Information is subject to change without notice. All information should be independently reviewed and verified for accuracy. Properties may or may not be listed by the office/agent presenting the information.
Last checked: 2026-10-21 06:24 PM UTC
MRED DMCA Copyright Information Copyright © 2026 Midwest Real Estate Data LLC. All rights reserved.

Neighborhood & Commute
Source: Walkscore
Save
Ask
Tour
Hide
Share