
1733 N Keating AvenueChicago, IL60639
Due to the health concerns created by Coronavirus we are offering personal 1-1 online video walkthough tours where possible.
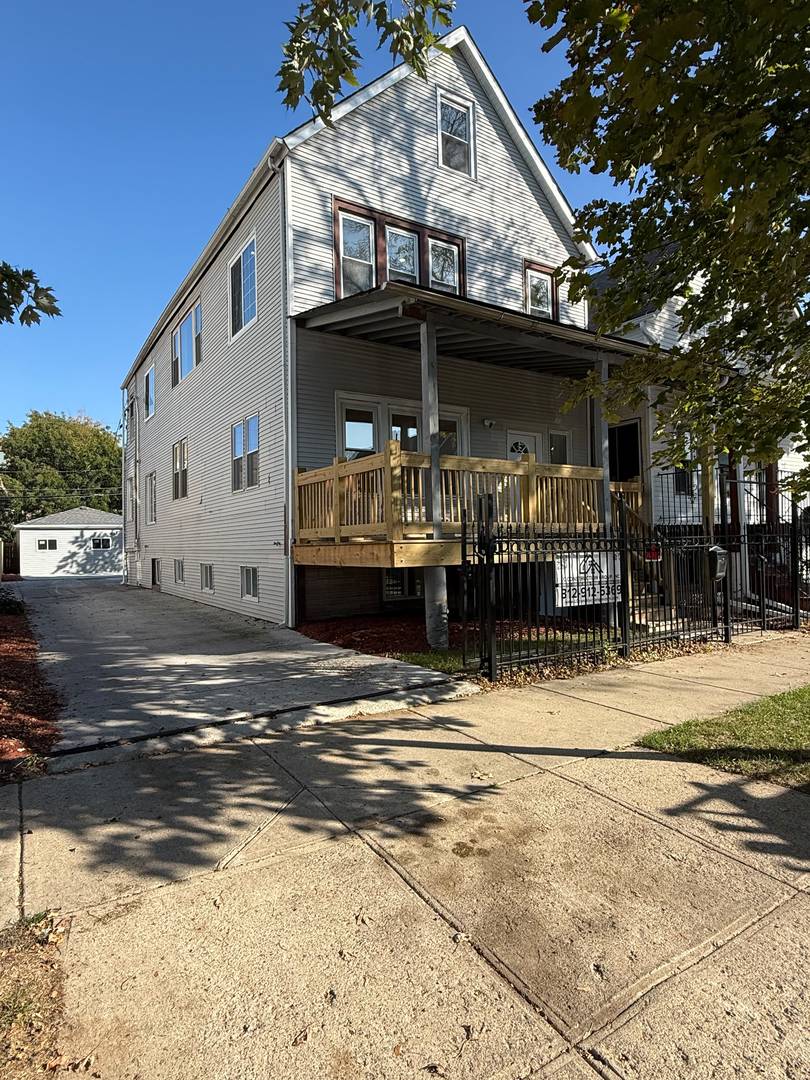
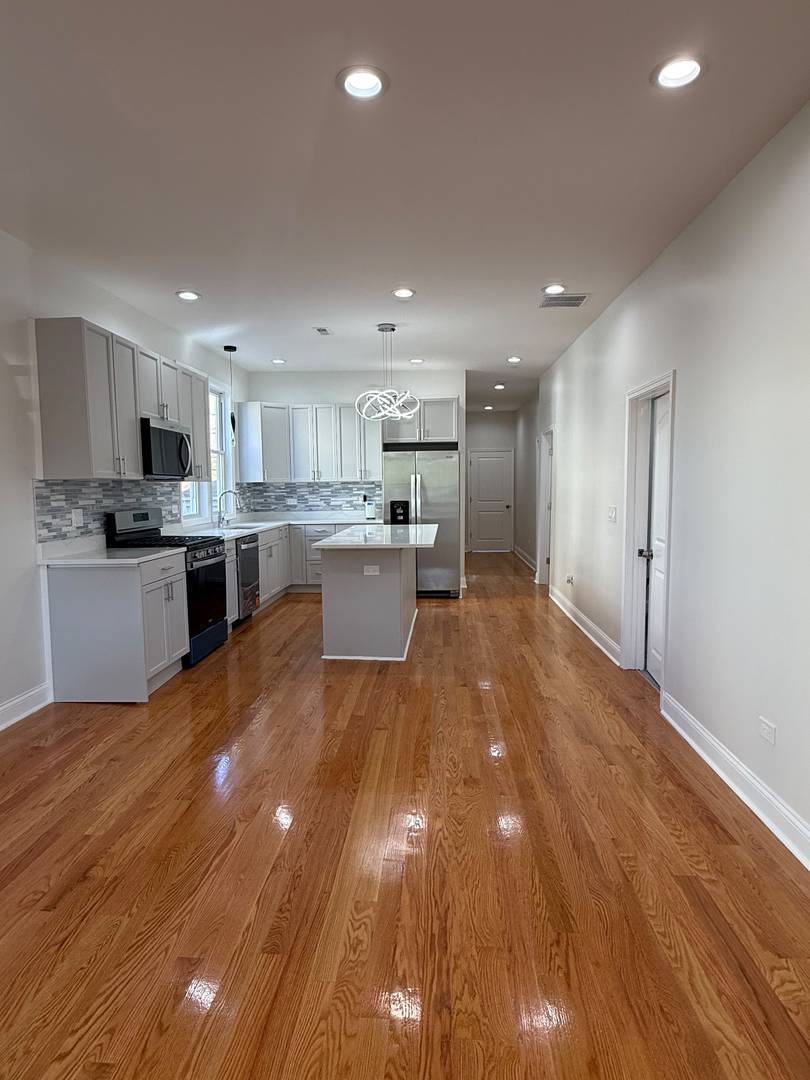
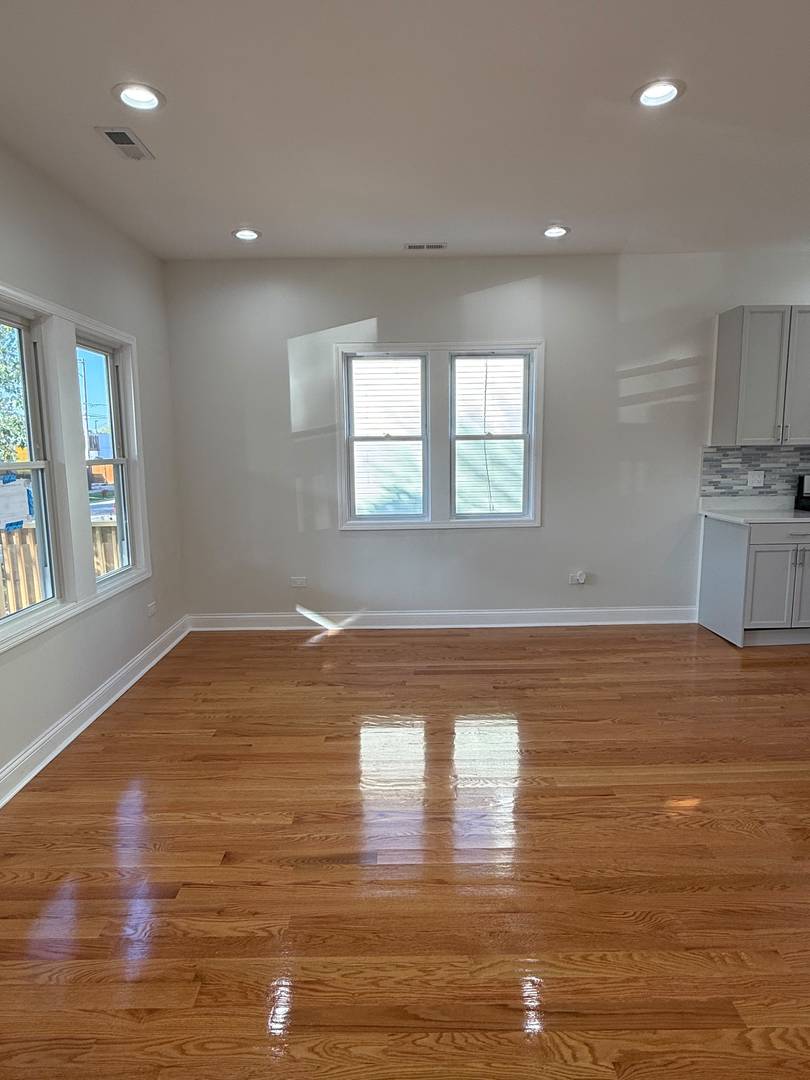
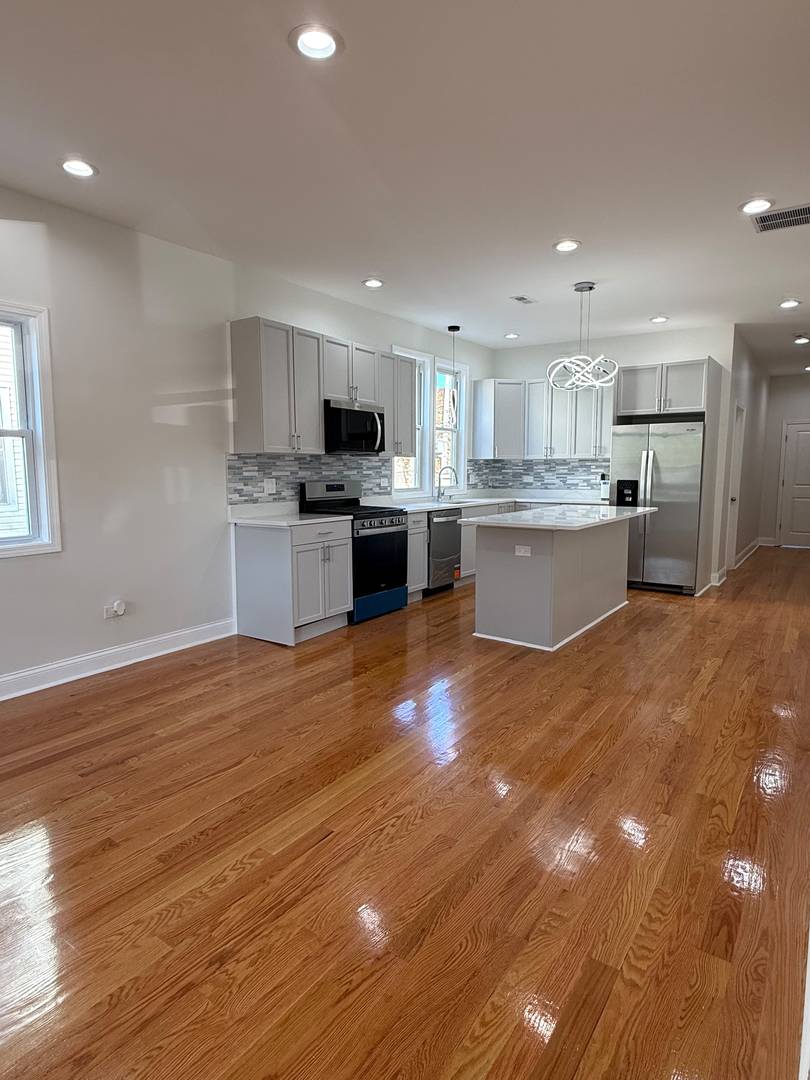
Welcome to 1733 N Keating Avenue! Situated on a lot and a half with a side driveway, this extensively updated single-family home offers four levels of space, six bedrooms, three remodeled full bathrooms, and generous storage. The side lot has a separate PIN. Architectural drawings were prepared and City of Chicago permits were obtained for the renovation. The main level features three carpeted bedrooms with large closets, a remodeled full bathroom, and an open-concept kitchen with quartz countertops, new cabinetry, and new stainless steel appliances. New hardwood flooring flows through the kitchen, entry, and hallway, while recessed LED lighting adds a bright, modern touch. The second floor offers a separate living room, a remodeled full bathroom, and three spacious bedrooms, including one with a large walk-in closet. Carpeted bedrooms and front stairs add comfort, while the full, open attic provides abundant additional storage. The basement includes flexible open space, a remodeled full bathroom, a laundry room with a new washer and dryer, a designated storage room, and separate electrical and mechanical rooms. Extensive improvements include new copper piping, new 200-amp electrical service, recessed LED lighting throughout, a new high-efficiency furnace, water heater, and a new four-ton air-conditioning condenser. Outdoor improvements include a new concrete rear patio, new treated-wood front and rear porches, new enclosed rear wooden stairs, and a newly built two-car garage. New treated-wood fencing along the sides and rear, complemented by a metal front fence, completes the exterior. Within walking distance of the Grand/Cicero Metra station, the property also offers access to major expressways, nearby shopping, and recreation at Hermosa Park. With substantial updates, generous outdoor space, and a versatile four-level layout, this home offers room to spread out and make it your own.
| 3 hours ago | Listing updated with changes from the MLS | |
| 3 hours ago | Listing first seen on site |

Based on information submitted to the MLS GRID as of 2026-10-21 06:24 PM UTC. All data is obtained from various sources and may not have been verified by broker or MLS GRID. Supplied Open House Information is subject to change without notice. All information should be independently reviewed and verified for accuracy. Properties may or may not be listed by the office/agent presenting the information.
Last checked: 2026-10-21 06:24 PM UTC
MRED DMCA Copyright Information Copyright © 2026 Midwest Real Estate Data LLC. All rights reserved.