
3510 Wallace AvenueSteger, IL60475
Due to the health concerns created by Coronavirus we are offering personal 1-1 online video walkthough tours where possible.
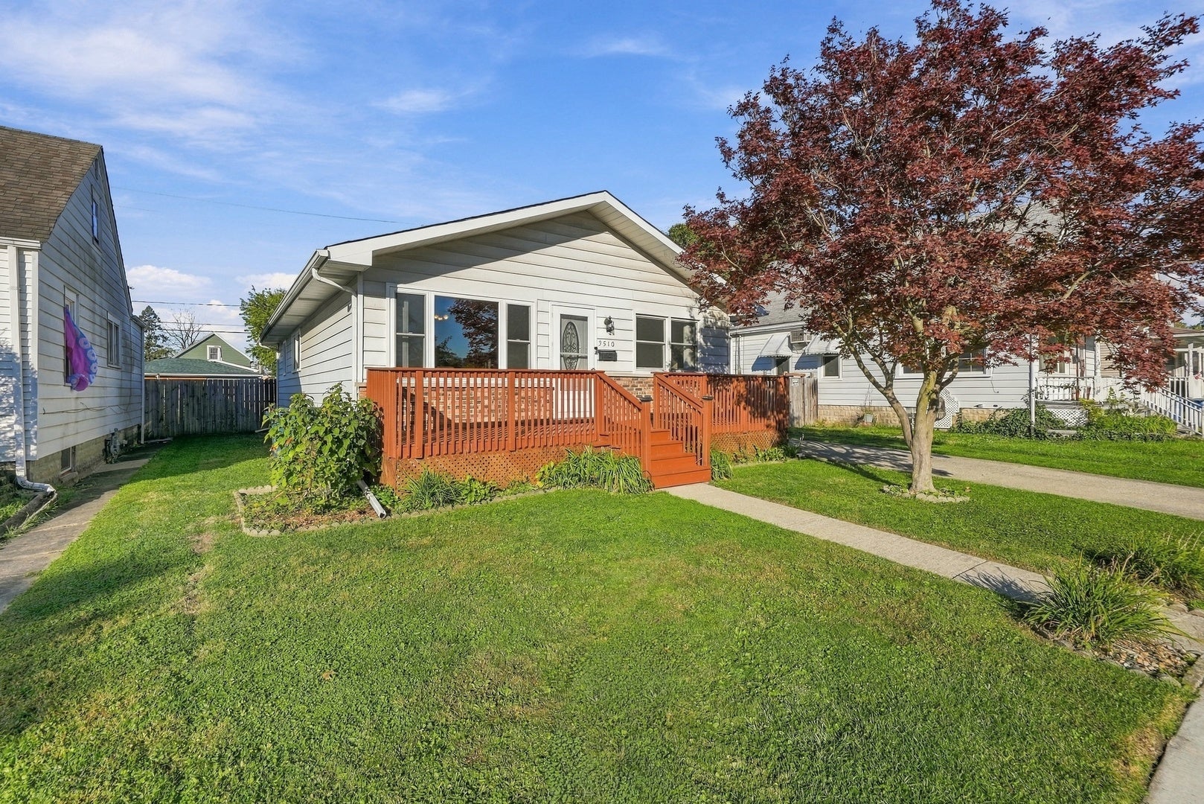
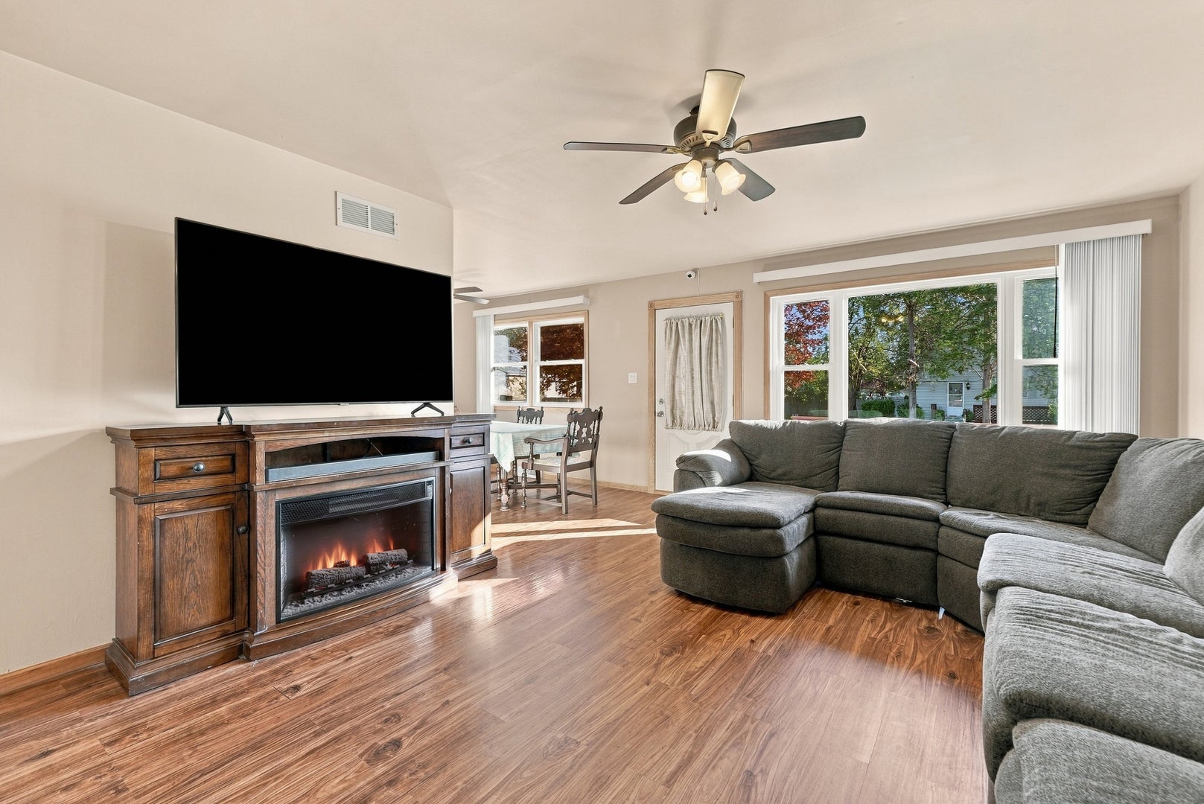
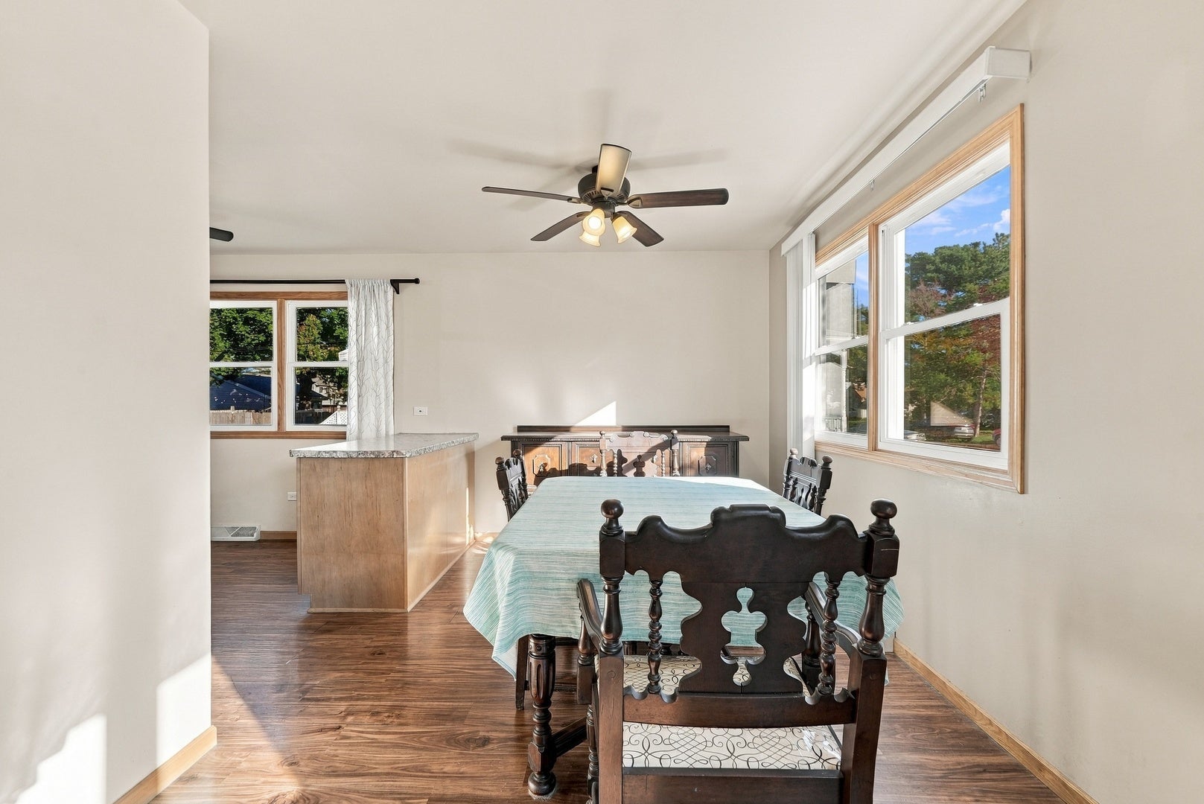
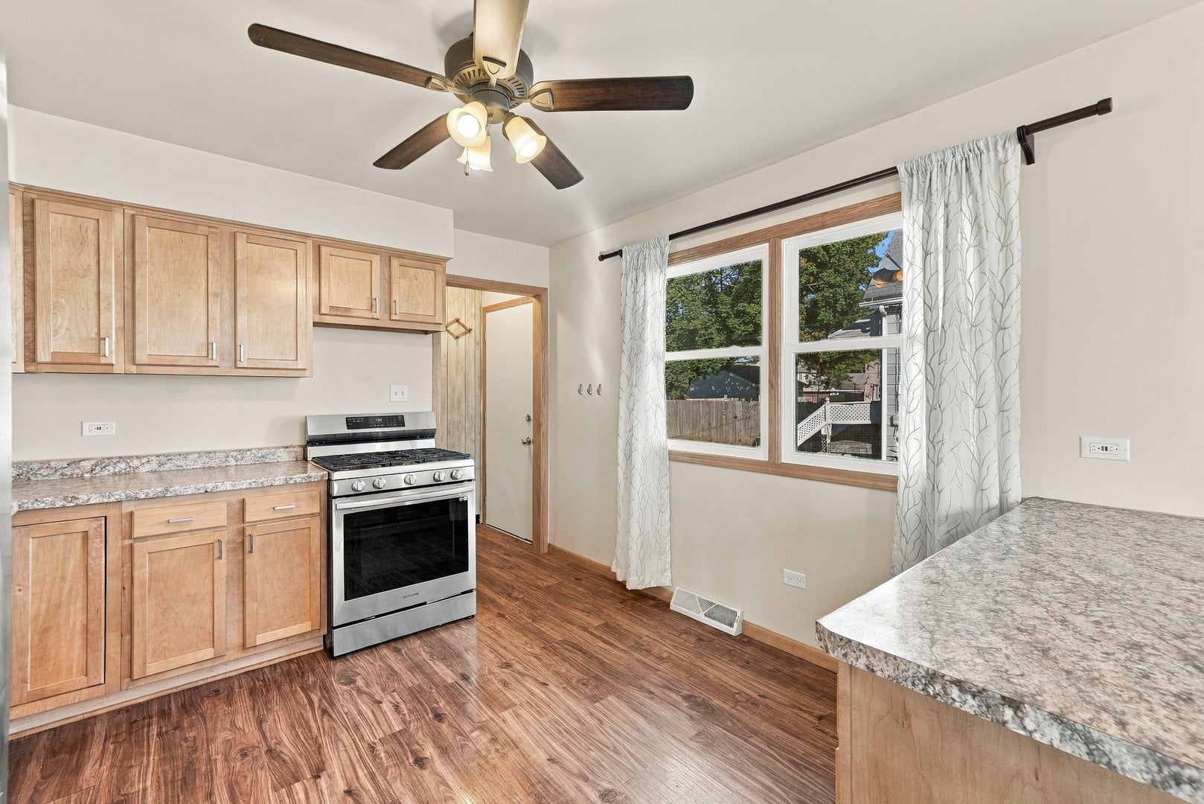
Who says you can't find a beautifully updated home for under $200,000? Welcome to 3510 Wallace Ave in Steger IL, where affordability meets style! This move-in-ready, 3-bedroom, 1-bath home offers the updates buyers are looking for without the hefty price tag. An updated, beautifully stained front porch welcomes you home and sets the tone for what's inside. Step through the front door to discover a bright, refreshed interior featuring luxury vinyl tile flooring, stainless steel appliances, and an abundance of natural light. A well-planned layout features three comfortable bedrooms, each offering nicely sized closets and plenty of storage space. The unfinished basement provides plenty of additional storage and room for future possibilities. Outside, you'll appreciate the spacious backyard with privacy fencing, a convenient side driveway leading to a detached 2.5-car garage, and plenty of outdoor space to enjoy. Located in Will County, this home offers an appealing combination of affordability, modern updates, and everyday convenience. Move right in, unpack, and start enjoying everything 3510 Wallace has to offer!
| yesterday | Listing updated with changes from the MLS | |
| yesterday | Listing first seen on site |

Based on information submitted to the MLS GRID as of 2026-10-25 08:04 PM UTC. All data is obtained from various sources and may not have been verified by broker or MLS GRID. Supplied Open House Information is subject to change without notice. All information should be independently reviewed and verified for accuracy. Properties may or may not be listed by the office/agent presenting the information.
Last checked: 2026-10-25 08:04 PM UTC
MRED DMCA Copyright Information Copyright © 2026 Midwest Real Estate Data LLC. All rights reserved.