Save
Ask
Tour
Hide
Share
$1,449,000
New Listing

418 W County Line Road
Barrington Hills, IL60010

For Sale|Single Family Residence|Active
5
Beds
6
Total Baths
5
Full Baths
1
Partial Bath
5,500
SqFt
$263
/SqFt
1970
Built
County:
Cook
Listing Courtesy of MRED as distributed by MLS Grid of Re/Max Properties Northwest

Due to the health concerns created by Coronavirus we are offering personal 1-1 online video walkthough tours where possible.
Call Now: 708-308-1938
Is this the listing for you? We can help make it yours.
708-308-1938
418 W County Line Road418 W County Line Road418 W County Line Road418 W County Line Road
Save
Ask
Tour
Hide
Share

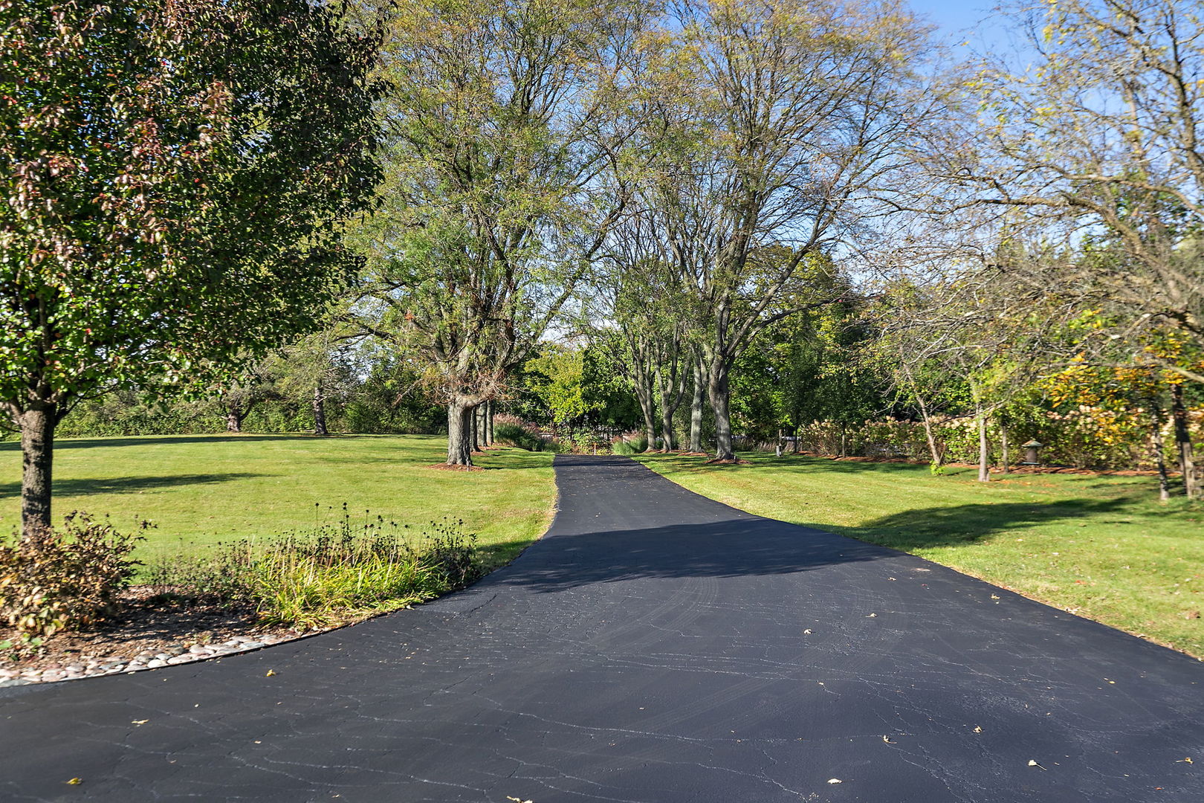
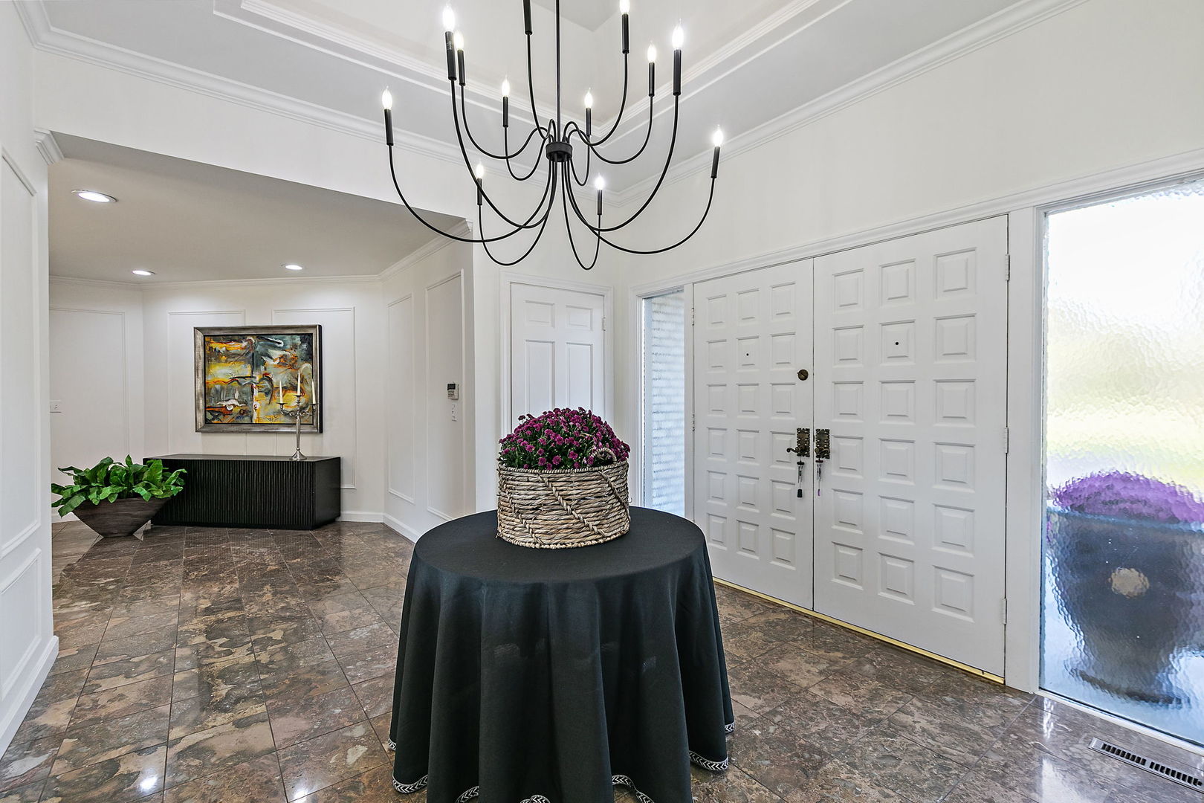
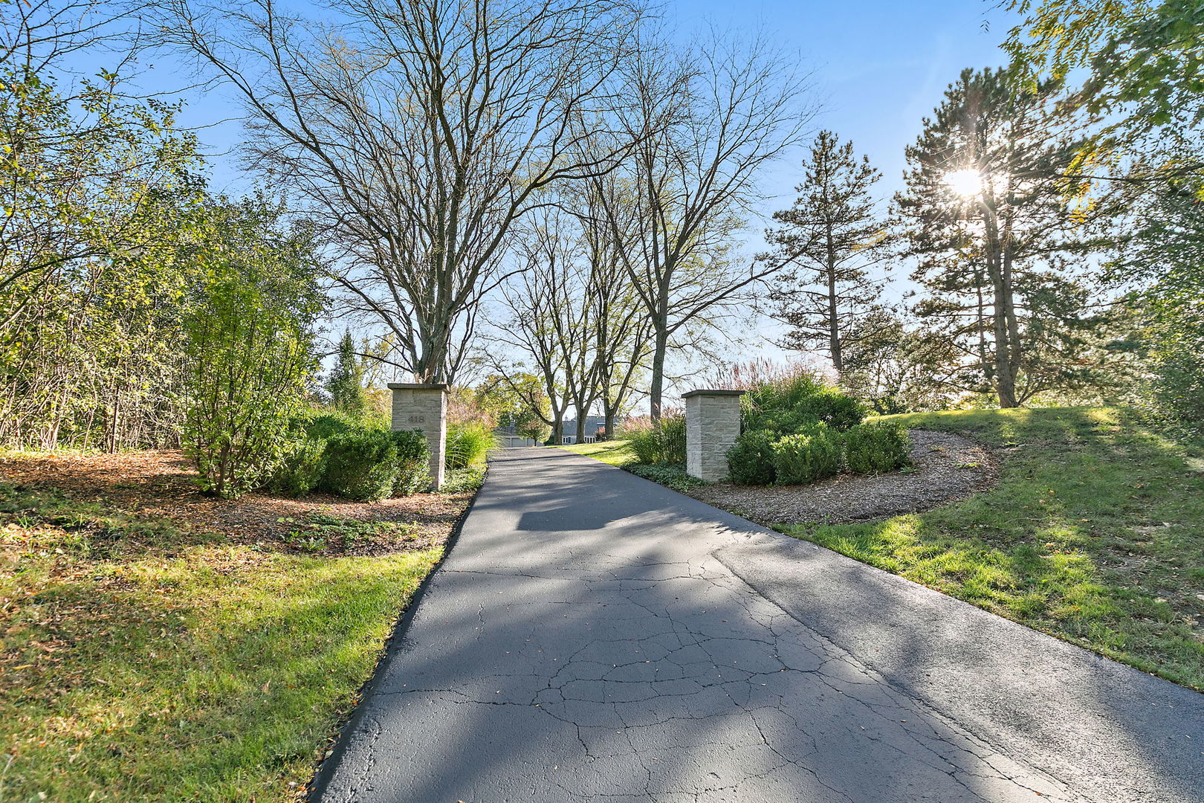
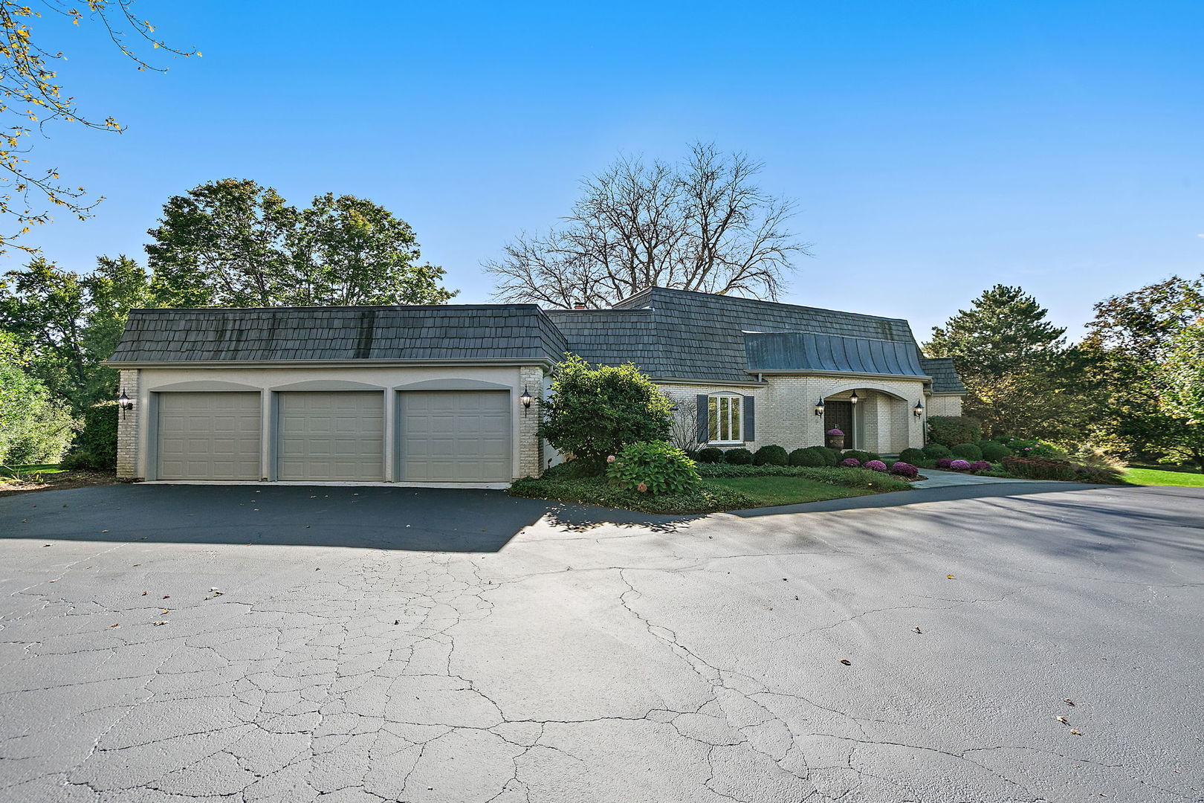
Modern Elegance Meets Country Club Living in Barrington Hills. Experience the perfect blend of sophisticated design and sprawling serenity at 418 County Line Road. Situated on 5 pristine acres directly across from the Prestigous Barrington Hills Country Club. This 5-bedroom, 5,1 bath, chefs kitchen, 3 fireplaces, totaling 5,500 sq foot was recently renovated. This home shines with new luxury wood flooring, new designer lighting, new roofing, new garage doors, new carpeting, upgraded electric, new 800 sq ft of storage space, and freshly painted throughout. The main level flows effortlessly, while the second floor features a dedicated wing with its own private entrance, perfect for a nanny suite, multi-generational living, or a secluded home office. The walkout basement is an entertainer's dream, boasting high ceilings, a wet bar, and a full bath. One of the best locations in Barrington Hills, with quick access to shopping, schools, country clubs the train and much more..

Save
Ask
Tour
Hide
Share
Listing Snapshot
Price 
$1,449,000
Days On Site 
0 Days
Bedrooms 
5
Inside Area (SqFt) 
5,500 sqft
Total Baths 
6
Full Baths 
5
Partial Baths 
1
Lot Size 
5.05 Acres
Year Built 
1970
MLS Number 
12790476
Status 
Active
Property Tax 
$15,291
HOA/Condo/Coop Fees 
N/A
Sq Ft Source 
Estimated
Friends & Family
Recent Activity
3 hours agoListing updated with changes from the MLS
3 hours agoListing first seen on site
General Features
Acres 
5.05
Attached Garage 
Yes
Garage 
Yes
Garage Spaces 
3
Parking 
AsphaltAttachedGuestGarage
Parking Spaces 
6
Property Sub Type 
Single Family Residence
Security 
Security System
Sewer 
Septic Tank
SqFt Below 
1500
SqFt Total 
4000
Water Source 
Well
Interior Features
Appliances 
Water SoftenerDouble OvenMicrowaveDishwasherBar FridgeDisposalStainless Steel Appliance(s)Wine RefrigeratorOvenRange HoodWater Softener OwnedGas CooktopHumidifier
Basement 
FinishedExterior EntryStorage SpaceWalk-Up AccessDaylightPartialWalk-Out Access
Cooling 
Central AirZoned
Fireplace 
Yes
Fireplace Features 
Master Bedroom
Fireplaces 
3
Heating 
Zoned
Interior 
Central VacuumEntrance Foyer
Attic 
Dimensions - 15X52
Bedroom 2 
Dimensions - 16X31
Bedroom 3 
Dimensions - 15X23
Bedroom 4 
Dimensions - 15X16
Bedroom 5 
Dimensions - 15X25
Dining Room 
Dimensions - 17X25
Family Room 
Dimensions - 16X22
Family Room - Down 
Dimensions - 25X40
Foyer 
Dimensions - 12X25
Kitchen 
Dimensions - 13X34Description - Eating Area-Breakfast Bar,Eating Area-Table Space,Island,Pantry-Closet,Custom Cabinetry,SolidSurfaceCounter,Updated Kitchen
Laundry 
Dimensions - 13X10
Living Room 
Dimensions - 18X25
Master Bedroom 
Dimensions - 25X32
Storage 
Dimensions - 16X40
Utility Room-1st Floor 
Dimensions - 8X10
Utility Room-Lower Level 
Dimensions - 12X12
Save
Ask
Tour
Hide
Share
Exterior Features
Construction Details 
BrickCedarShake Siding
Community Features
MLS Area 
Barrington Area
School District 
220
Township 
Cuba
Schools
School District
220
Elementary School
Unknown
Middle School
Unknown
High School
Unknown
Listing Courtesy of MRED as distributed by MLS Grid of Re/Max Properties Northwest


Based on information submitted to the MLS GRID as of 2026-10-21 06:24 PM UTC. All data is obtained from various sources and may not have been verified by broker or MLS GRID. Supplied Open House Information is subject to change without notice. All information should be independently reviewed and verified for accuracy. Properties may or may not be listed by the office/agent presenting the information.
Last checked: 2026-10-21 06:24 PM UTC
MRED DMCA Copyright Information Copyright © 2026 Midwest Real Estate Data LLC. All rights reserved.

Neighborhood & Commute
Source: Walkscore
Save
Ask
Tour
Hide
Share