
4939 N Damen Avenue 304Chicago, IL60625
Due to the health concerns created by Coronavirus we are offering personal 1-1 online video walkthough tours where possible.
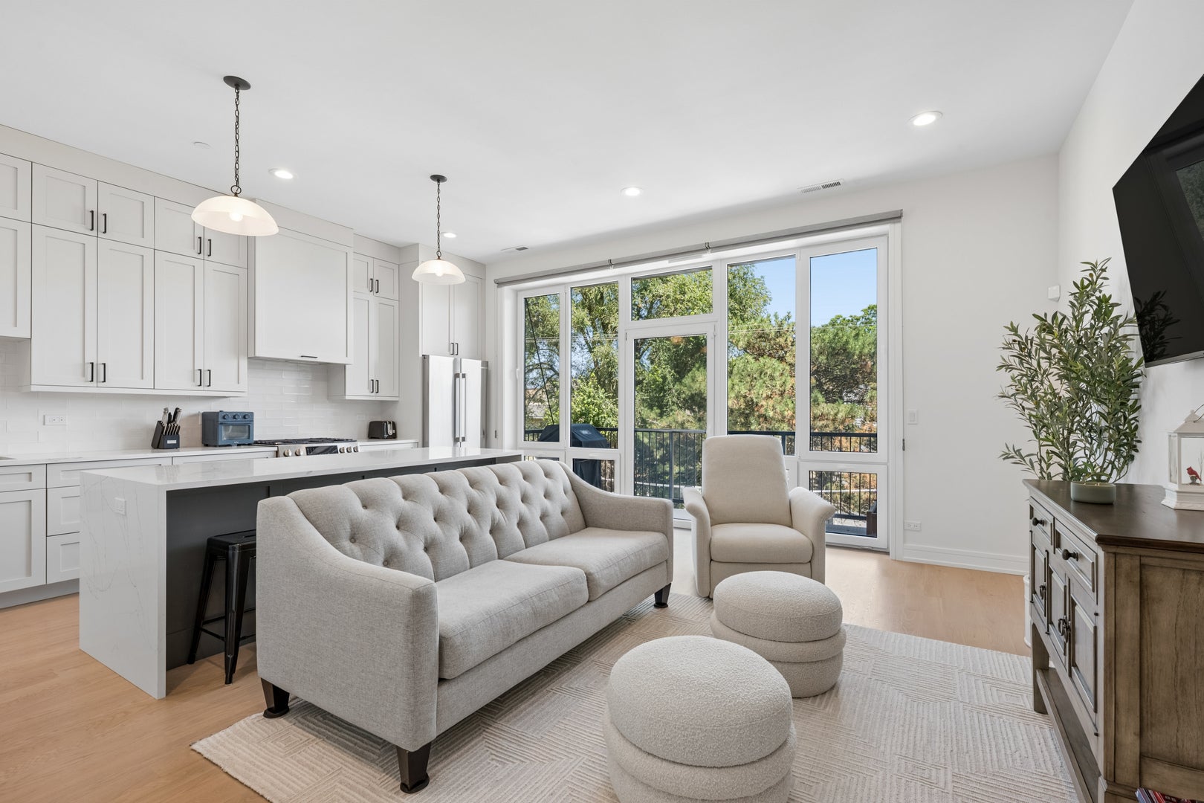
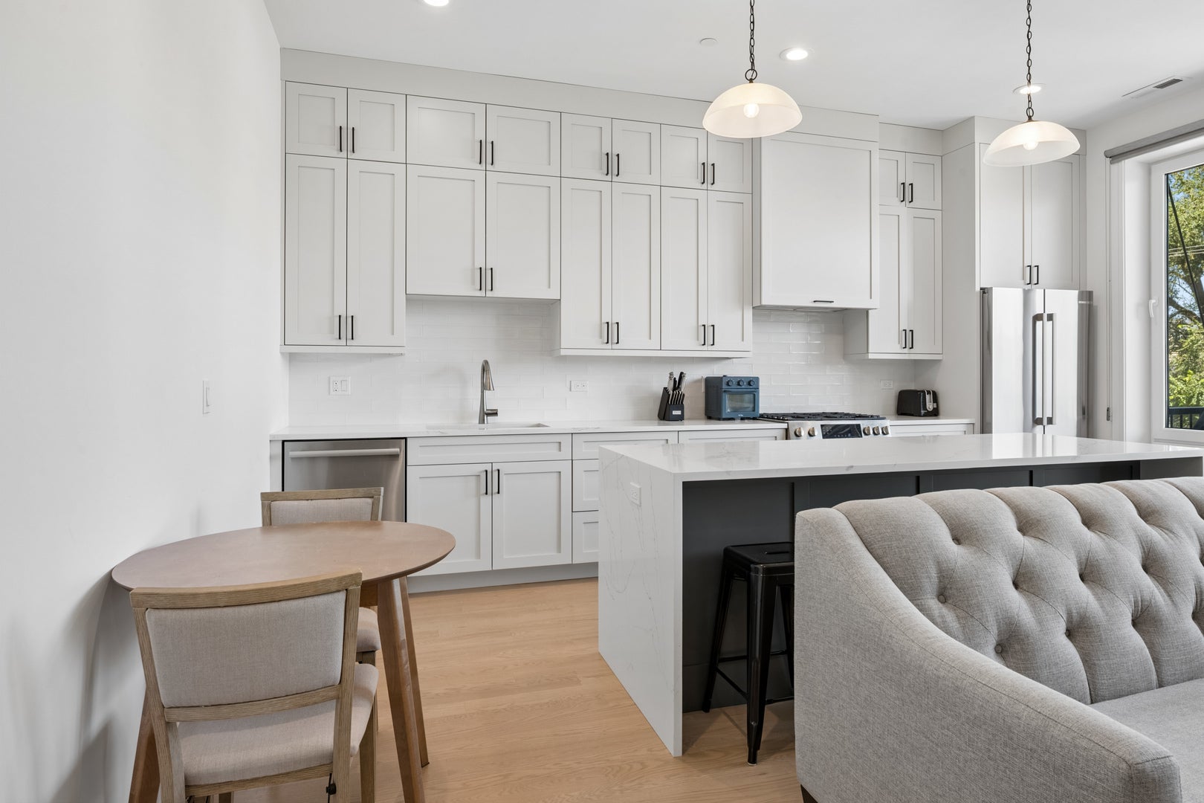
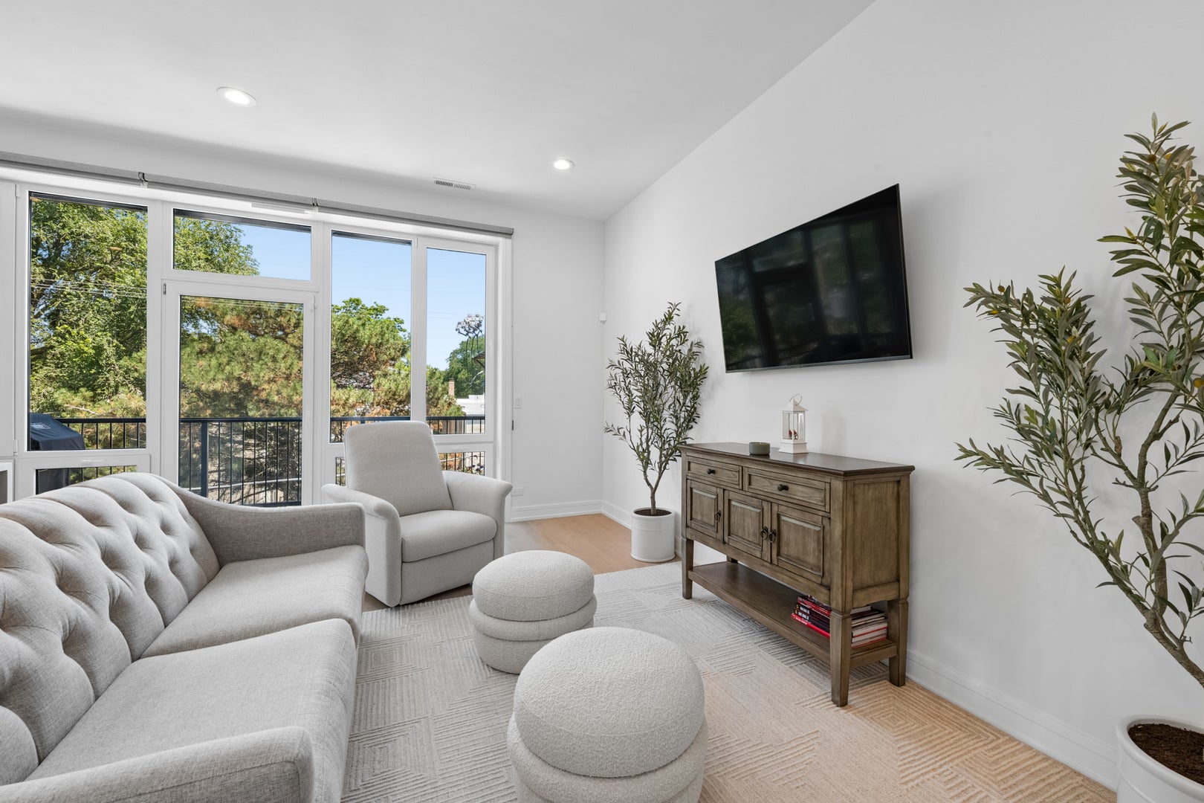
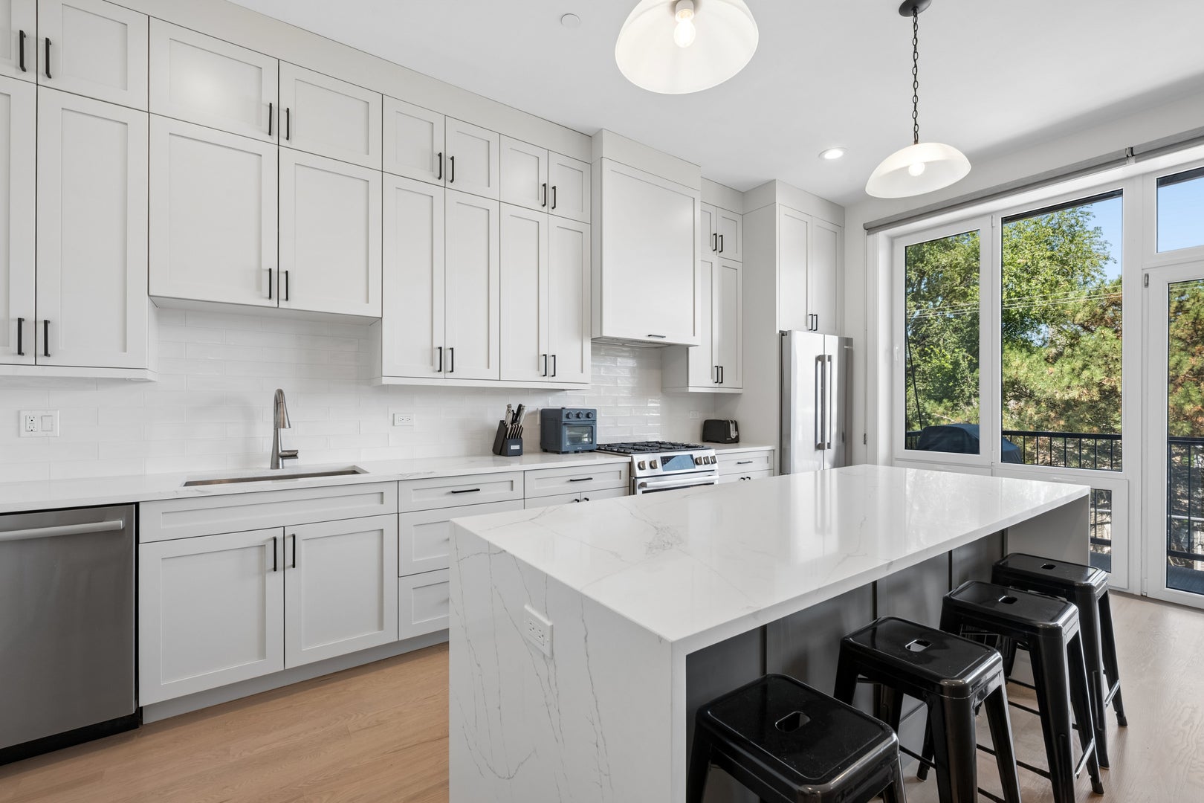
Experience elevated living in this beautifully designed 2-bedroom, 2-bath residence in a boutique elevator building in the heart of Ravenswood. Offering the perfect blend of luxury, convenience, and thoughtful design, this newer construction home features an open-concept floor plan with wide-plank oak hardwood floors, oversized windows that flood the space with natural light, and a stunning chef's kitchen complete with stainless steel appliances, quartz countertops, custom cabinetry, and a large island ideal for entertaining. The spacious primary suite offers a spa-inspired bath with a double vanity and oversized walk-in shower, while the generous second bedroom provides flexibility for guests or a home office. Enjoy seamless indoor-outdoor living with a private terrace plus your own expansive rooftop deck-perfect for relaxing, grilling, or taking in the neighborhood views. Additional highlights include in-unit laundry, custom closet organizers, attached heated garage parking, elevator access, and low-maintenance living. Ideally located just steps from Winnemac Park and moments from Lincoln Square, Andersonville, North Center, and Ravenswood's vibrant restaurants, coffee shops, boutiques, Metra, Brown Line, and Mariano's. This is modern city living at its finest in one of Chicago's most sought-after neighborhoods.
| 5 hours ago | Listing updated with changes from the MLS | |
| 5 hours ago | Listing first seen on site |

Based on information submitted to the MLS GRID as of 2026-10-21 06:24 PM UTC. All data is obtained from various sources and may not have been verified by broker or MLS GRID. Supplied Open House Information is subject to change without notice. All information should be independently reviewed and verified for accuracy. Properties may or may not be listed by the office/agent presenting the information.
Last checked: 2026-10-21 06:24 PM UTC
MRED DMCA Copyright Information Copyright © 2026 Midwest Real Estate Data LLC. All rights reserved.