
Save
Ask
Tour
Hide
$420,000
New Listing
3648 N Overhill AvenueChicago, IL60634
For Sale|Single Family Residence|Active
3
Beds
3
Total Baths
3
Full Baths
1,326
SqFt
$317
/SqFt
1956
Built
County:
Cook
Listing Courtesy of MRED as distributed by MLS Grid of City and Field Real Estate
Due to the health concerns created by Coronavirus we are offering personal 1-1 online video walkthough tours where possible.
Call Now: 708-308-1938
Is this the listing for you? We can help make it yours.
708-308-1938Upcoming Open Houses
Due to COVID-19, we recommend you verify Open Houses before attending.
Sat, Oct 24, 11:00 AM - 1:00 PM

Save
Ask
Tour
Hide
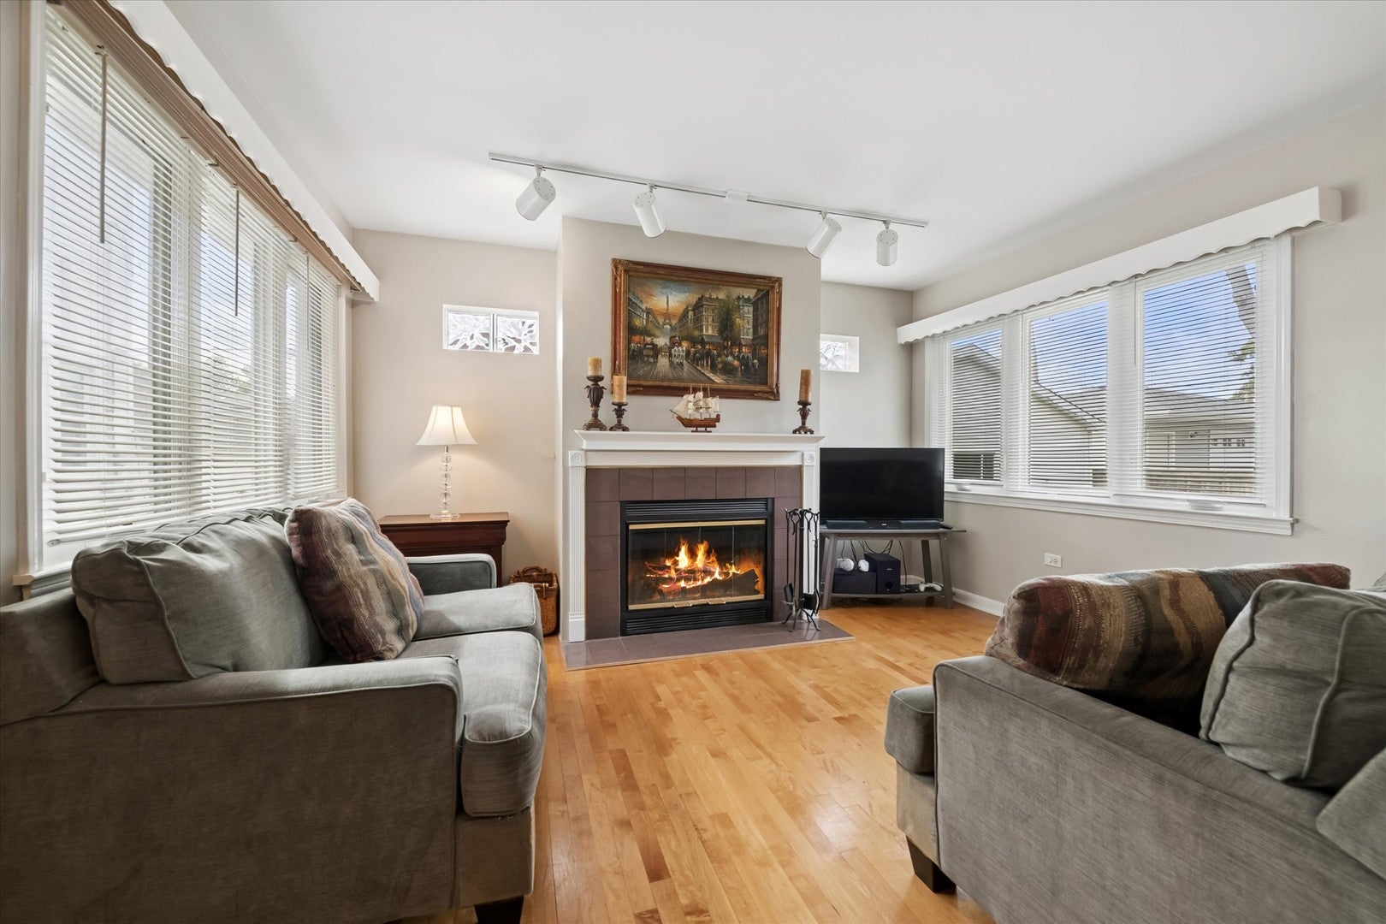
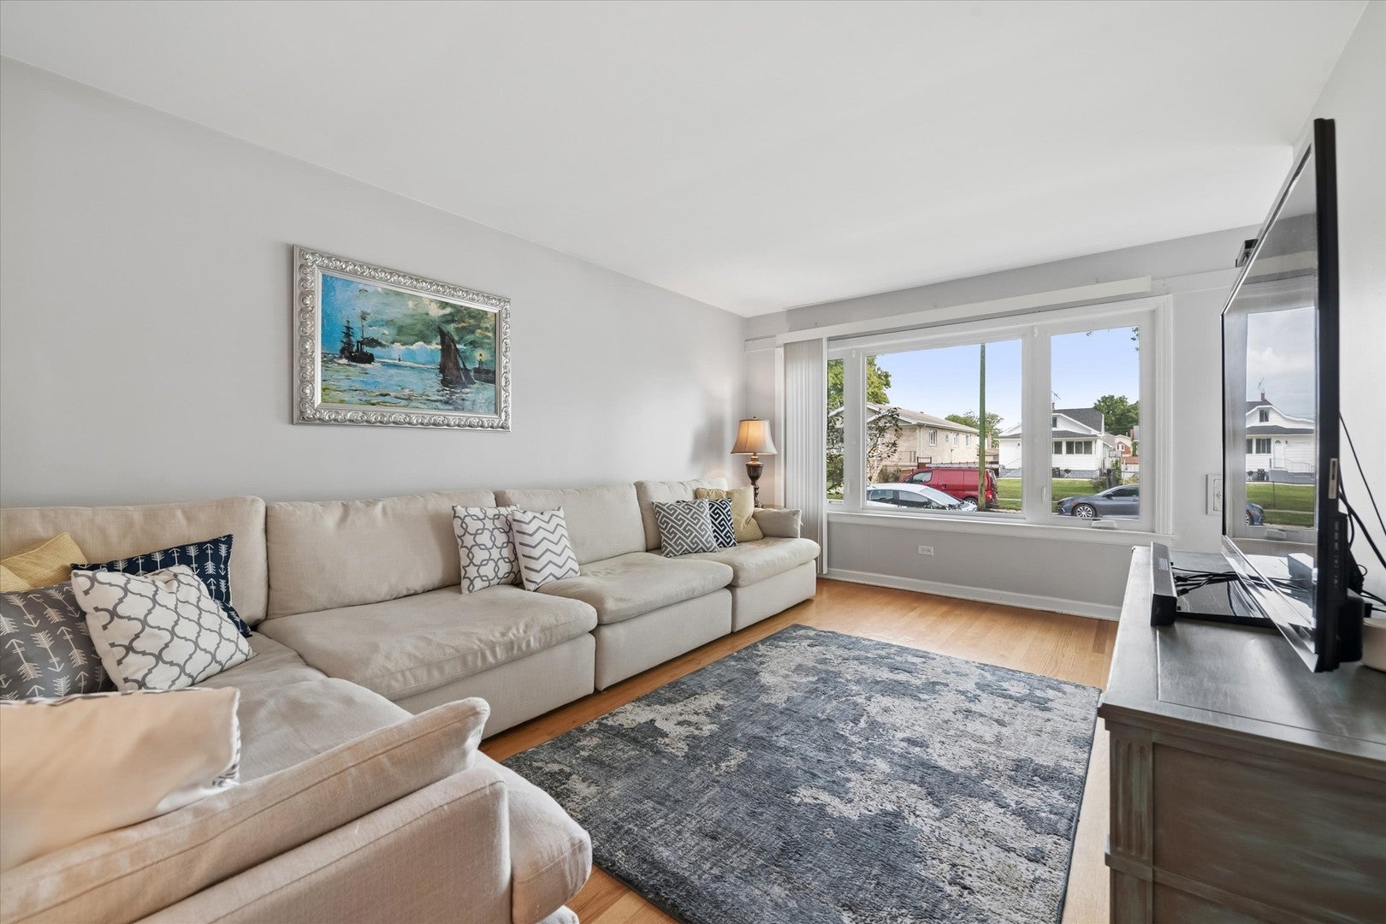
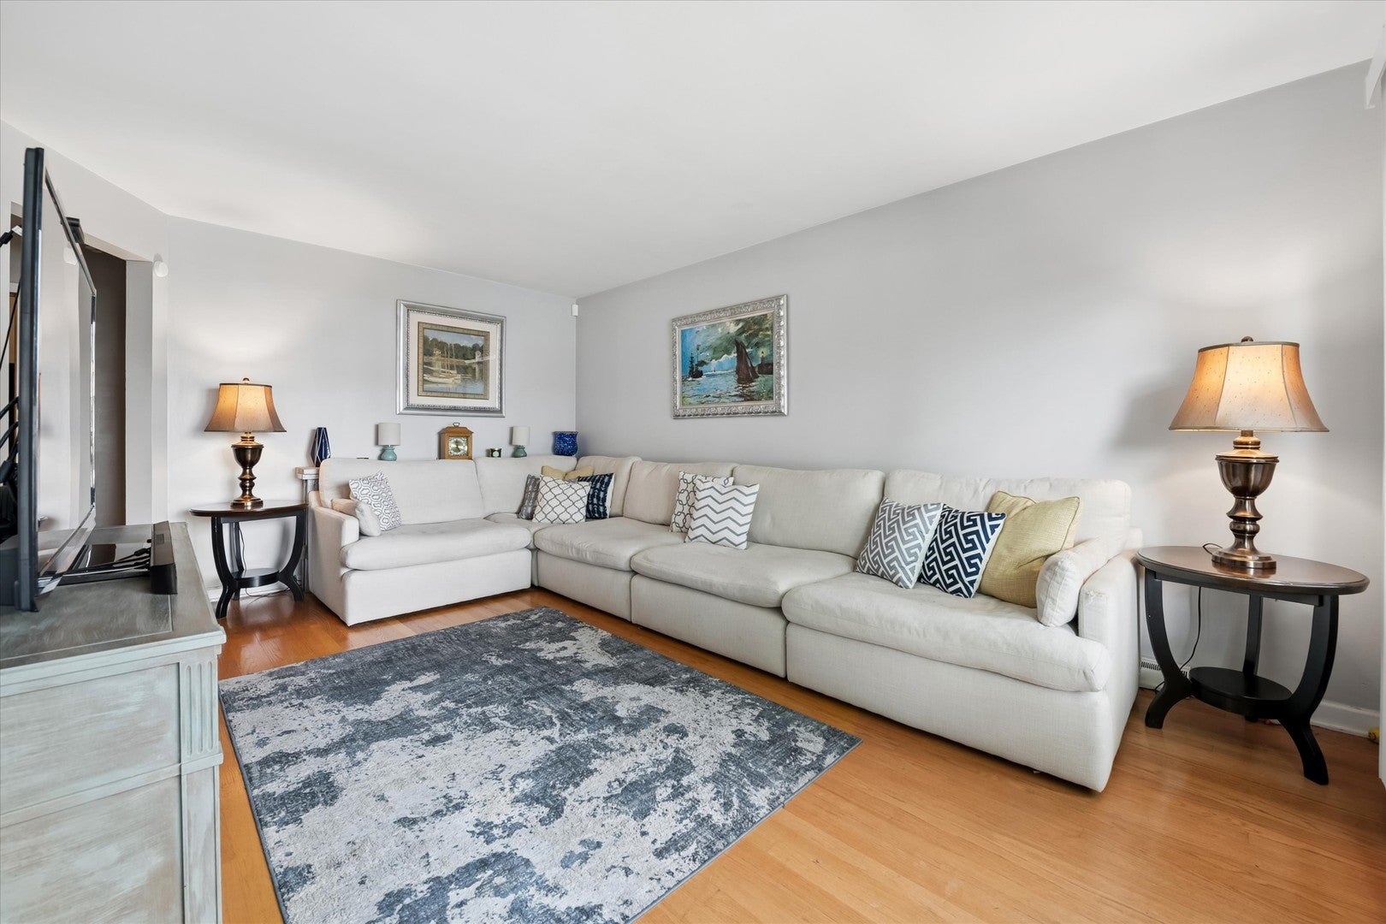
This expanded brick ranch has a well-designed layout on an oversized lot in the beautiful Dunning neighborhood. The main level includes a nice sized living room and separate family room with a fireplace, the primary bedroom has an ensuite bath. Other features include ceramic tile baths and hardwood floors throughout. The kitchen is original and well maintained, ready to use as is or update to your taste. The large basement has exterior access and room to finish, and there's storage throughout the house. Outside, a brick garage with a covered sitting area gives you a spot to relax. Located in the Canty School district.
Save
Ask
Tour
Hide
Listing Snapshot
Price
$420,000
Days On Site
0 Days
Bedrooms
3
Inside Area (SqFt)
1,326 sqft
Total Baths
3
Full Baths
3
Partial Baths
N/A
Lot Size
0.08 Acres
Year Built
1956
MLS Number
12790570
Status
Active
Property Tax
$6,792.59
HOA/Condo/Coop Fees
N/A
Sq Ft Source
Assessor
Friends & Family
Recent Activity
| 4 hours ago | Listing updated with changes from the MLS | |
| 4 hours ago | Listing first seen on site |
General Features
Acres
0.08
Direction Faces
East
Foundation
Concrete Perimeter
Garage
Yes
Garage Spaces
2
Parking
Garage Door OpenerDetachedGarage
Parking Spaces
2
Property Sub Type
Single Family Residence
Sewer
Public Sewer
Style
Ranch
Interior Features
Appliances
RangePortable DishwasherDryer
Basement
UnfinishedExterior EntryFull
Cooling
Central Air
Electric
Circuit Breakers
Fireplace
Yes
Fireplace Features
Family Room
Fireplaces
1
Flooring
Hardwood
Heating
Forced Air
Bedroom 2
Dimensions - 10X10
Bedroom 3
Dimensions - 12X10
Den
Dimensions - 20X22
Family Room
Dimensions - 13X13
Kitchen
Dimensions - 20X10Description - Eating Area-Table Space,Pantry-Closet
Laundry
Dimensions - 8X18
Living Room
Dimensions - 17X12
Master Bedroom
Dimensions - 11X10
Storage
Dimensions - 19X13
Save
Ask
Tour
Hide
Exterior Features
Construction Details
BrickCedar
Fencing
Fenced
Patio And Porch
Porch
Roof
Asphalt
Community Features
Community Features
CurbsSidewalksStreet Lights
MLS Area
CHI - Dunning
School District
Steinmetz Academic Centre Senior
Township
Jefferson
Schools
School District
Steinmetz Academic Centre Senior
Elementary School
Canty Elementary School
Middle School
Unknown
High School
Steinmetz Academic Centre Senior
Listing Courtesy of MRED as distributed by MLS Grid of City and Field Real Estate

Based on information submitted to the MLS GRID as of 2026-10-21 06:24 PM UTC. All data is obtained from various sources and may not have been verified by broker or MLS GRID. Supplied Open House Information is subject to change without notice. All information should be independently reviewed and verified for accuracy. Properties may or may not be listed by the office/agent presenting the information.
Last checked: 2026-10-21 06:24 PM UTC
MRED DMCA Copyright Information Copyright © 2026 Midwest Real Estate Data LLC. All rights reserved.
Neighborhood & Commute
Source: Walkscore
Save
Ask
Tour
Hide
Did you know? You can invite friends and family to your search. They can join your search, rate and discuss listings with you.