Save
Ask
Tour
Hide
Share
$357,000
New Listing

1130 WASHINGTON Boulevard 3A
Oak Park, IL60302

For Sale|Condominium|Active
3
Beds
2
Total Baths
2
Full Baths
1,400
SqFt
$255
/SqFt
1925
Built
Subdivision:
Lions Gate Condominiums
County:
Cook
Listing Courtesy of MRED as distributed by MLS Grid of Baird & Warner

Due to the health concerns created by Coronavirus we are offering personal 1-1 online video walkthough tours where possible.
Call Now: 708-308-1938
Is this the listing for you? We can help make it yours.
708-308-1938
1130 WASHINGTON Boulevard 3A1130 WASHINGTON Boulevard 3A1130 WASHINGTON Boulevard 3A1130 WASHINGTON Boulevard 3A
Save
Ask
Tour
Hide
Share

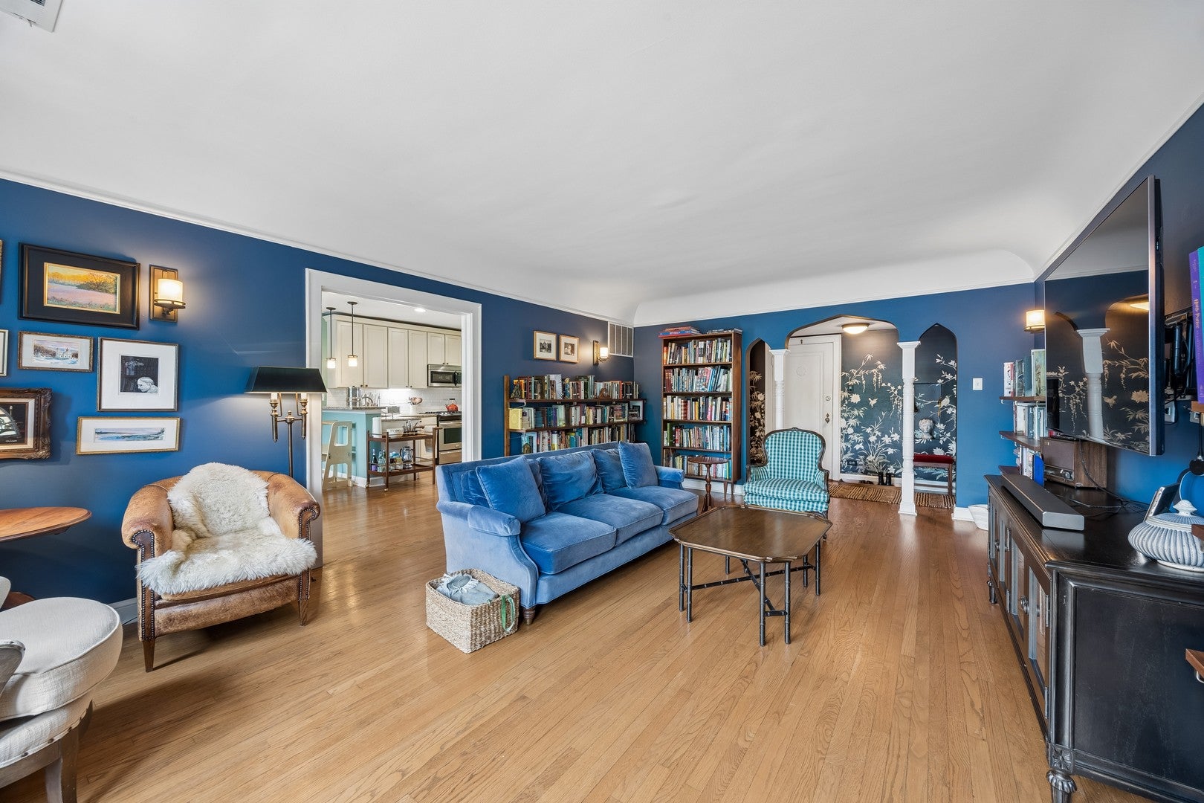
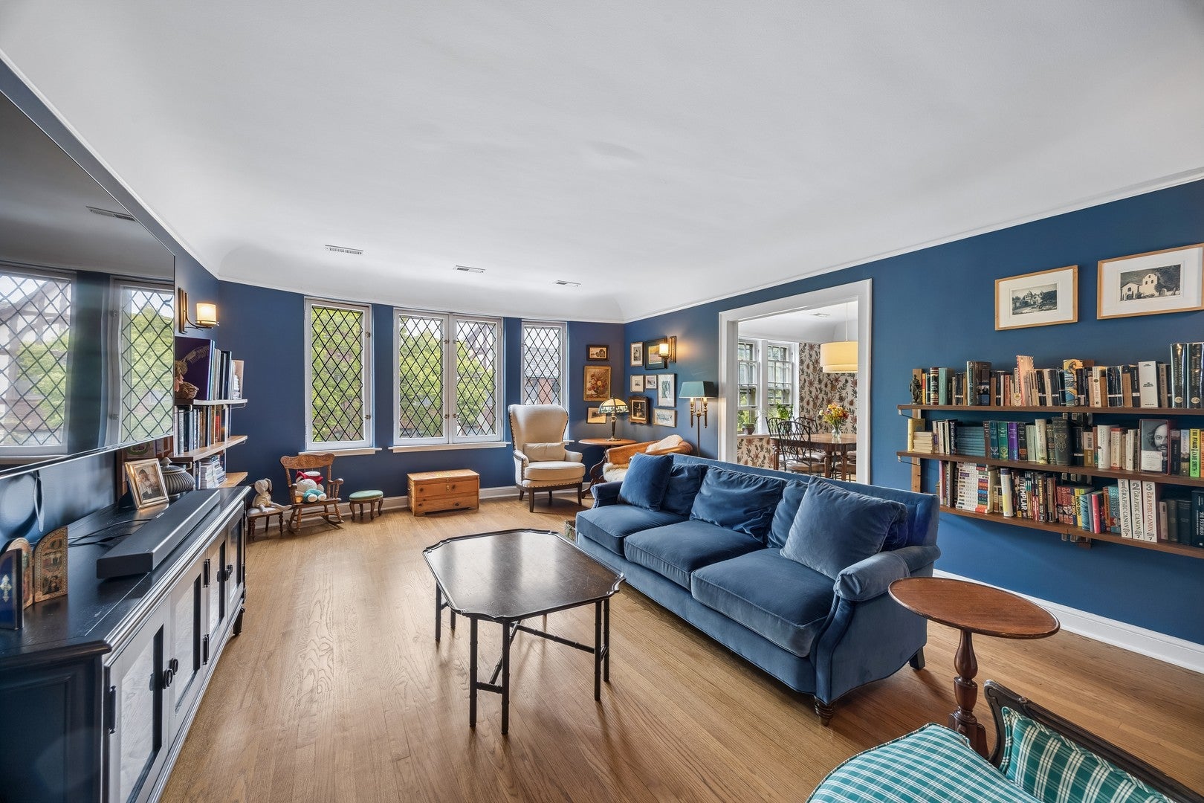
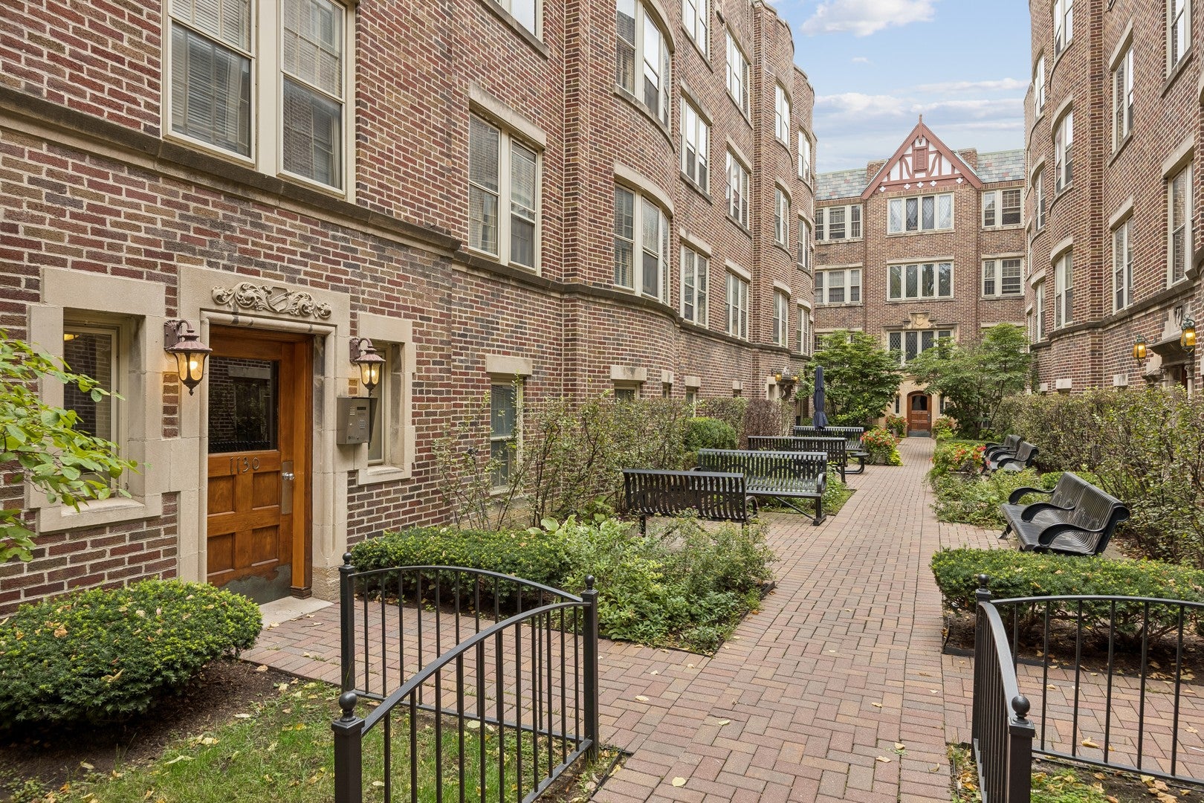
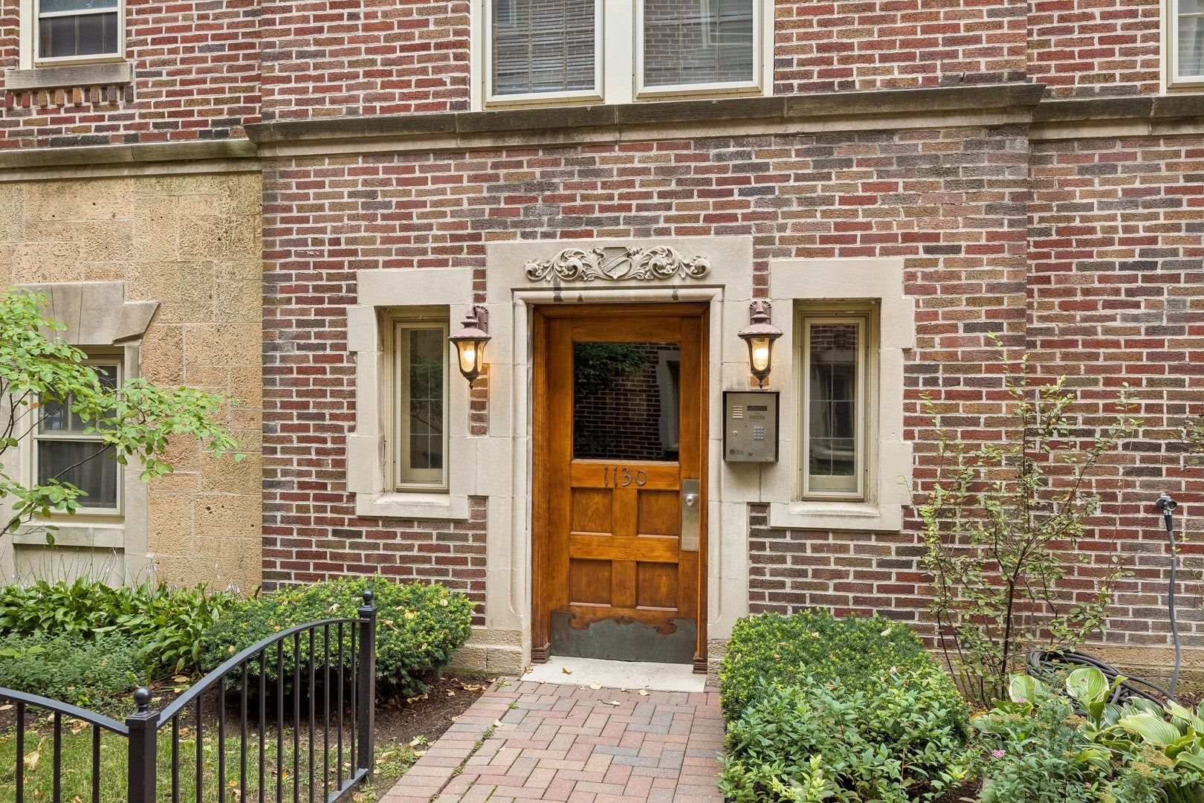
Top-floor, end-unit 3-bedroom, 2-bath vintage condo in Lions Gate Condominiums, a 1925 brick courtyard building on Washington Blvd in Oak Park, IL. Come home through a landscaped courtyard of brick walkways and garden benches, then enter inside to leaded diamond-pane windows, arched doorways, and hardwood floors that carry a century of character. South light pours into the 22x15 living room, made for slow Sunday mornings and evenings with a good book. The separate dining room (14x11) is ready for long dinners with friends. The updated kitchen keeps pace with white shaker cabinetry, granite counters, a breakfast bar, subway tile, a gas range, and stainless steel appliances, with a back door to the rear porch for morning coffee. The primary bedroom (19x13) has two closets; the hall bath offers red marble tile, a soaking tub, and a separate glass-door shower; the third bedroom has its own en-suite bath, perfect for guests or a home office. Central air, in-unit laundry, extra storage, off-street parking for rent, and pets welcome. Minutes to the Green Line, Blue Line, Oak Park Metra, I-290, and downtown Oak Park dining and shops. Vintage soul, modern ease, and a courtyard to come home to in Oak Park.

Save
Ask
Tour
Hide
Share
Listing Snapshot
Price 
$357,000
Days On Site 
0 Days
Bedrooms 
3
Inside Area (SqFt) 
1,400 sqft
Total Baths 
2
Full Baths 
2
Partial Baths 
N/A
Lot Size 
N/A
Year Built 
1925
MLS Number 
12790645
Status 
Active
Property Tax 
$8,308.01
HOA/Condo/Coop Fees 
$523 monthly
Sq Ft Source 
Estimated
Friends & Family
Recent Activity
4 hours agoListing updated with changes from the MLS
4 hours agoListing first seen on site
General Features
Direction Faces 
South
Foundation 
Concrete Perimeter
Number Of Stories 
3
Pets 
Cats OKDogs OK
Property Sub Type 
Condominium
Sewer 
Public Sewer
Interior Features
Appliances 
RangeMicrowaveDishwasherRefrigeratorWasherDryerDisposalStainless Steel Appliance(s)
Basement 
None
Cooling 
Ceiling Fan(s)Central Air
Electric 
Circuit Breakers100 Amp Service
Flooring 
Hardwood
Heating 
Forced Air
Interior 
Entrance FoyerStorageOpen FloorplanGranite Counters
Laundry Features 
Washer HookupGas Dryer HookupIn UnitIn KitchenLaundry Closet
Window Features 
Screens
Bedroom 2 
Dimensions - 14X11
Bedroom 3 
Dimensions - 12X11
Dining Room 
Dimensions - 14X11
Foyer 
Dimensions - 10X5
Kitchen 
Dimensions - 16X14Description - Eating Area-Breakfast Bar,Granite Counters,Updated Kitchen
Living Room 
Dimensions - 22X15
Master Bedroom 
Dimensions - 19X13
Save
Ask
Tour
Hide
Share
Exterior Features
Construction Details 
Brick
Other Structures 
Storage
Roof 
Tar/Gravel
Windows/Doors 
Screens
Community Features
Association Amenities 
Storage
Association Fee 
$523.0
Association Fee Frequency 
Monthly
Community Features 
Street Lights
MLS Area 
Oak Park
School District 
Oak Park & River Forest High Sch
Township 
Oak Park
Schools
School District
Oak Park & River Forest High Sch
Elementary School
Oliver W Holmes Elementary Schoo
Middle School
Gwendolyn Brooks Middle School
High School
Oak Park & River Forest High Sch
Listing Courtesy of MRED as distributed by MLS Grid of Baird & Warner


Based on information submitted to the MLS GRID as of 2026-10-21 06:24 PM UTC. All data is obtained from various sources and may not have been verified by broker or MLS GRID. Supplied Open House Information is subject to change without notice. All information should be independently reviewed and verified for accuracy. Properties may or may not be listed by the office/agent presenting the information.
Last checked: 2026-10-21 06:24 PM UTC
MRED DMCA Copyright Information Copyright © 2026 Midwest Real Estate Data LLC. All rights reserved.

Neighborhood & Commute
Source: Walkscore
Save
Ask
Tour
Hide
Share