Save
Ask
Tour
Hide
Share
$842,500
New Listing

463 Summit Avenue D
Park Ridge, IL60068

For Sale|Condominium|Active
3
Beds
4
Total Baths
2
Full Baths
2
Partial Baths
2,602
SqFt
$324
/SqFt
2008
Built
County:
Cook
Listing Courtesy of MRED as distributed by MLS Grid of Redfin Corporation

Due to the health concerns created by Coronavirus we are offering personal 1-1 online video walkthough tours where possible.
Call Now: 708-308-1938
Is this the listing for you? We can help make it yours.
708-308-1938
Upcoming Open Houses
Due to COVID-19, we recommend you verify Open Houses before attending.
Sat, Oct 24, 11:00 AM - 1:00 PM
463 Summit Avenue D463 Summit Avenue D463 Summit Avenue D463 Summit Avenue D
Save
Ask
Tour
Hide
Share

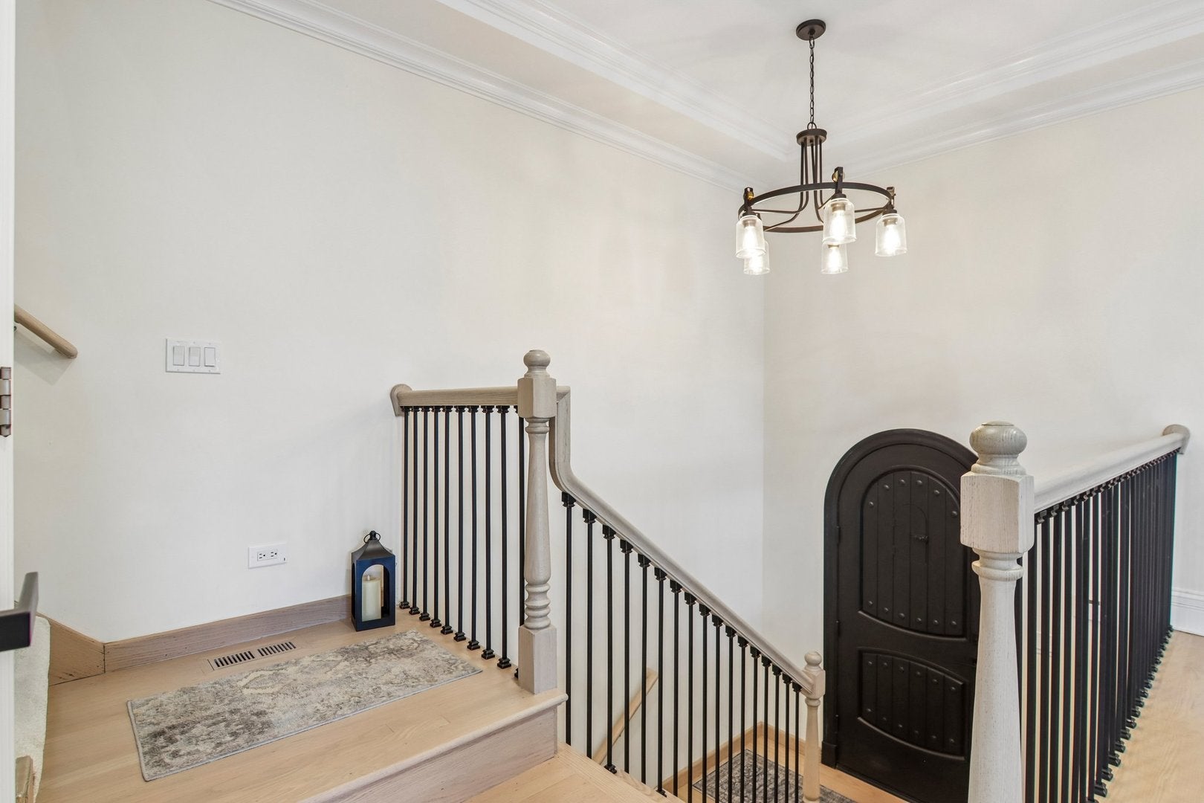
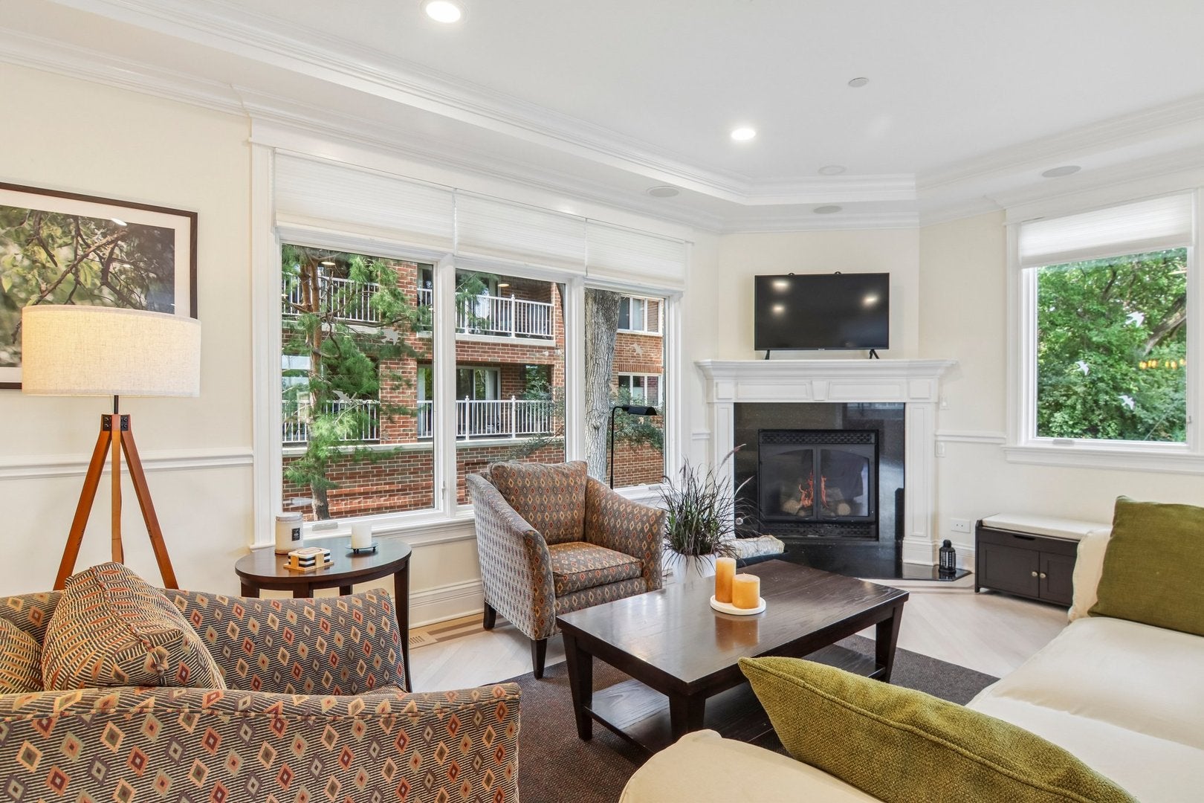
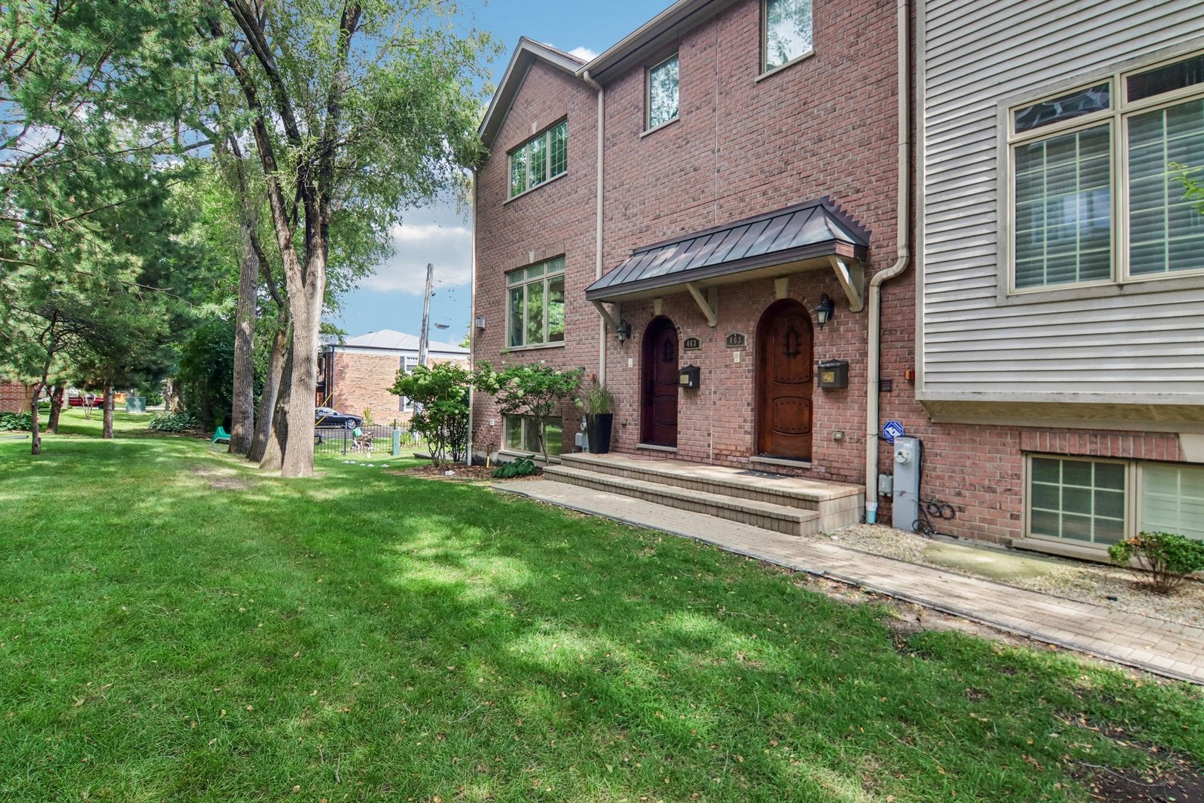
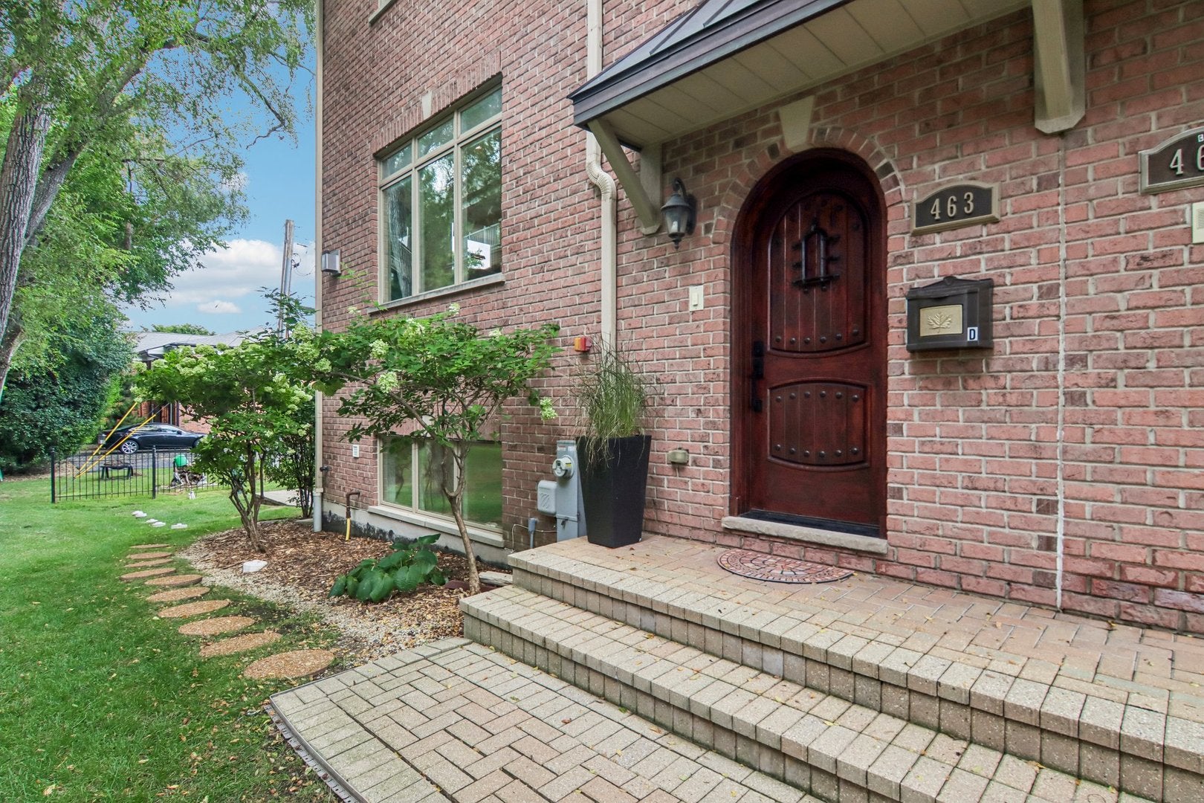
Welcome to 463 Summit Ave Unit D, an exceptional move in ready luxury townhome offering the space and privacy of a single family home with the ease of low maintenance living. Meticulously cared for, this home is in pristine condition and ready for its next owner to simply move in and enjoy. The spacious layout is designed for both everyday living and entertaining, with soaring ceilings, gorgeous crown molding, and Pella windows throughout. The generous primary suite features a large walk in closet, while two full bathrooms and two half bathrooms provide plenty of flexibility throughout the home. Two separate AC and furnace systems allow for efficient and comfortable heating and cooling year round. One of the home's most impressive features is the rare heated 3 car garage, offering exceptional parking, storage, and flexibility that is nearly impossible to find in this location. Low HOA dues add even more appeal while still providing the convenience of an attached home lifestyle. Perfectly situated in a highly desirable Park Ridge location, the home is an easy walk to both the Park Ridge and Edison Park Metra stations. This is a rare opportunity to enjoy single family style living without the typical maintenance and upkeep. Many recent renovations in the past 5 years - come check them out!

Save
Ask
Tour
Hide
Share
Listing Snapshot
Price 
$842,500
Days On Site 
0 Days
Bedrooms 
3
Inside Area (SqFt) 
2,602 sqft
Total Baths 
4
Full Baths 
2
Partial Baths 
2
Lot Size 
N/A
Year Built 
2008
MLS Number 
12790666
Status 
Active
Property Tax 
$12,671
HOA/Condo/Coop Fees 
$250 monthly
Sq Ft Source 
Estimated
Friends & Family
Recent Activity
3 hours agoListing updated with changes from the MLS
3 hours agoListing first seen on site
General Features
Attached Garage 
Yes
Direction Faces 
East
Garage 
Yes
Garage Spaces 
3
Number Of Stories 
3
Parking 
Garage Door OpenerGarageAttached
Parking Spaces 
3
Pets 
Cats OKDogs OK
Property Sub Type 
Condominium
Sewer 
Public Sewer
Water Source 
Public
Interior Features
Appliances 
MicrowaveDishwasherWasherDryerOvenRange HoodHumidifier
Basement 
Sump PumpFinishedFull
Cooling 
Ceiling Fan(s)Central Air
Electric 
Circuit Breakers
Fireplace 
Yes
Fireplace Features 
Living RoomGas Log
Fireplaces 
1
Flooring 
Hardwood
Interior 
Vaulted Ceiling(s)Storage
Laundry Features 
Upper LevelGas Dryer HookupLaundry ClosetSink
Window Features 
Skylight(s)
Bedroom 2 
Dimensions - 13X10
Bedroom 3 
Dimensions - 11X11
Dining Room 
Dimensions - 14X14
Family Room 
Dimensions - 19X13
Kitchen 
Dimensions - 13X14Description - Eating Area-Breakfast Bar,Pantry-Closet,Custom Cabinetry,Updated Kitchen
Laundry 
Dimensions - 3X11
Living Room 
Dimensions - 29X23
Master Bedroom 
Dimensions - 22X11
Save
Ask
Tour
Hide
Share
Exterior Features
Construction Details 
Brick
Windows/Doors 
Skylight(s)
Community Features
Accessibility Features 
Therapeutic Whirlpool
Association Fee 
$250.0
Association Fee Frequency 
Monthly
MLS Area 
Park Ridge
School District 
207
Township 
Maine
Schools
School District
207
Elementary School
Unknown
Middle School
Unknown
High School
Unknown
Listing Courtesy of MRED as distributed by MLS Grid of Redfin Corporation


Based on information submitted to the MLS GRID as of 2026-10-21 06:24 PM UTC. All data is obtained from various sources and may not have been verified by broker or MLS GRID. Supplied Open House Information is subject to change without notice. All information should be independently reviewed and verified for accuracy. Properties may or may not be listed by the office/agent presenting the information.
Last checked: 2026-10-21 06:24 PM UTC
MRED DMCA Copyright Information Copyright © 2026 Midwest Real Estate Data LLC. All rights reserved.

Neighborhood & Commute
Source: Walkscore
Save
Ask
Tour
Hide
Share