Save
Ask
Tour
Hide
Share
$290,000
New Listing

55 S Hale Street 207
Palatine, IL60067

For Sale|Condominium|Active
2
Beds
2
Total Baths
2
Full Baths
1,500
SqFt
$193
/SqFt
1998
Built
County:
Cook
Listing Courtesy of MRED as distributed by MLS Grid of Keller Williams Thrive

Due to the health concerns created by Coronavirus we are offering personal 1-1 online video walkthough tours where possible.
Call Now: 708-308-1938
Is this the listing for you? We can help make it yours.
708-308-1938
55 S Hale Street 20755 S Hale Street 20755 S Hale Street 20755 S Hale Street 207
Save
Ask
Tour
Hide
Share

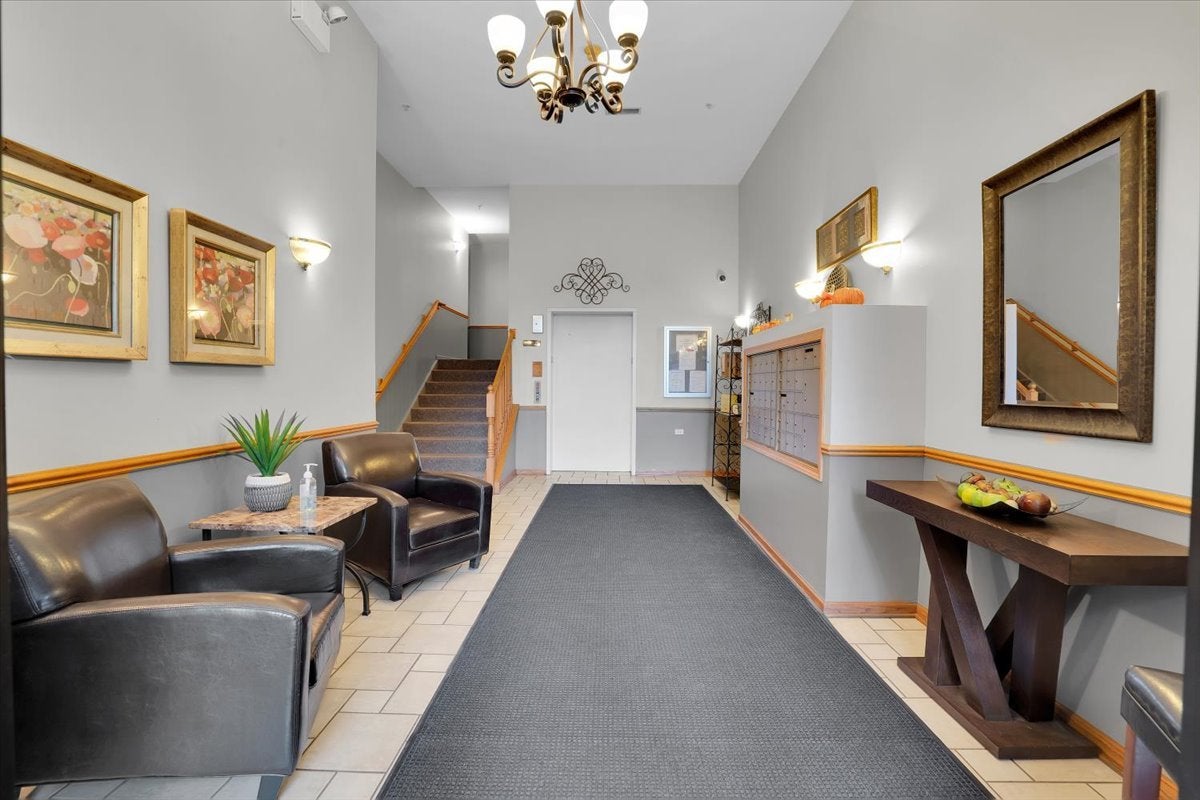
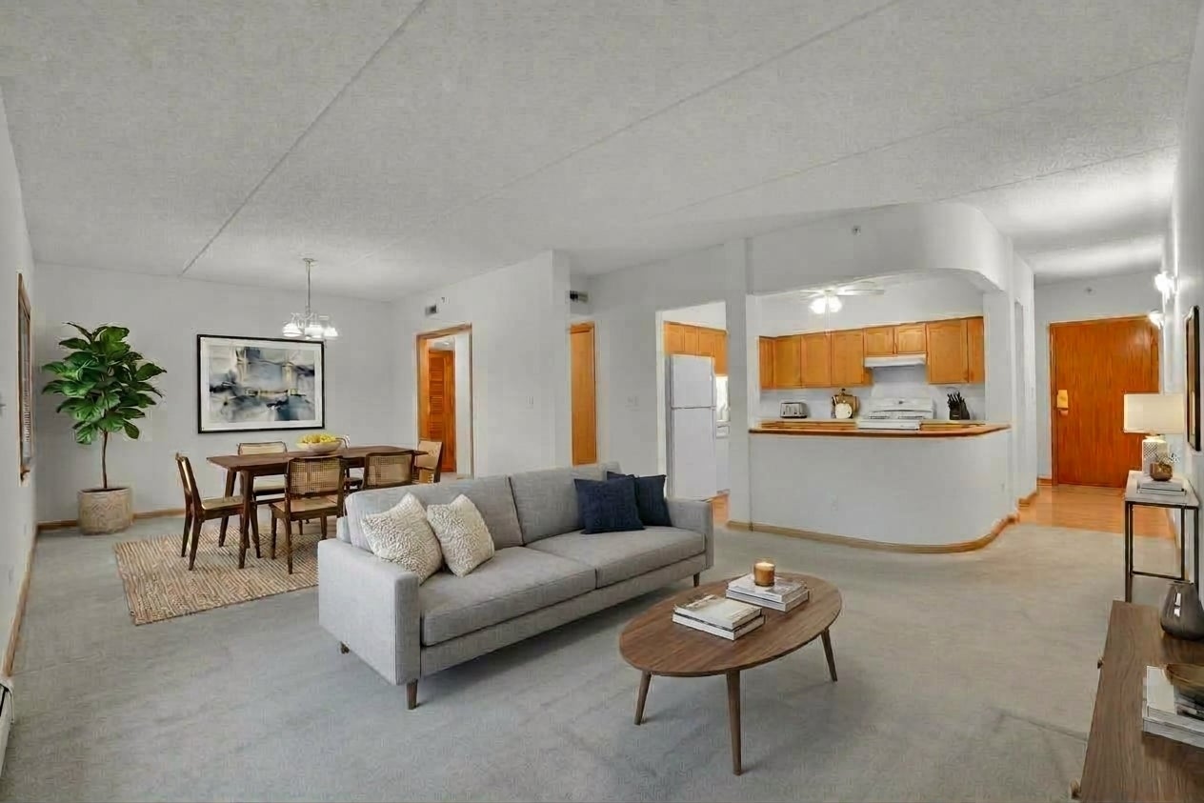
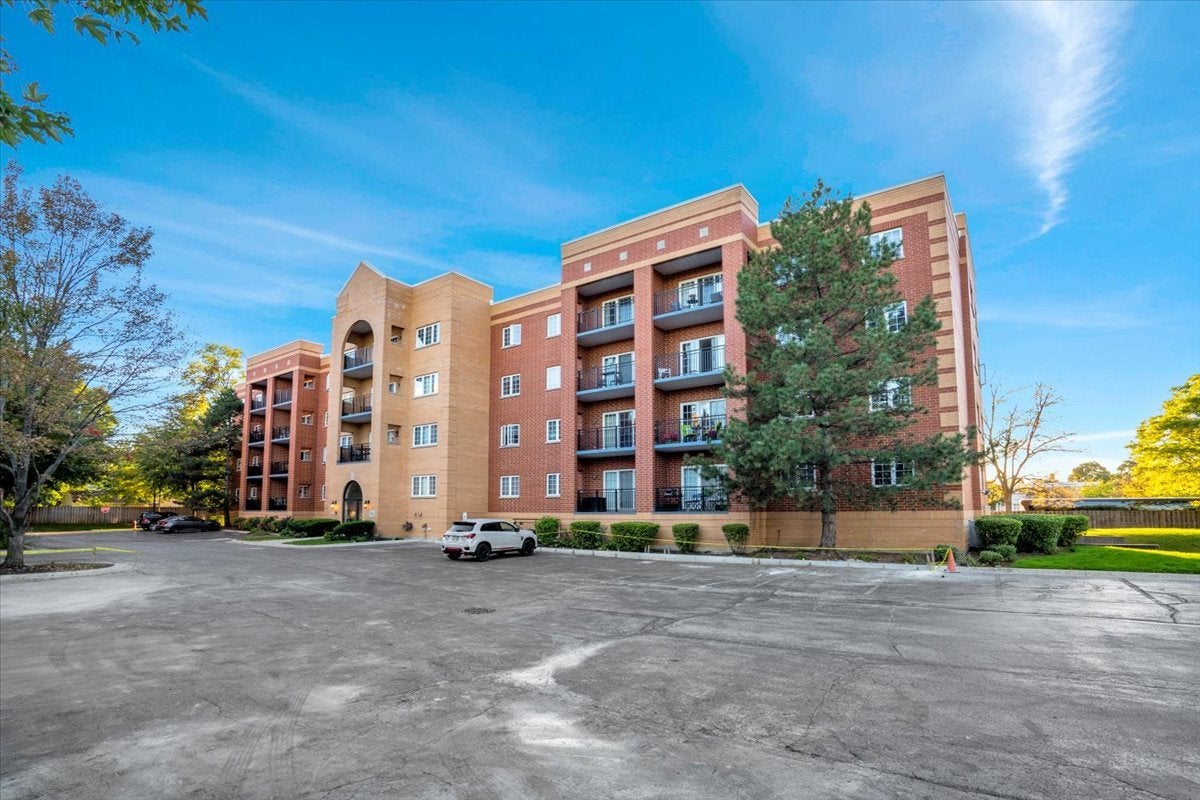
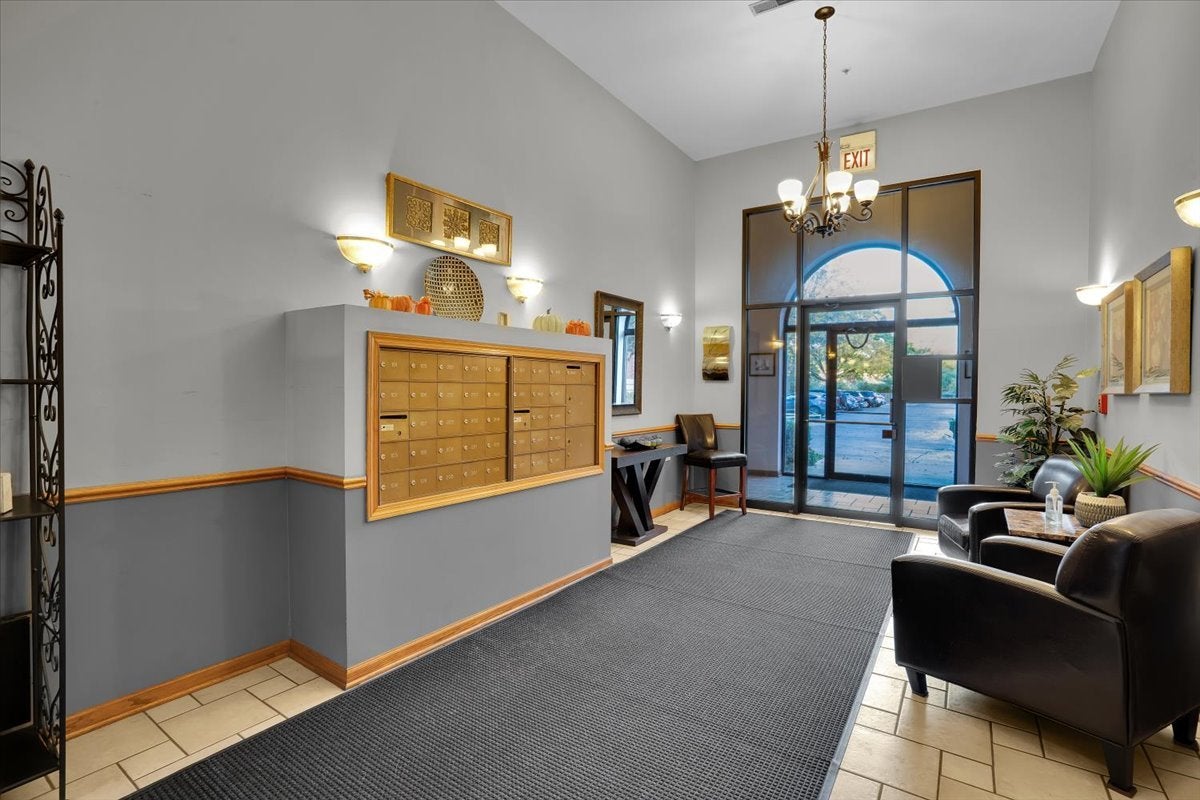
Rare opportunity in the highly sought-after Miramonte Pointe complex in downtown Palatine. This sun-filled end-unit features two bedrooms and two full bathrooms, offering an ideal layout that combines everyday comfort with exceptional convenience and freshly painted throughout. The spacious primary suite serves as a private retreat, complete with a walk-in closet and a large ensuite bathroom boasting a separate soaking tub and walk-in shower. Cook and entertain with ease in the bright eat-in kitchen with generous counter space, west-facing balcony for afternoon sun and plenty of storage with ample closets throughout the home. Additional features include an extra large in-unit laundry room equipped with a utility sink and newer units: 2026 washing machine and 2019 dryer. Building amenities include elevator access, a secure entrance, a community party room for gatherings, and a dedicated heated garage space paired with the largest private storage locker the building offers. The monthly assessment adds incredible value by covering heat, water, and gas expenses, making this home as budget-friendly as it is attractive in the heart of downtown Palatine. Sellers are adding a home warranty for added confidence.

Save
Ask
Tour
Hide
Share
Listing Snapshot
Price 
$290,000
Days On Site 
0 Days
Bedrooms 
2
Inside Area (SqFt) 
1,500 sqft
Total Baths 
2
Full Baths 
2
Partial Baths 
N/A
Lot Size 
N/A
Year Built 
1998
MLS Number 
12790743
Status 
Active
Property Tax 
$1,337.37
HOA/Condo/Coop Fees 
$440 monthly
Sq Ft Source 
Estimated
Friends & Family
Recent Activity
3 hours agoListing updated with changes from the MLS
3 hours agoListing first seen on site
General Features
Attached Garage 
Yes
Direction Faces 
West
Garage 
Yes
Garage Spaces 
1
Number Of Stories 
4
Parking 
Garage Door OpenerHeated GarageAttachedGarage
Parking Spaces 
1
Pets 
Cats OKDogs OK
Property Sub Type 
Condominium
Sewer 
Public Sewer
Water Source 
Public
Interior Features
Appliances 
RangeDishwasherRefrigeratorWasherDryerDisposal
Basement 
None
Cooling 
Ceiling Fan(s)Central Air
Heating 
Forced AirSteam
Interior 
Walk-In Closet(s)StorageOpen Floorplan
Laundry Features 
Main LevelWasher HookupGas Dryer HookupIn UnitLaundry Closet
Balcony/Porch/Lanai 
Dimensions - 15X6
Bedroom 2 
Dimensions - 13X12
Dining Room 
Dimensions - 11X12
Kitchen 
Dimensions - 12X11
Laundry 
Dimensions - 7X6
Living Room 
Dimensions - 14X15
Master Bedroom 
Dimensions - 13X13
Storage 
Dimensions - 4X6
Walk In Closet 
Dimensions - 7X6
Save
Ask
Tour
Hide
Share
Exterior Features
Construction Details 
Brick
Exterior 
Balcony
Community Features
Association Amenities 
StorageParty Room
Association Fee 
$440.0
Association Fee Frequency 
Monthly
MLS Area 
Palatine
School District 
Wm Fremd High School
Township 
Palatine
Schools
School District
Wm Fremd High School
Elementary School
Stuart R Paddock Elementary Scho
Middle School
Plum Grove Middle School
High School
Wm Fremd High School
Listing Courtesy of MRED as distributed by MLS Grid of Keller Williams Thrive


Based on information submitted to the MLS GRID as of 2026-10-21 06:24 PM UTC. All data is obtained from various sources and may not have been verified by broker or MLS GRID. Supplied Open House Information is subject to change without notice. All information should be independently reviewed and verified for accuracy. Properties may or may not be listed by the office/agent presenting the information.
Last checked: 2026-10-21 06:24 PM UTC
MRED DMCA Copyright Information Copyright © 2026 Midwest Real Estate Data LLC. All rights reserved.

Neighborhood & Commute
Source: Walkscore
Save
Ask
Tour
Hide
Share