Save
Ask
Tour
Hide
Share
$132,500
New Listing

575 FAIRWAY VIEW Drive 3H
Wheeling, IL60090

For Sale|Condominium|Active
1
Bed
1
Total Bath
1
Full Bath
800
SqFt
$166
/SqFt
1973
Built
Subdivision:
Fairway Greens
County:
Cook
Listing Courtesy of MRED as distributed by MLS Grid of Helen Oliveri Real Estate

Due to the health concerns created by Coronavirus we are offering personal 1-1 online video walkthough tours where possible.
Call Now: 708-308-1938
Is this the listing for you? We can help make it yours.
708-308-1938
575 FAIRWAY VIEW Drive 3H575 FAIRWAY VIEW Drive 3H575 FAIRWAY VIEW Drive 3H575 FAIRWAY VIEW Drive 3H
Save
Ask
Tour
Hide
Share

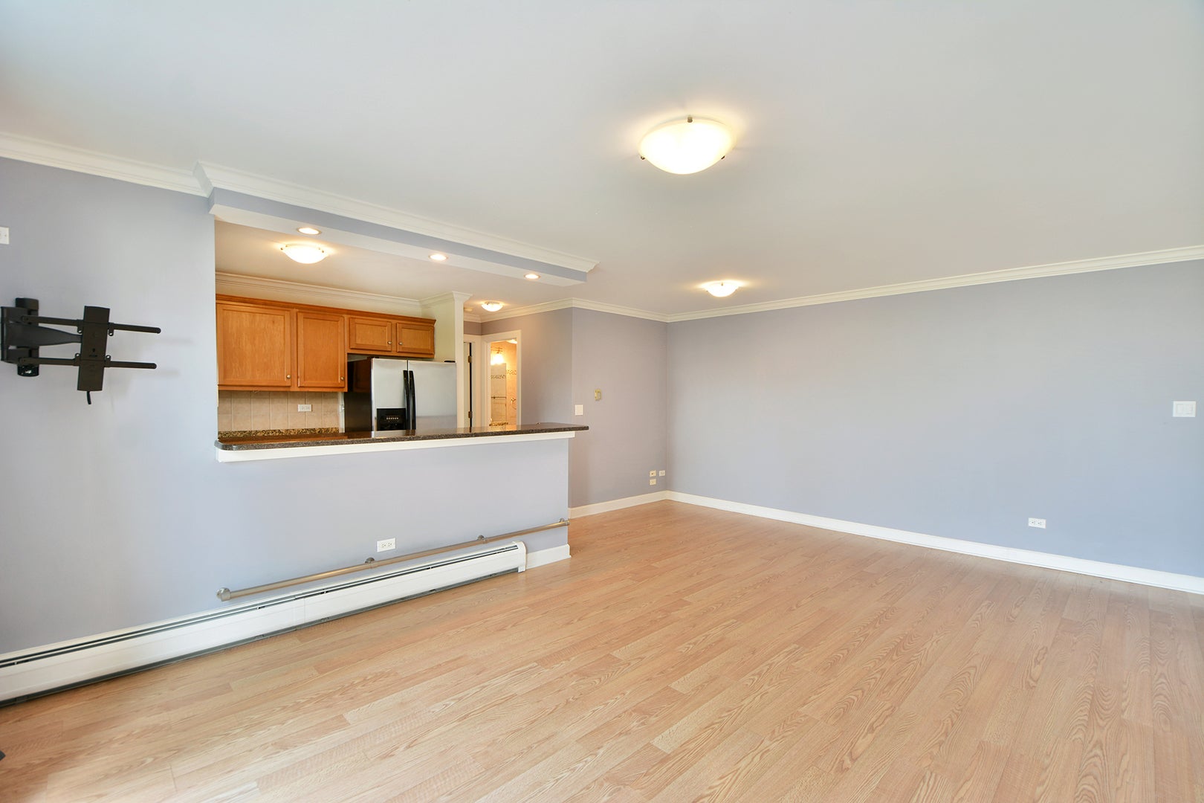
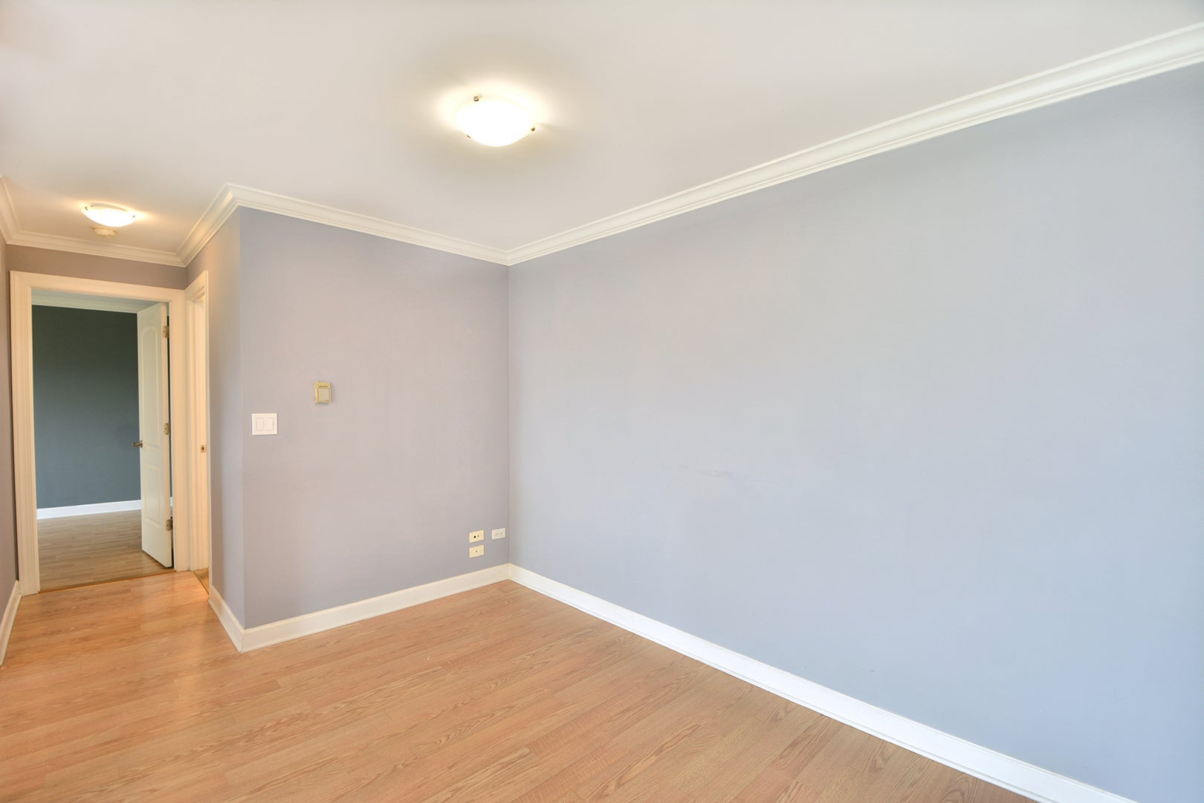
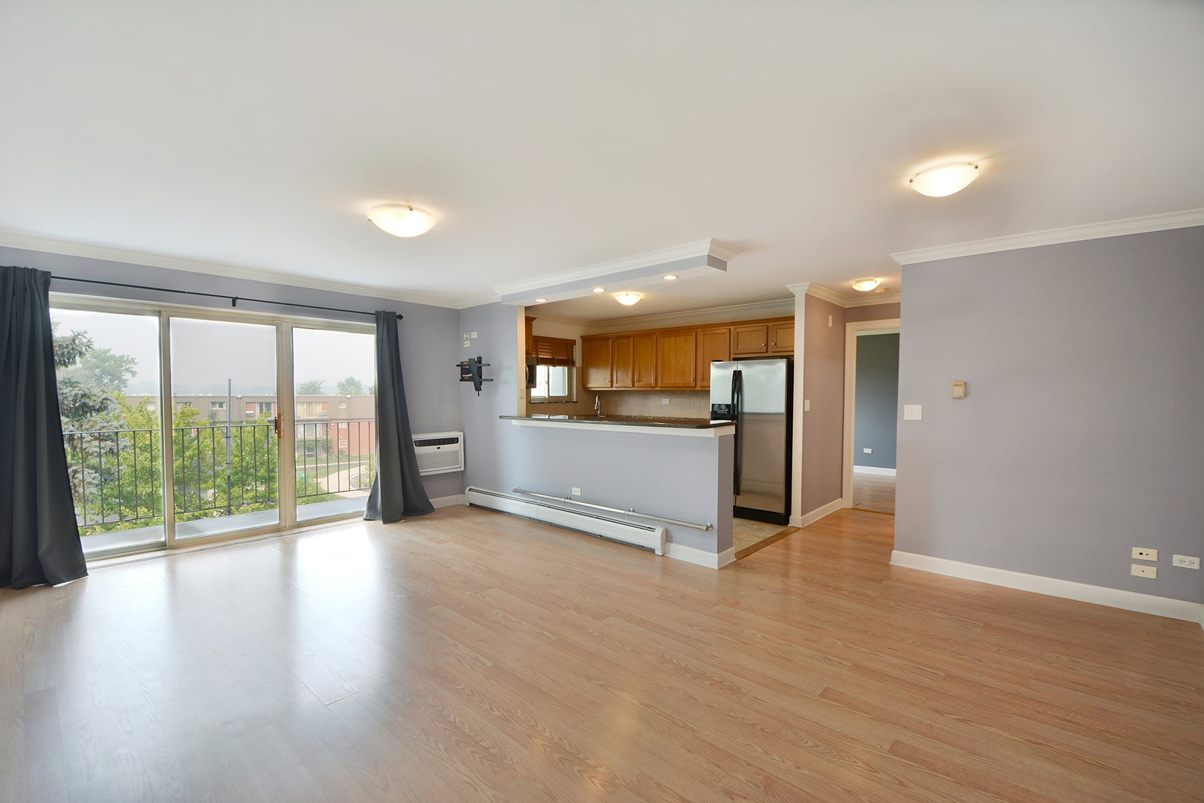
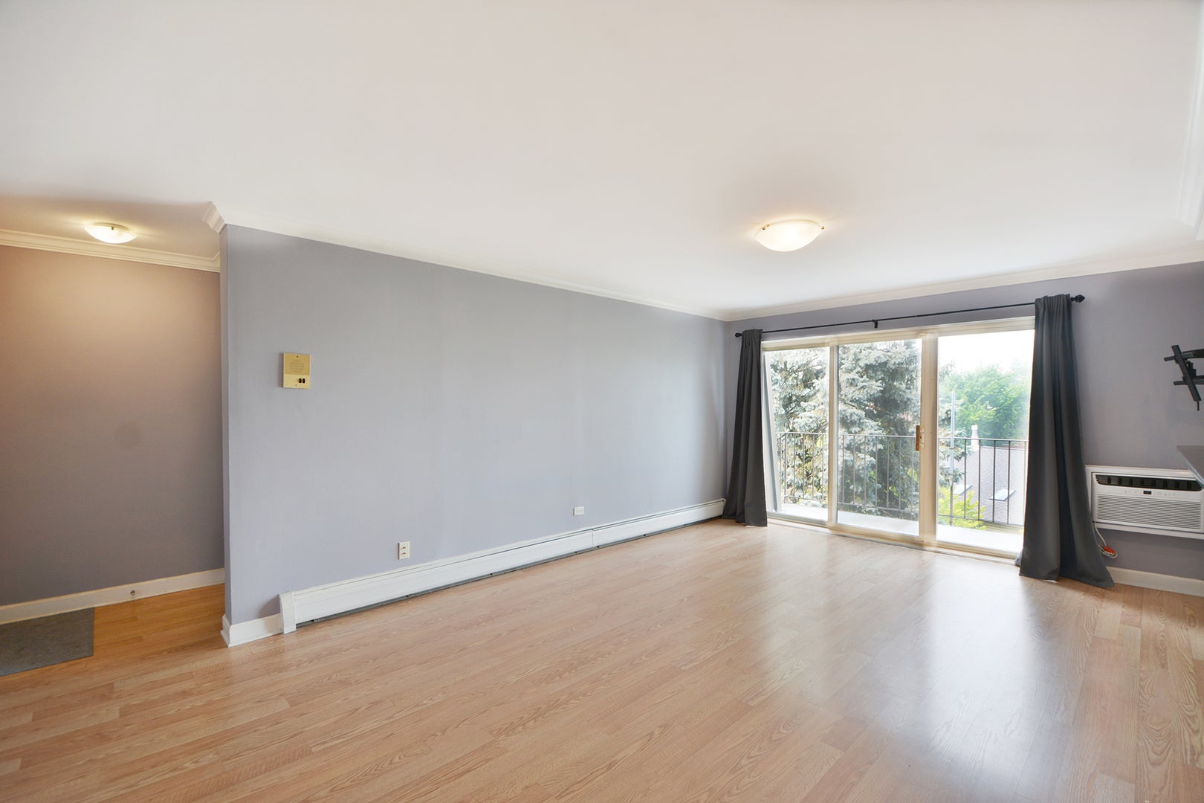
Enjoy easy, comfortable living in this bright and welcoming 1 bedroom, 1 bath unit featuring thoughtful updates throughout. Fresh improvements include a new toilet, new faucets, new water shut-off valves throughout, all new crown moldings, and updated window anti cat screens, adding both style and peace of mind. With a convenient storage area, a comfortable layout, and a spacious living room that opens to a private balcony overlooking open space and pool areas, this home is designed for easy everyday living. Step outside and take advantage of an array of community amenities including a pool, basketball court, tennis court, playground, and morel, while the monthly assessment also covers gas, heat, and water. Whether you're looking for your first home or a place to simplify your lifestyle, this inviting unit offers comfort, convenience, and exceptional value.

Save
Ask
Tour
Hide
Share
Listing Snapshot
Price 
$132,500
Days On Site 
0 Days
Bedrooms 
1
Inside Area (SqFt) 
800 sqft
Total Baths 
1
Full Baths 
1
Partial Baths 
N/A
Lot Size 
N/A
Year Built 
1973
MLS Number 
12790749
Status 
Active
Property Tax 
$2,601
HOA/Condo/Coop Fees 
$317 monthly
Sq Ft Source 
Assessor
Friends & Family
Recent Activity
3 hours agoListing updated with changes from the MLS
3 hours agoListing first seen on site
General Features
Foundation 
Concrete Perimeter
Number Of Stories 
3
Parking 
AsphaltUnassignedGuest
Parking Spaces 
2
Pets 
Cats OKDogs OKNumber LimitSize Limit
Property Sub Type 
Condominium
Sewer 
Public Sewer
Interior Features
Appliances 
RangeDishwasherRefrigeratorStainless Steel Appliance(s)
Basement 
None
Cooling 
Wall Unit(s)
Electric 
Circuit Breakers
Flooring 
Laminate
Heating 
Radiant
Interior 
Walk-In Closet(s)Entrance FoyerGranite Counters
Laundry Features 
Common AreaSink
Dining Room 
Dimensions - COMBO
Foyer 
Dimensions - 5X5
Kitchen 
Dimensions - 12X9Description - Eating Area-Breakfast Bar,Galley,Granite Counters
Living Room 
Dimensions - 20X13
Master Bedroom 
Dimensions - 16X11
Walk In Closet 
Dimensions - 8X5
Save
Ask
Tour
Hide
Share
Exterior Features
Construction Details 
Brick
Exterior 
Balcony
Community Features
Association Amenities 
LaundryCoin LaundryStorageParkParty RoomPoolTennis Court(s)
Association Fee 
$317.0
Association Fee Frequency 
Monthly
MLS Area 
Wheeling
School District 
Buffalo Grove High School
Township 
Wheeling
Schools
School District
Buffalo Grove High School
Elementary School
Joyce Kilmer Elementary School
Middle School
Cooper Middle School
High School
Buffalo Grove High School
Listing Courtesy of MRED as distributed by MLS Grid of Helen Oliveri Real Estate


Based on information submitted to the MLS GRID as of 2026-10-21 06:24 PM UTC. All data is obtained from various sources and may not have been verified by broker or MLS GRID. Supplied Open House Information is subject to change without notice. All information should be independently reviewed and verified for accuracy. Properties may or may not be listed by the office/agent presenting the information.
Last checked: 2026-10-21 06:24 PM UTC
MRED DMCA Copyright Information Copyright © 2026 Midwest Real Estate Data LLC. All rights reserved.

Neighborhood & Commute
Source: Walkscore
Save
Ask
Tour
Hide
Share